Welcombe, Bideford

Welcombe, Bideford

Outside, the lifestyle offering is just as compelling.

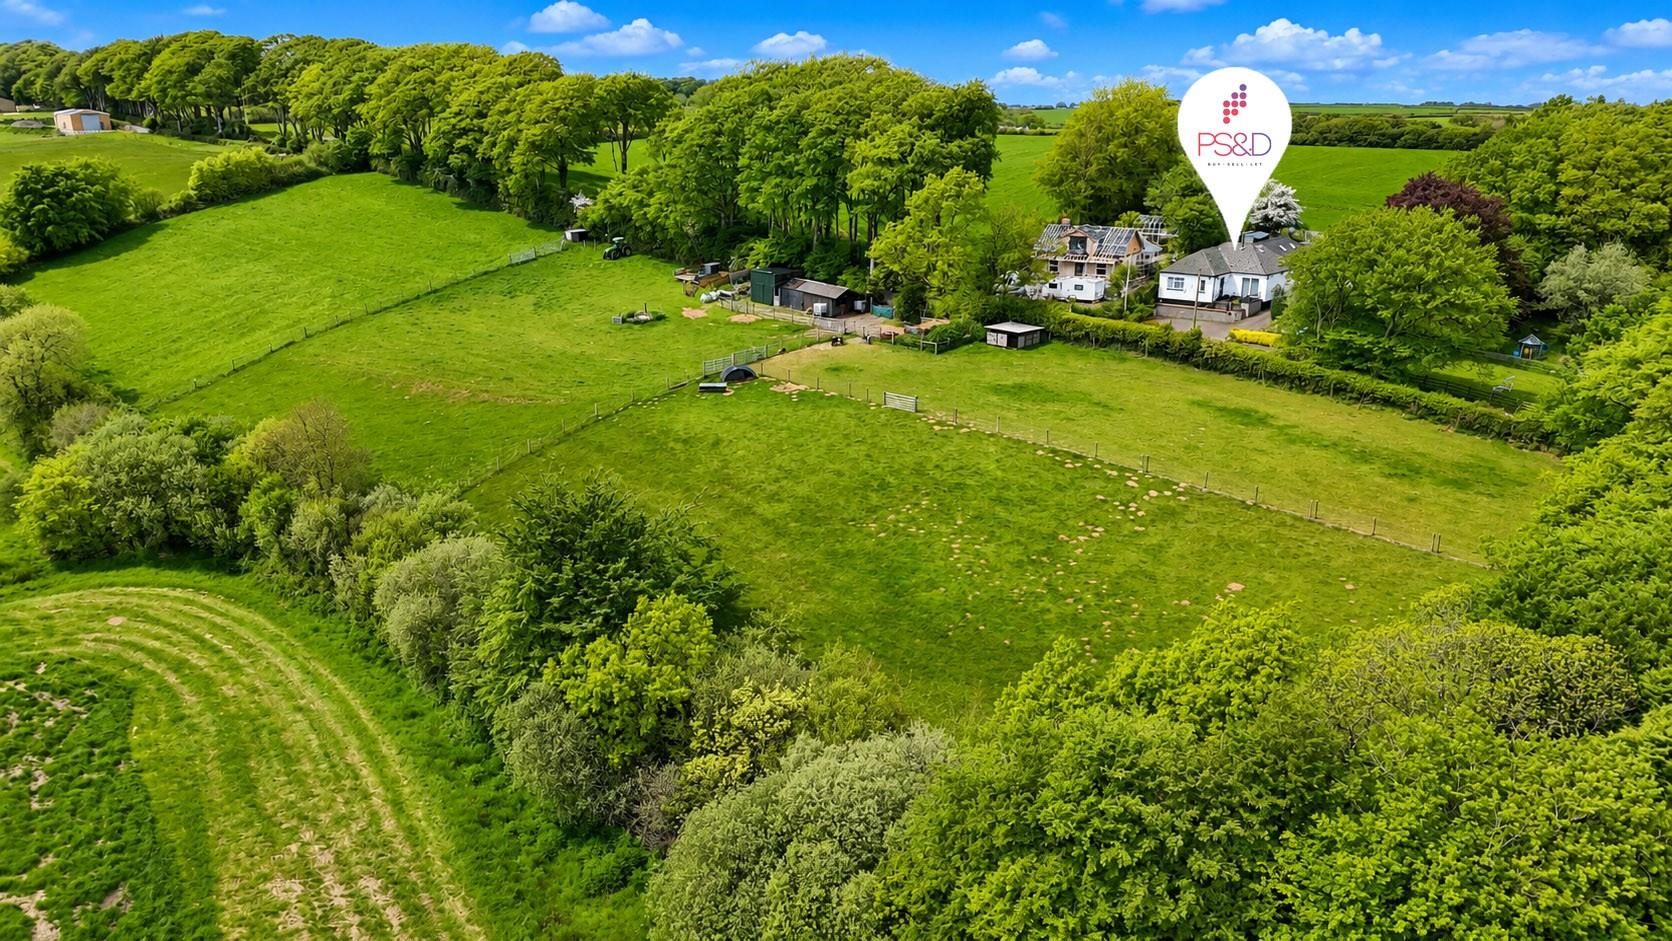
The gardens are beautifully established and provide a tranquil space to relax and take in the surrounding countryside, while the adjoining pasture and woodland open up a wealth of possibilities – whether for smallholding, equestrian use, or simply enjoying the natural environment.

There is a fantastic established orchard with a variety of fruit trees. Along with a further adjoining paddock used by the grandchildren motorbikes. Then majority of the land is gently sloping pasture to the rear of the property in a large paddock with a small percentage of it as woodland.

A detached, purpose-built studio adds further versatility, ideal for creative pursuits, home working, or guest accommodation (subject to any necessary consents). Furthermore there is a very handy spacious barn perfect for machinery or could be converted to stables. There is a further large workshop with light and power connected also heated by a small pot belly wood burner. The greenhouse is nothing short of fantastic. It has a self watering system with storage tanks beneath and is a perfect spot for those of you more green fingered.

Oak Entrance Porch

Lounge Dining Room

7.43 x 3.90 (24’4″ x 12’9″)

Sitting Room

3.99 x 4.30 (13’1″ x 14’1″ )

Kitchen

3.04 x 2.14 (9’11” x 7’0″)

Utility Room

1.74 x 1.62 (5’8″ x 5’3″)

Ground Floor Shower Room

First Floor Landing

Bedroom 1

4.07 x 2.72 (13’4″ x 8’11”)

Bedroom 2

4.06 x 2.67 (13’3″ x 8’9″)

Bedroom 3

3.46 x 3.46 (11’4″ x 11’4″)

Bedroom 4

3.46 x 2.72 (11’4″ x 8’11”)

Bathroom

Ensuite

Outbuilding

Block Built Outbuilding

Greenhouse

The position is truly special. Located in one of the region’s most sought-after yet peaceful pockets, the property is just a short drive from spectacular beaches, hidden coves, and the South West Coast Path, offering endless opportunities for walking and exploration.

The nearby village of Welcombe provides a friendly community atmosphere, with a very good traditional inn, pottery shop, and village shop with Post Office.

Further afield you have the accessible towns of both Bideford and Bude. Bideford is a quiet, historic riverside town with a strong local feel, known for its quay, independent shops, and access to scenic countryside routes like the Tarka Trail. It’s ideal for relaxed days, coastal walks, and exploring nearby estuary beaches.

Bude is a livelier seaside town focused on beaches and outdoor activity, with great surf, dramatic cliffs, fantastic walks and its unique sea pool. It offers a more classic holiday vibe with plenty to do along the coast.

Homes of this nature, combining charm, land, privacy, and coastal views are rarely available. Viewing is highly recommended to fully appreciate the setting, character, and lifestyle this exceptional property has to offer.

SERVICES – Mains electricity and water, oil fired central heating & private drainage.

Channel View, Ilfracombe

Channel View, Ilfracombe

Welcome to this immaculately presented six-bedroom detached family home, situated in the highly sought-after and elevated location of Channel View, Ilfracombe located off a private driveway off a cul de sac,. Boasting far-reaching views over the Bristol Channel, this impressive property offers peace, privacy, and generous living space, ideal for a growing family. The home also benefits from solar panels, vegetable patches and the current owners have chickens, adding energy and eco efficiency to its list of desirable features.

Tucked away at the end of a quiet cul-de-sac, the property enjoys ample parking and a double garage with electric doors. The garage also offers potential for conversion into an annex, subject to the necessary planning permissions and also has a car charger at the front of the house.

Upon entering, you are welcomed into a bright and airy entrance hall, which leads through to the heart of the home: a contemporary open-plan kitchen and dining area. This stylish space features sleek cabinetry, integrated appliances, elegant worktops, and a generous central island with breakfast bar seating. Abundant natural light floods in through multiple windows and sliding doors, showcasing the stunning sea and garden views. The adjoining dining area opens directly onto the patio and garden, creating a seamless indoor-outdoor flow, perfect for both entertaining and everyday family life. A useful utility room is located just off the kitchen, with direct access to the outside.

The spacious living room offers a relaxing atmosphere with modern flooring, ample space for furnishings, and dual patio doors leading to the garden. A contemporary log burner adds warmth and character, making this the perfect retreat at any time of the year. Also on the ground floor is a convenient WC and a generously sized study/office, ideal for remote working or quiet study.

Upstairs, the home continues to impress with six well-proportioned double bedrooms. Two of the bedrooms benefit from en-suite facilities, while the master bedroom enjoys a luxurious four-piece bathroom, complete with a jacuzzi bath and access to a Juliet balcony, offering panoramic sea views from the comfort of your tub. A large family bathroom with both a separate bath and shower caters to the needs of a busy household.

The enclosed rear garden wraps around the property, offering privacy and plenty of sunshine throughout the day. A raised decked area to the side provides an elevated vantage point, perfect for alfresco dining and soaking in the breath-taking views. With a secure layout, the garden is ideal for families with children or pets.

A viewing is highly recommended to fully appreciate all that 69b Channel View has to offer, a beautiful, spacious, and well-appointed family home in a superb coastal location.

*Agents note, the property has the advantage of Starlink installed so High Speed Internet with 100% coverage over the entire house

Entrance Hall

Kitchen

6.48 max x 4.18 max (21’3″ max x 13’8″ max )

Dining Room

3.33 x 2.66 (10’11” x 8’8″)

Utility Room

2.44 x 1.86 (8’0″ x 6’1″)

Living Room

5.66 max x 8.10 max (18’6″ max x 26’6″ max)

Study/Office

2.95 x 2.85 (9’8″ x 9’4″)

Bedroom 1

4.10 max x 3.88 max (13’5″ max x 12’8″ max)

Bedroom 1 Ensuite

3.87 x 2.17 (12’8″ x 7’1″)

Bedroom 2

3.62 x 2.76 (11’10” x 9’0″)

Bedroom 2 Ensuite

2.13 x 1.87 (6’11” x 6’1″)

Bedroom 3

3.49 x 3.47 (11’5″ x 11’4″)

Bedroom 4

3.11 x 2.94 (10’2″ x 9’7″)

Bedroom 5

3.87 max x 3.21 max (12’8″ max x 10’6″ max)

Bedroom 6

3.87 max x 3.32 max (12’8″ max x 10’10” max )

Double Garage

Channel View is a delightful residential area, ideally situated in a quiet and elevated part of Ilfracombe. This sought after location offers breath-taking, panoramic views stretching across the Bristol Channel, providing a serene and picturesque backdrop to everyday life. The tranquillity of the surroundings makes it perfect for those seeking peace and natural beauty, while still being just a short, pleasant walk from Ilfracombe’s vibrant high street and scenic seafront.

The town centre offers a range of independent shops, cafes, restaurants, and essential amenities, all within easy reach. Families will appreciate the presence of reputable schools catering to all age groups, making Channel View an ideal location for both young and growing families.

A short stroll brings you to the iconic Landmark Theatre, a striking modern building on the seafront that hosts a rich programme of live entertainment, from drama and comedy to music and dance, offering something for everyone throughout the year.

High Wall, Sticklepath, Barnstaple

High Wall, Sticklepath, Barnstaple

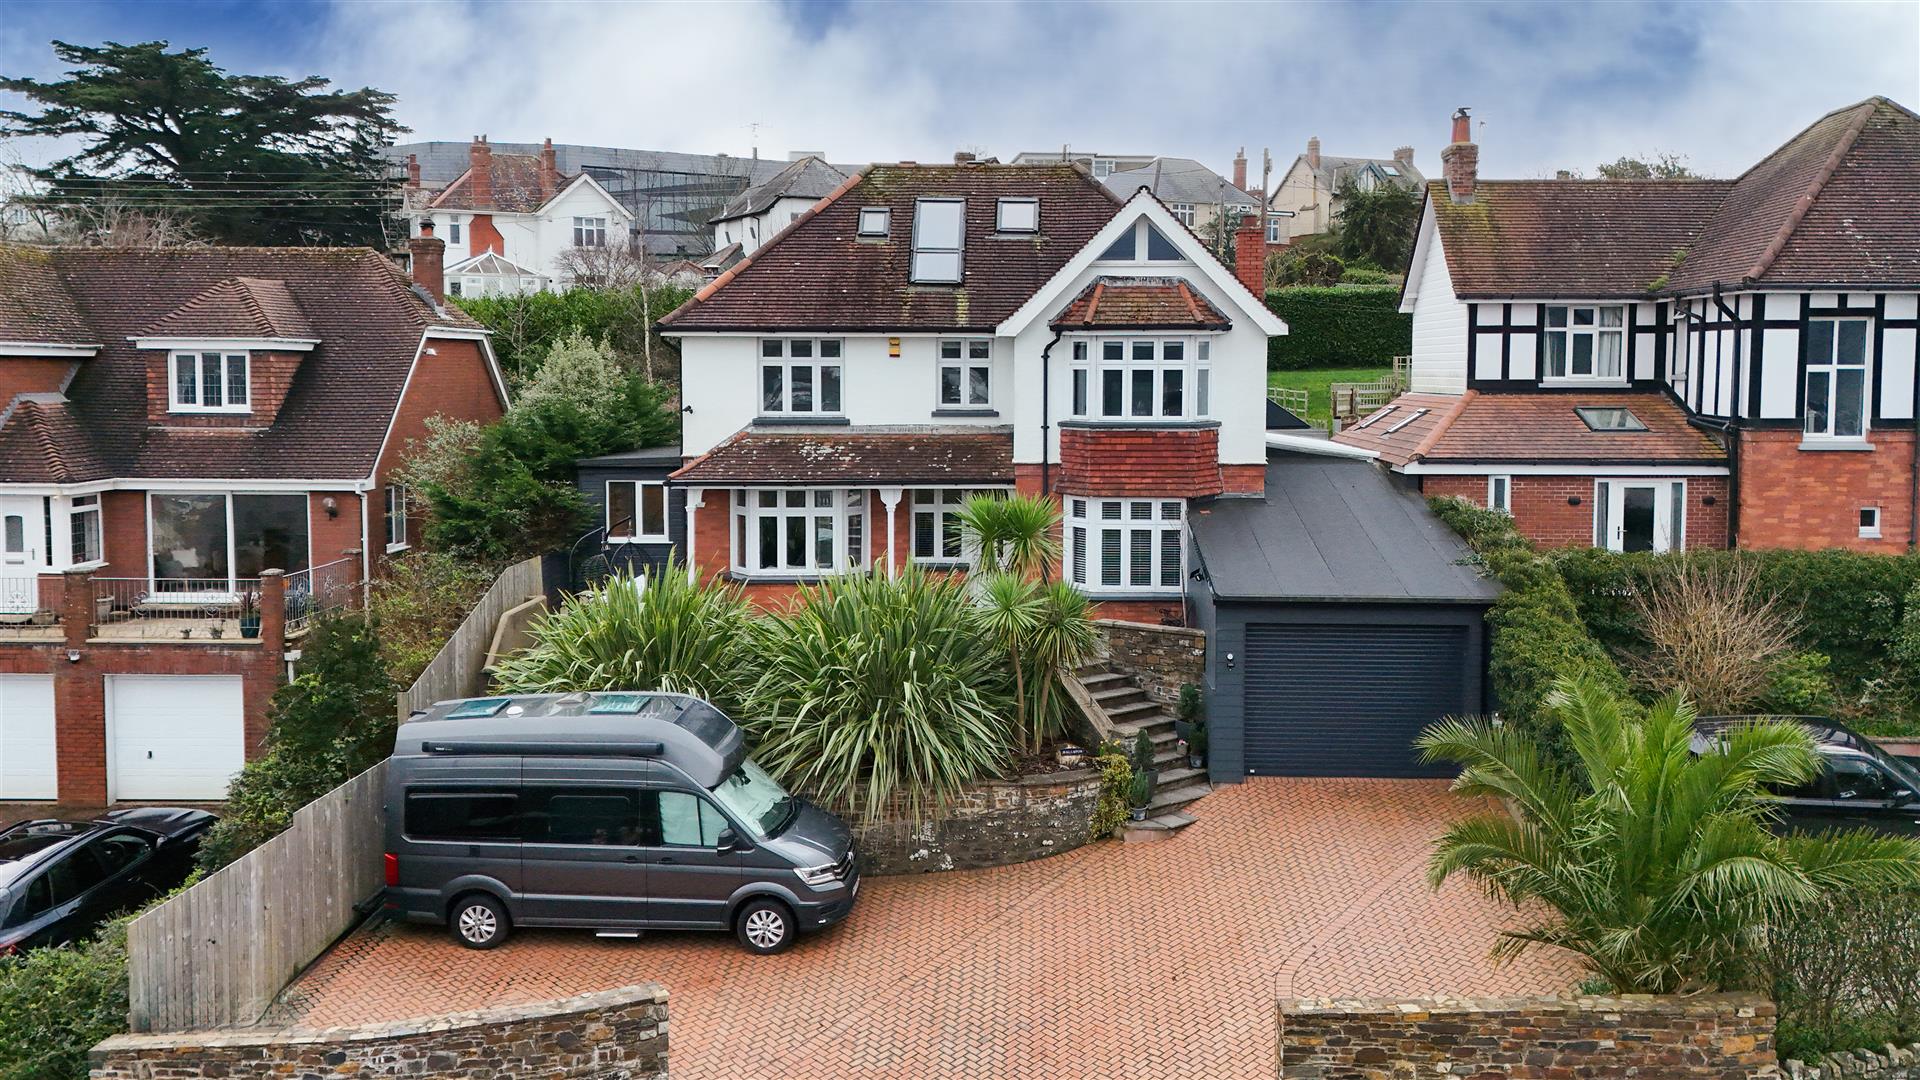
To the front of the property, a substantial block paved driveway provides ample parking for multiple vehicles, flanked by established palms and exotic planting that lend a wonderfully distinctive feel to the approach. Above is the large front patio, perfect for enjoying the river and town views and the exceptional sunset views too. A large triple tandem garage sits to one side, which runs the full length of the house offering a bright interior, connecting to the original garage with wide remote electric roller doors. The garaging measures approx 20 metres long and is real feature. There is an additional workshop on the other side of the house with double glazed windows and doors.

The rear garden is where this property truly comes into its own and is arranged over gentle tiers, adding depth and interest, with mature hedging and established planting providing excellent privacy on all sides. There is a generous, well manicured lawn that stretches away from the house, perfect for children to play or for summer gatherings with family and friends.

A raised decked seating area sits beneath a pergola draped with climbing plants, offering a sheltered spot for al fresco dining or simply unwinding with a glass of something cold on a warm evening. Beyond the main lawn, a timber summer house provides a useful workshop or hobby space, while a greenhouse tucked to one side will delight any keen gardener.

Entrance Hall

Sitting Room

5.82 + bay x 3.69 (19’1″ + bay x 12’1″)

Dining Room

3.68 x 3.64 (12’0″ x 11’11”)

Kitchen

3.82 x 3.65 (12’6″ x 11’11”)

Utility Room

2.44 x 1.74 (8’0″ x 5’8″)

WC

Bedroom 1

3.68 x 3.64 + bay (12’0″ x 11’11” + bay)

Bedroom 2

3.71 x 3.63 (12’2″ x 11’10”)

Bedroom 3

3.03 x 2.79 (9’11” x 9’1″)

Bedroom 4

2.71 x 2.71 (8’10” x 8’10”)

Bathroom

Bedroom 5 (restricted head height)

3.84 x 3.04 extending another 2.97 (12’7″ x 9’11”

Shower Room WC

Garage

20.19 x 2.59 max (66’2″ x 8’5″ max)

Workshop

5.25 x 1.88 (17’2″ x 6’2″)

Summer House

Sticklepath is one of Barnstaple’s most desirable residential areas, perched on the hillside above the town with an elevated position that rewards residents with far reaching views across the River Taw estuary and the rolling Devon countryside beyond. It is a well established neighbourhood, popular with families for its quiet, leafy streets and strong sense of community, while remaining just a short drive from the heart of Barnstaple.

The town centre is easily accessible, offering a wide range of independent shops, cafes, restaurants and supermarkets, along with the award winning Pannier Market. Barnstaple also serves as the gateway to North Devon’s spectacular coastline, with the golden sands of Croyde, Saunton and Woolacombe all within a comfortable 20 to 30 minute drive. Within close proximity and approx 5 minutes away is Barnstaple Railway Station, North Devon College and access onto The Tarka Trail, one of the South West’s finest walking and cycling routes, winds along the estuary and is perfect for weekend adventures with the family.

For those with children, the area is well served by both primary and secondary schools, including Park Community School and Pilton Community College, with the independent West Buckland School also within easy reach. The North Devon District Hospital is nearby, and road links via the A361 provide convenient access to the M5 motorway and the wider region, making it an ideal base for commuters as well as those simply looking to enjoy the very best of the North Devon lifestyle.

Bradworthy, Holsworthy

Bradworthy, Holsworthy

Bradworthy is a charming and welcoming village set in the heart of North Devon’s rolling countryside, close to the Cornwall border and surrounded by picturesque hamlets including Sutcombe, Woolfardisworthy, Pyworthy, and Kilkhampton.

Known for its traditional village square, independent shops, and friendly community atmosphere, Bradworthy offers an ideal balance of rural tranquillity and everyday convenience.

The area is perfect for walkers and outdoor enthusiasts, with miles of scenic footpaths, woodland trails, and quiet country lanes leading through unspoilt countryside towards the Tamar Lakes, where visitors can enjoy watersports, fishing, cycling, and nature walks.

Nearby beaches at Bude, Sandymouth, and Welcombe provide stunning coastal scenery and excellent surfing opportunities, while local pubs, cafés, primary schools, and village amenities make the area particularly popular with both families and retirees.

Further afield, the market town of Holsworthy offers a wider range of supermarkets, schooling, and agricultural services, whilst the historic port town of Bideford provides extensive shopping, restaurants, leisure facilities, and access to the famous Tarka Trail. Together, the area combines peaceful countryside living with excellent access to the coastlines, attractions, and outdoor lifestyle of both North Devon and North Cornwall.

SERVICES –
Oil fired central heating. Main electricity and water. Private drainage.
Annexe – Electric heating.
Council tax band D
EPC rating TBA

Entrance Hall

Kitchen/Dining Room

5.8 x 3.91 (19’0″ x 12’9″)

Lounge

7.47 x 3.96 (24’6″ x 12’11”)

Utility Room

2.97 x 2.38 (9’8″ x 7’9″)

Bedroom 1

5.87 x 3.6 (19’3″ x 11’9″)

En-Suite

2.84 x 1.3 (9’3″ x 4’3″)

Study

2.57 x 1.85 (8’5″ x 6’0″)

Bedroom 2

3.94 x 3.86 (12’11” x 12’7″)

Bedroom 3

3.96 x 3.15 (12’11” x 10’4″)

Bedroom 4

3.38 x 3.18 (11’1″ x 10’5″)

Bathroom

2.74 x 2.36 (8’11” x 7’8″)

Annexe Lounge/Diner

5.59 x 3.37 (18’4″ x 11’0″)

Annexe Kitchenette

2.59 x 1.89 (8’5″ x 6’2″)

Annexe En-Suite

Annexe Bedroom

3.63 x 2.43 (11’10” x 7’11”)

Garage/Workshop

6.1 x 5.64 (20’0″ x 18’6″)

Two Stables, Two Barns & Tackroom

Two Sheds

Pole Barn

Bay View Road, Northam

Bay View Road, Northam

Also located on the ground floor is a versatile study, ideal for those working from home, although equally suited as a fourth bedroom, hobby room, or snug, depending on individual requirements.

On the first floor, a striking stained-glass window fills the landing with natural light. There are three generous double bedrooms, all benefiting from built-in wardrobes. The second bedroom enjoys far-reaching sea glimpses, while the spacious principal bedroom features its own private en-suite shower room.

Completing the accommodation is a well-appointed family bathroom fitted with a four-piece suite comprising a WC, wash hand basin, corner bath, and separate shower.

Externally, the property continues to impress. To the front, the gated driveway is bordered by mature shrubs and provides parking for several vehicles in addition to the double garage. The enclosed south-facing rear garden has been thoughtfully landscaped with a variety of established plants and seating areas, offering the perfect setting for outdoor dining, entertaining, or simply relaxing in the sunshine.

Entrance Porch

Spacious Hallway

4.98m x 2.82m (16’4″ x 9’3″)

Lounge

5.08m x 3.76m (16’7″ x 12’4″)

Dining Room

4.14m x 2.67m (13’6″ x 8’9″)

Sun Room

3.23m x 2.2m (10’7″ x 7’2″)

Kitchen

4.14m x 2.84m (13’6″ x 9’3″)

Utility Room

4.14m x 2.24m (13’6″ x 7’4″)

First Floor

Bedroom 1

4.4m x 4m (14’5″ x 13’1″)

Ensuite

2.26m x 2.3m (7’4″ x 7’6″)

Bedroom 2

4.45m x 3.56m (14’7″ x 11’8″)

Bedroom 3

3.73m x 4.32m (12’2″ x 14’2″)

Family Bathroom

3.18m x 2.34m (10’5″ x 7’8″)

Bedroom 4 / Study

3.56m x 2.2m (11’8″ x 7’2″)

Garage

Situated off one of Northam’s most sought-after residential roads, this home offers tranquillity and privacy, yet is just a stone’s throw from everything you need. The charming village of Northam features a great selection of amenities: a post office, mini supermarket, library, health and dental centres, primary school, pubs, and restaurants.

Just a short drive (or stroll) away is Westward Ho!, home to a 3-mile sandy beach, Northam Burrows Country Park, and the Royal North Devon Golf Club – England’s oldest links course. The coastal path offers breathtaking cliffside walks, perfect for nature lovers and dog owners alike.

Nearby Bideford and Barnstaple provide even more shopping, schools, and services, with excellent transport links via the A361 and the Tarka Rail Line.

SERVICES – All mains connected.
EPC: C
Council Tax: E
Estimated Rental Income: £1300 – £1400

Penhill View, Bickington, Barnstaple

Penhill View, Bickington, Barnstaple

Upon entering the property, you are welcomed into a bright and spacious entrance hall, which sets the tone for the rest of the home. From here, doors lead to the principal ground floor rooms, including a generously proportioned living room, offering a comfortable and inviting space with ample natural light, perfect for both relaxation and entertaining.
To the rear of the property lies the true focal point of the home – a superb open-plan kitchen/dining room, thoughtfully designed to create a sociable and functional environment. The kitchen is fitted with a modern range of wall and base units complimented by quality work surfaces and is equipped with a range of integrated appliances. Including a dishwasher, fridge freezer, electric oven and a five-ring gas hob. Alongside a sink and drainer. A central kitchen island provides additional workspace, storage, and an informal seating area, further enhancing the practicality and social appeal of the space. The layout offers excellent workspace and storage while seamlessly connecting to the dining area, which comfortably accommodates a large table and benefits from direct access to the rear garden, making it ideal for family life and entertaining guests.
A separate utility room provides additional practicality, offering further appliance space and storage, along with access to the side of the property. A convenient ground floor cloakroom/WC completes the downstairs accommodation.
The first floor continues to impress, offering four well-proportioned double bedrooms, all presented in excellent decorative order. The master bedroom is particularly spacious and benefits from a stylish ensuite shower room, creating a private retreat. Bedroom two also enjoys the advantage of its own ensuite, providing flexibility for guests or older children. The remaining two bedrooms are both comfortable doubles and are served by a well-appointed family bathroom, fitted with a modern suite.

Entrance Hall

4.12m x 1.28m (13’6″ x 4’2″)

Living Room

5.44m x 3.24m (17’10” x 10’7″)

Kitchen Diner

3.41m x 6.70m (11’2″ x 21’11”)

Utility Room

2.85m x 1.59m (9’4″ x 5’2″)

WC

2.10m x 0.94m (6’10” x 3’1″)

Master Bedroom

4.17m x 4.43m (13’8″ x 14’6″)

Ensuite Shower Room

2.41m x 1.38m (7’10” x 4’6″)

Bedroom 2

3.64m x 3.45m (11’11” x 11’3″)

Ensuite Shower Room

1.60m x 1.75m (5’2″ x 5’8″)

Bedroom 3

3.43m x 2.87m (11’3″ x 9’4″)

Bedroom 4

3.43m x 2.87m (11’3″ x 9’4″)

Bathroom

2.43m x 2.54m (7’11” x 8’3″)

Garage

5.30m x 2.57m (17’4″ x 8’5″)

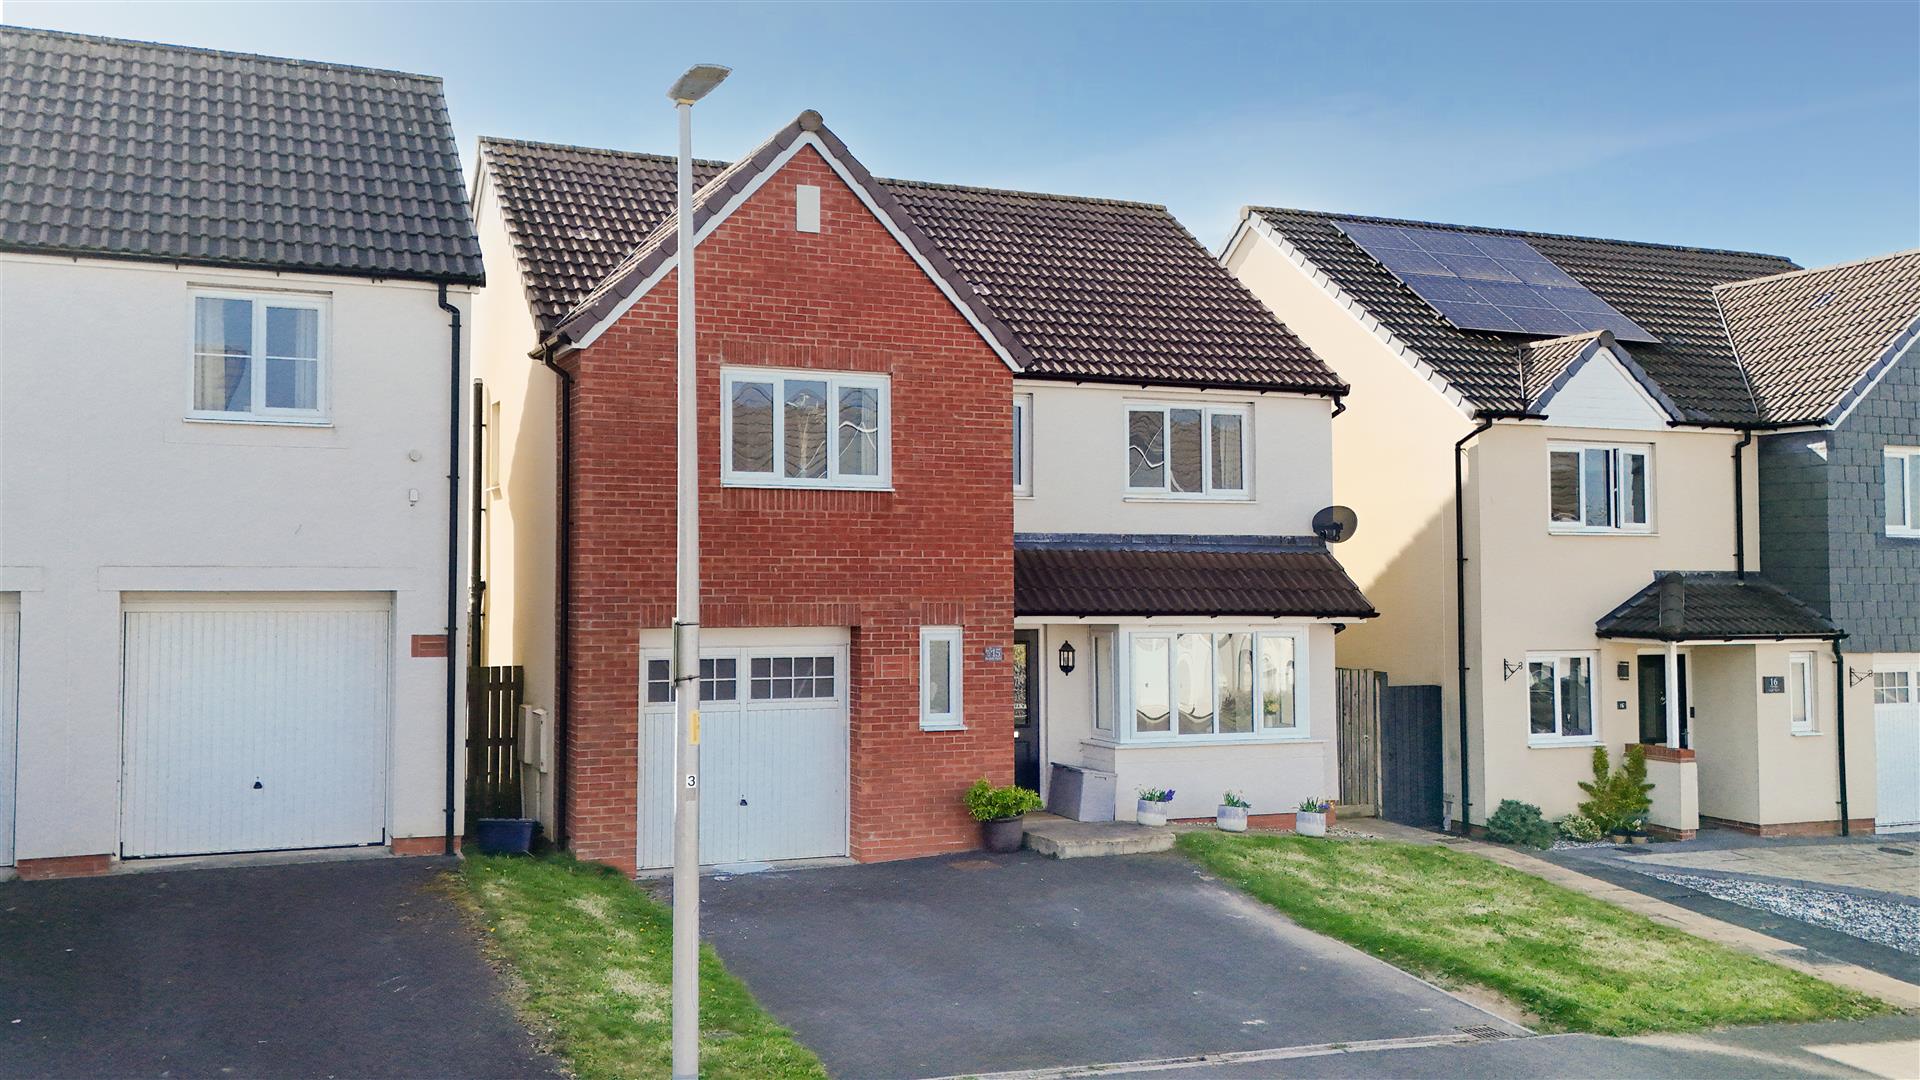
Externally, the property benefits from a well-maintained and practical outdoor space. To the front, a double driveway provides ample off-road parking and leads to the integral garage, offering additional storage.
The rear garden is fully enclosed and mainly laid to lawn, creating a safe and private space ideal for families and pets. A patio area provides the perfect setting for outdoor dining and entertaining, with plenty of room to enjoy the garden throughout the year.
The property is situated within a quiet and sought-after development in the popular village of Bickington, known for its strong sense of community and convenient access to everyday amenities. Local shops, schools, and services are all within easy reach, making it particularly appealing for families.
For those who enjoy an active lifestyle, the nearby Tarka Trail offers extensive walking and cycling routes through picturesque North Devon countryside. Barnstaple town centre is just a short drive away, providing a wide range of shops, restaurants, leisure facilities, and transport links, including access to the A361 connecting to the M5.
Overall, the location offers an excellent combination of peaceful residential living, accessibility, and access to outdoor pursuits.

Braunton

Braunton

This fine and well presented detached house has been thoughtfully extended by the present owners, who have been in residence for well over 40 years. The house offers very spacious and bright accommodation which will ideally suit those who are looking for a family home which also has a generous garden. We highly recommend a full viewing to appreciate what the house has to offer.

The property is of traditional cavity construction with attractive part rendered and part cedral clad elevations under a concrete tiled roof. There is the benefit of gas fired central heating, UPVc double glazing, fascias and rainwater goods, so it is easy to run.

The rooms flow well and you can immediately recognise the space on offer as soon as you enter the house via the very generous entrance porch. This provides plenty of room to de- boot on a wet day and wipe the dog’s paws!!! From the hall there is access to the integral garage which has a cloakroom and further access to the extremely useful utility room/ workshop which is a good size, too! The original kitchen area has been pushed out so this creates a breakfast area which has a door to the side. This is well fitted with bright units and built in appliances including double oven, gas hob and dishwasher. The living room has a wide bay window and access to the dining room. To the first floor are 5 bedrooms and the smallest is currently used as a study. There is a family bathroom and a separate shower room.

The house stands on a good size and level plot. There is good off road parking to the front which leads to the integral garage which has an automatic roller door. A small lawn area provides colour and the side access leads to the generous rear garden. This is larger than those in this area and offers a very good degree of privacy. They are very well laid out with a patio area, a clothes drying area and summer house. The lawn has 2 areas laid to chippings and low stone wall and is ideal for flower pots and a mature palm tree. There is a further lawn beyond with another patio with shrub beds and this is a lovely place to enjoy a morning coffee.

In all, we thoroughly recommend this good sized family house which will more than meet the demands of a growing family for many a year, as it has done for the last 43 years.

Large Porch

Hall

Lounge

5.07 x 4.63 into bay (16’7″ x 15’2″ into bay)

Dining Room

4.02 x 2.53 (13’2″ x 8’3″)

Kitchen/Breakfast Room

5.75 x 3.13 max (18’10” x 10’3″ max)

First Floor Landing

Bedroom 1

3.78 x 2.92 (12’4″ x 9’6″)

Bedroom 2

3.65 x 3 into wardrobes (11’11” x 9’10” into war

Bedroom 3

3.62 narr 2.37 x 2.51 (11’10” narr 7’9″ x 8’2″)

Bedroom 4

3.38 narr 2.46 x 2.44 (11’1″ narr 8’0″ x 8’0″)

Bedroom 5/ Study

2.66 x 1.89 (8’8″ x 6’2″)

Bathroom

2.26 x 2.03 (7’4″ x 6’7″)

Shower Room

2.02 narr 1.10 x 1.30 (6’7″ narr 3’7″ x 4’3″)

Integral Garage

6.63 max x2.71 (21’9″ max x8’10”)

Cloakroom

Utility Area & Workshop

4.95 x 2.24 (16’2″ x 7’4″)

Good Size Gardens To Front & Rear

Cavie Road forms part of the ever popular Saunton Park development which is to the west side of Braunton. Therefore, the house is conveniently located for easy access to the superb sandy beaches at Saunton & Croyde. These super, sandy beaches are only a few miles away and connected by a regular bus service, so there is easy access for all members of the family to spend a day by the sea. Also close by is the useful Pixie Dell Convenience Store and Kingsacre Primary School.

Braunton is considered one of the largest villages in the country and it caters well for it’s inhabitants with a wide range of amenities. These include good primary & secondary schools, a Tesco super store and the family run Cawthorne’s Store. There are some fine restaurants, coffee shops, pubs and a good number of local shops and stores. Closeby is Braunton Burrows, a UNESCO site and this is ideal for walking and exercising dogs etc. Whilst the beaches at Saunton and Croyde are close by, Saunton offers the renowned golf club with its 2 championship courses.

The bus service connects to Barnstaple, the main town of north Devon. Here there is a wider range of social, leisure and shopping facilities. There is covered shopping to the town centre at Green Lanes and out of town shops at Roundswell where there is a wide choice of super stores. A new leisure center is close to The Tarka Tennis Centre and there is a cinema and The Queens Theatre offering a wide choice of shows..

Access on to The North Devon Link Road offers a convenient link to the M5 motorway at junction 27, whilst The Tarka Train Line connects to Exeter which then picks up the direct route to London Paddington.

CROYDE

CROYDE

Measurements

Triple Garage
8.05m x 5.72m
Boiler Room
3m x 1.88m
Utility Room
3m x 2.51m
Westsuit Drying Area
3.05m x 2.72m
Shower Room
2.72m x 1.35m
Office/Bedroom 6
6m x 4.17m
Shower Room
2.18m x 1.85m
Bedroom 2
6.78m x 3.1m
Ensuite Bathroom
2.46m x 1.88m
Bedroom 3
6.78m x 3.25m
Ensuite Bathroom
2.36m x 2.08m
Bedroom 4
6.65m x 3.1m
Ensuite Bathroom
2.24m x 1.93m
Bedroom 5
6.65m x 3.15m
Kitchen/Dining/Living Area
10.5m x 6.25m
Pantry
4.5m 1.68m
WC
1.75m x 1.68m
Ensuite Bathroom
2.24m x 1.98m
Principle Bedroom
6.55m x 4.37m
Principle Ensuite
4.83m x 1.98m
Dressing Room
4.9m x 1.73mThis superb property offers easy access to the renowned surfing beach of Croyde Bay which is a mecca for surfing enthusiasts and is known throughout the world. The development is situated away from, but on a level walking distance to, the village centre where there are three excellent pub/restaurants, post office, shops and garage. Croyde is renowned as one of the region’s most visited holiday destinations, driven by the superb sandy bay and water sports facilities. Close by is the larger beach at Saunton Sands where there is also the golf club with its two championships courses.

Chapel Street, Braunton

Chapel Street, Braunton

Welcome to 3 Cross Farm, an attractive three-bedroom detached home, quietly positioned in a small cul-de-sac within easy walking distance of Braunton village centre. The property benefits from a dedicated parking space and forms part of the sought-after Cross Farm development, just off Chapel Street, offering both convenience and a pleasant residential setting. Braunton itself provides an excellent range of amenities, including local shops, supermarkets, a community centre, medical centre, primary and secondary schools, churches, and a varied selection of pubs and restaurants.

The accommodation is well arranged and begins with a spacious entrance hallway, featuring a useful under-stairs cupboard providing ample storage for coats, shoes and household items. From the hallway there is a convenient downstairs WC. To one side of the property is a generously sized kitchen/diner, well equipped with an inset double oven, gas hob, 1.5 bowl sink with swan-neck tap, along with plentiful worktop and storage space. To the opposite side is a good-sized, double-aspect living room, offering a bright and comfortable living space.

On the first floor are three well-proportioned double bedrooms, with the main bedroom benefiting from an en-suite shower room. The accommodation is completed by a bright and well-appointed family bathroom fitted with a white three-piece suite.

Externally, the property enjoys a delightful, enclosed, south-facing L-shaped garden, ideal for families, pets or outdoor entertaining.

Overall, 3 Cross Farm represents an ideal home for a family looking to settle in Braunton. An added bonus is that the property is offered for sale with no onward chain, and an internal viewing is highly recommended to fully appreciate all that this home has to offer.

Entrance Hall

Downstairs WC

1.75 x 0.85 (5’8″ x 2’9″)

Kitchen/Dining Room

4.88 max x 2.99 max (16’0″ max x 9’9″ max)

Living Room

4.87 x 2.82 (15’11” x 9’3″)

Bedroom 1

3.73 x 2.84 (12’2″ x 9’3″)

Bedroom 1 Ensuite

2.83 x 1.00 (9’3″ x 3’3″)

Bedroom 2

2.82 max x 2.36 max (9’3″ max x 7’8″ max)

Bedroom 3

3.00 x 1.93 (9’10” x 6’3″)

Bathroom

2.47 max x 1.76 max (8’1″ max x 5’9″ max )

Designated Parking Space

Short Walk To The Village Centre

With easy access to the sandy beaches at Croyde and Saunton, which are less than 5 miles away, these superb beaches are renowned for their excellent surfing & water sport facilities and an ideal place to spend time on a hot summer’s day. Also close by is Braunton Burrows, a UNESCO Biosphere Reserve, and one of the largest sand dune systems in the country. Here, there are many square miles of superb dog walks, and a walker can enjoy the flora and fauna in the area.

Braunton is considered one of the largest villages in the country and is well positioned for easy access to the coast and also to Barnstaple, the regional centre of North Devon, which is approximately 3 miles to the southeast. Here can be found a wider range of shopping and social amenities. From Barnstaple, there is access onto the North Devon Link Road, which provides a direct link to the M5 motorway at junction 27. There is also the Tarka Train Line to Exeter in the south, which picks up the direct line to London.