


Burrow Road, Ilfracombe
Type: House - End Terrace
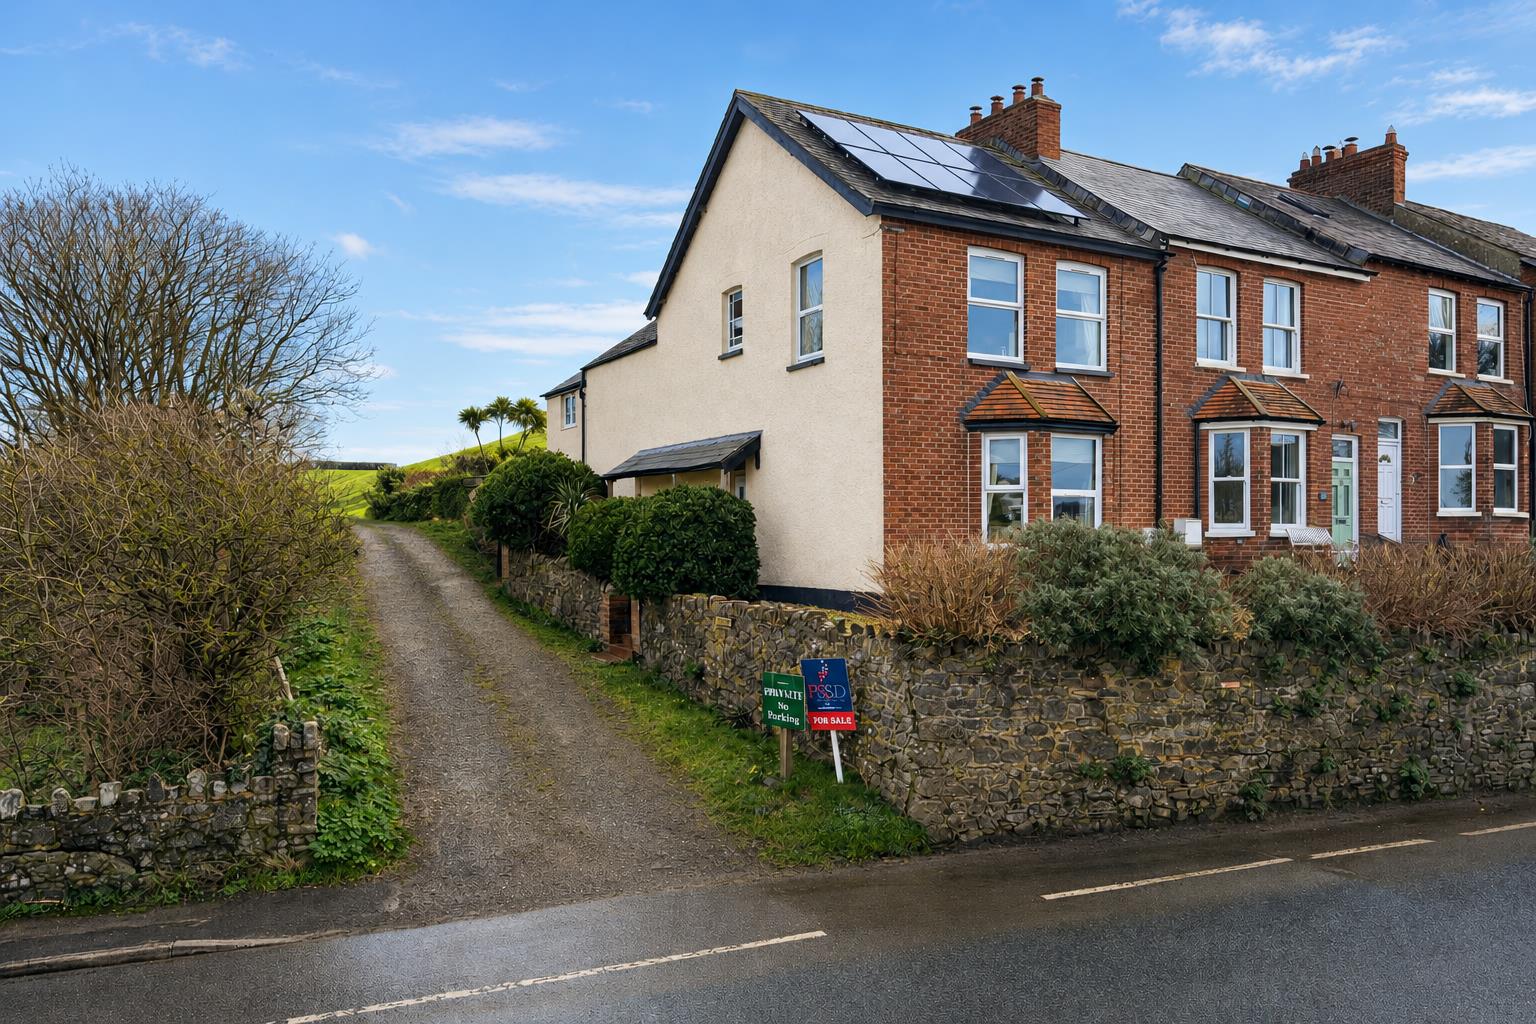
Elm Terrace, Instow, Bideford
Instow’s maritime character is amplified by the presence of colourful fishing boats bobbing gently in the harbour. Boasting a glorious sandy riverside beach, backed by dunes, Instow is popular among families and water-sports enthusiasts alike.
The beach expands over 200 acres at low tide ideal for those of you that have four-legged friends. With its beautiful active estuary, golden sandy beach and thriving community, the village offers a plethora of award-winning restaurants, cafes, and a well-regarded local delicatessen, the village could also be considered a ‘foodie’s’ paradise.
It is also home to the popular Yacht club, as well as having access to the Tarka trail for walkers and cyclists and a pedestrian ferry to Appledore during the summer months too. There is a primary school in the village as well as convenient access to nearby secondary schooling and further education in the surrounding towns of Barnstaple and Bideford. There is also a village church and hall with frequent activities and contemporary events.
This home truly combines the best of modern living and coastal charm, making it an exceptional opportunity for anyone seeking a spacious, stylish property in a sought-after location, INSTOW.
Entrance Hall
Kitchen Breakfast Room
4.95 x 3.81m (16’2″ x 12’5″)
Occasional Dining Area
3.12 x 2.72m (10’2″ x 8’11”)
Dining Room
4.11 x 3.33m (13’5″ x 10’11”)
Lounge
5.05 x 4.55m (16’6″ x 14’11”)
First Floor Landing
Bedroom 1
5.61 x 3.10m (18’4″ x 10’2″)
Ensuite
Bedroom 2
5.13 × 3.53m (16’9″ × 11’6″)
Bedroom 3
3.40 x 3.33m (11’1″ x 10’11”)
Family Bathroom
Parking – We understand the track to the side of the property is owned by Christie Estates and an agreement is in place to allow parking for the owners of 1 Elm Terrace. This agreement has been in place since the current owner has been in residence which is for over 30 years.
Services – All mains connected. Gas central heating. Solar panels which provide an income to the owner.
According to Ofcom, Superfast broadband is available at the property and mobile signal is likely with EE, Vodaphone, O2 and Three. For further information please see the Ofcom website.
Hawthorn Park, Bideford
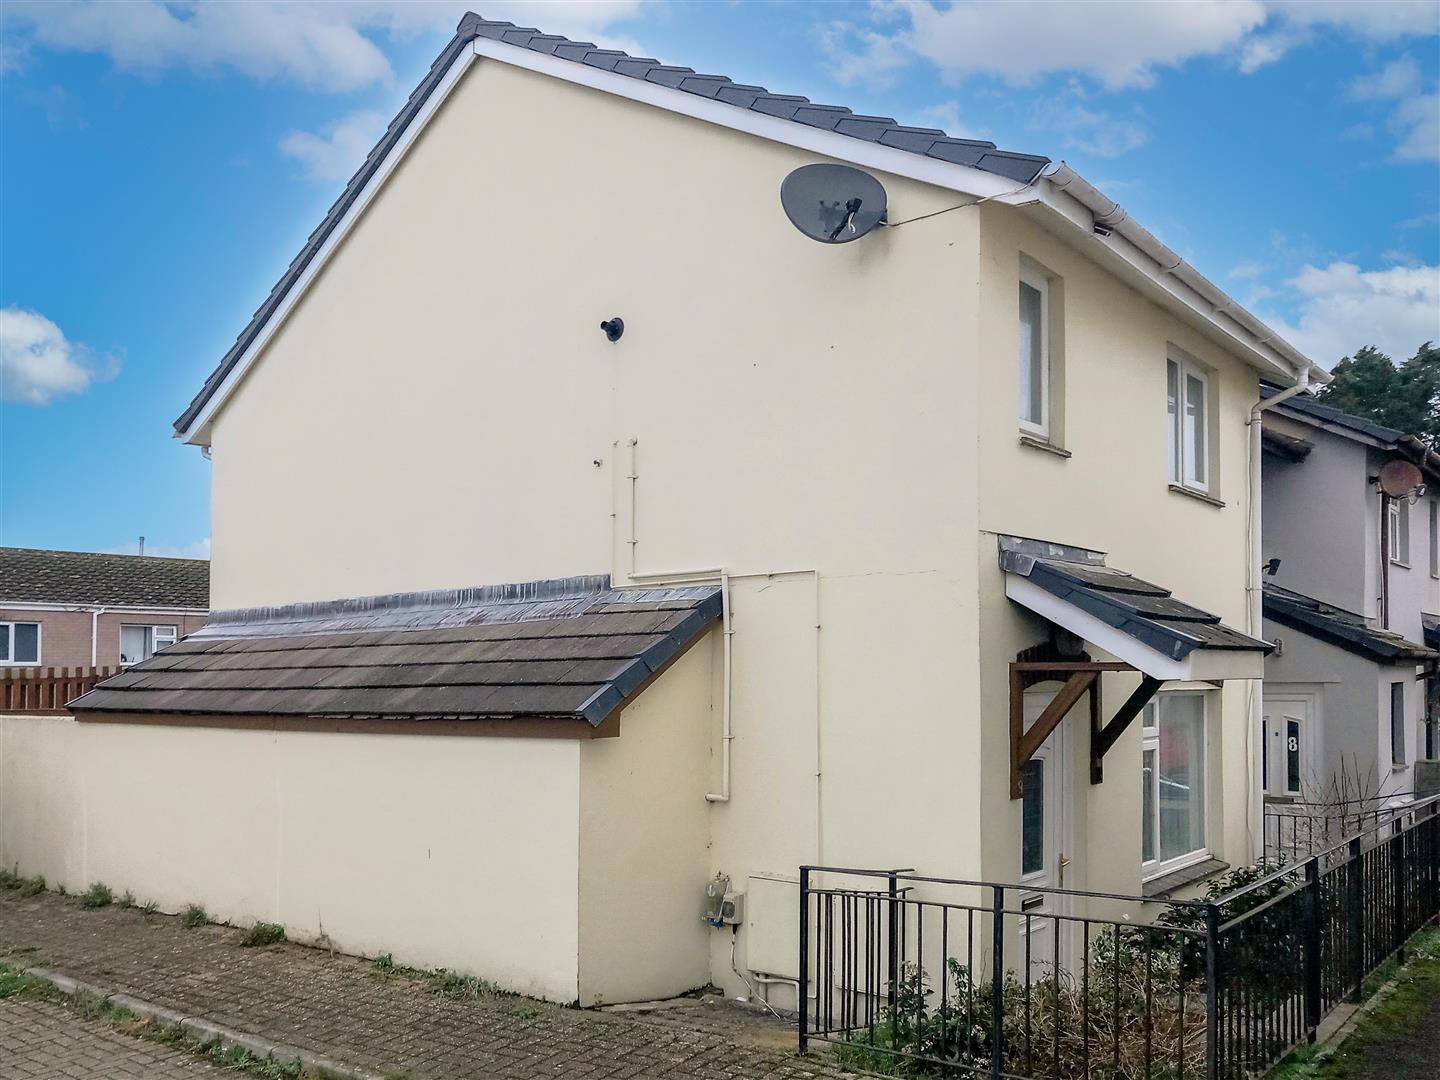
9 Hawthorn Park is a modern end-terrace, two-storey, three-bedroom house offering well-presented accommodation, benefiting from PVC double glazing and gas-fired radiator central heating. It is located within a popular residential area, affording easy access to local amenities and schooling. The selling agents, Phillips Smith & Dunn, suggest that this competitively priced property is ideally suited to provide a comfortable family residence. An early internal inspection is advised to avoid disappointment.
Briefly, the accommodation comprises a canopy entrance porch and an entrance hall with a staircase leading to the first floor. There is an open-plan 22′ living room with a PVC-constructed conservatory to the rear, overlooking the rear garden, together with a kitchen offering ample storage facilities and appliance space. To the first floor are three bedrooms (two doubles and one single) and a well-appointed shower room.
Bideford is a popular town and working port located on the banks of the River Torridge, offering a good selection of amenities including a range of shops, schooling for all ages, and leisure facilities. The Tarka Trail, a popular walking and cycling route, passes through the town and provides stunning views of the river and surrounding countryside. The A39 Atlantic Highway provides easy access to Barnstaple, North Devon’s regional centre, which offers the area’s main shopping, business, and commercial venues. The wonderful North Devon coastline is within easy reach, with the long, golden, Blue Flag beach at Westward Ho! just a short drive away.
Entrance Porch and Hall
Lounge/Diner
6.93m x 3.56m (22’8″ x 11’8″ )
Conservatory
2.54m x 1.83m (8’4″ x 6′)
Kitchen
3.23m x 2.03m (10’7 x 6’8″)
Bedroom 1
3.66m x 2.44m (12′ x 8′)
Bedroom 2
3.40m x 2.46m (11’2 x 8’1″)
Bedroom 3
2.62m x 1.83m (8’7″ x 6’0″)
Bathroom
2.36m x 1.83m (7’9″ x 6′)
To the front of the house is a garden area bounded by metal railings. To the rear is a fully enclosed garden, laid mainly to a paved patio and lawn, with well-stocked raised borders containing shrubs and bushes. There is also a lean-to utility/workshop with power and lighting, together with space and plumbing for a washing machine and tumble dryer, as well as a timber garden shed. A pedestrian gate from the rear garden provides access to a residents’ parking area.
Sams Close, Bideford
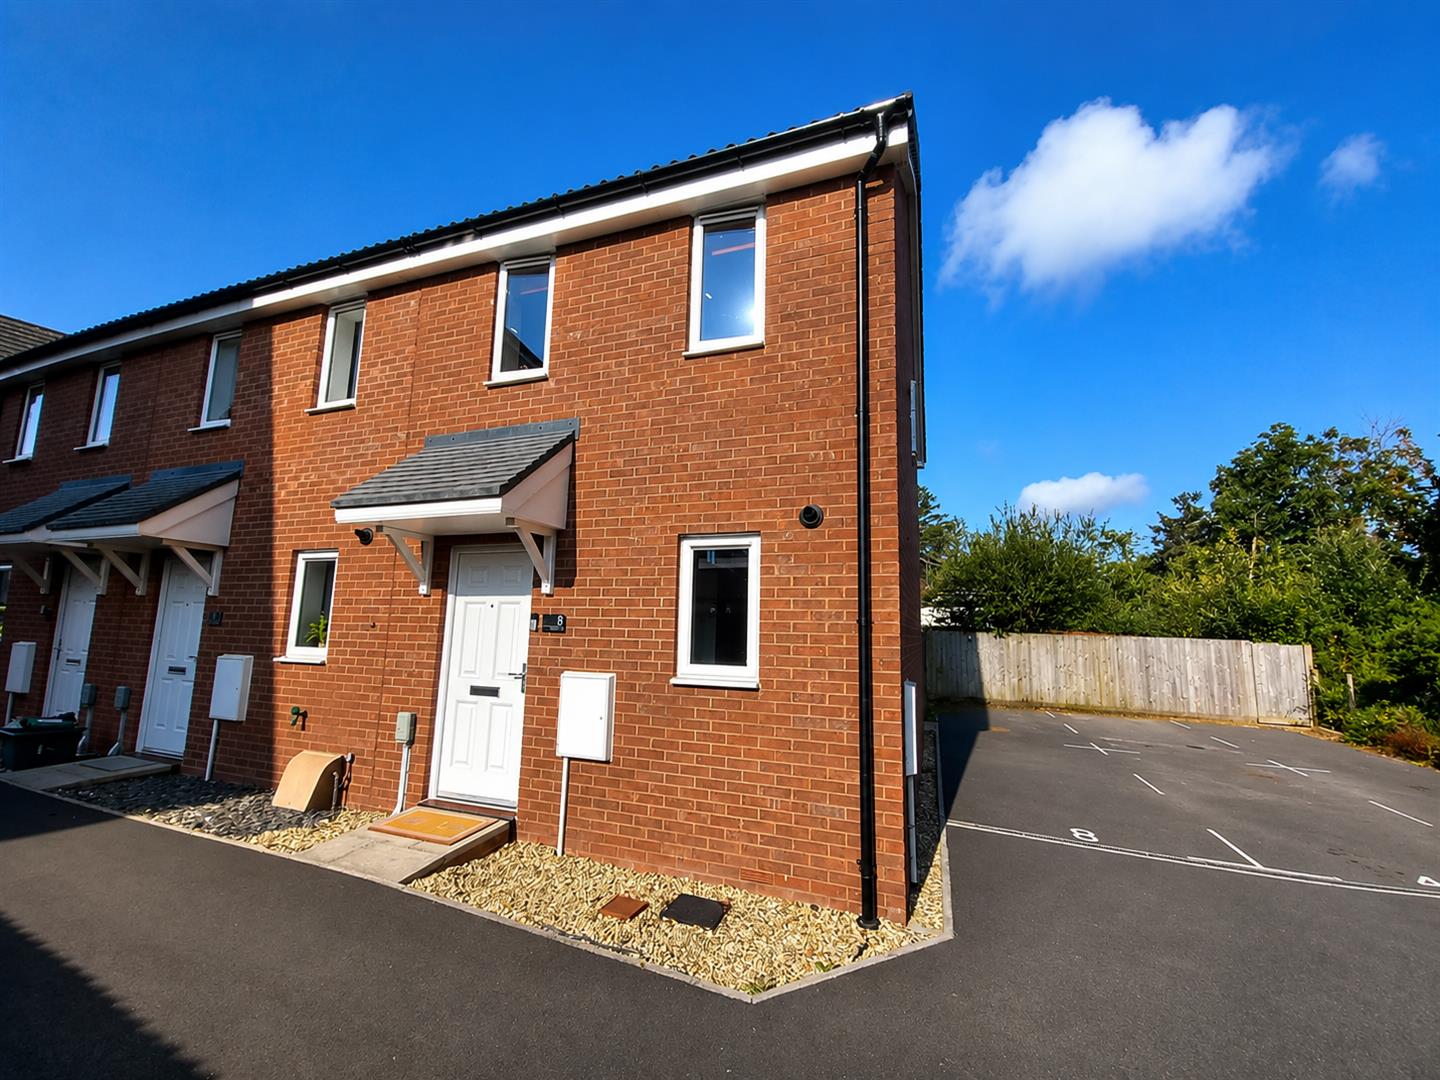
8 Sams Close is a beautifully presented modern end-terraced home, arranged over two floors and situated within a highly sought-after residential development, conveniently positioned close to local amenities and just a short walk from a children’s play park. Benefitting from the remainder of a 10-year NHBC warranty, PVC double glazing and gas-fired radiator central heating, this stylish two-bedroom property offers well-designed, open-plan living throughout. In the opinion of the selling agents, Phillips Smith & Dunn, it would make an ideal first-time purchase, buy-to-let investment or low-maintenance home. Early viewing is highly recommended.
The accommodation begins with a welcoming entrance lobby, featuring stairs rising to the first floor and opening into a bright and spacious dual-aspect open-plan living area. The contemporary kitchen is fitted with a comprehensive range of storage units, integrated appliances, additional space for freestanding appliances and a breakfast bar, creating a practical yet sociable space ideal for modern living. The lounge enjoys French doors opening directly onto the rear garden, together with the added convenience of a ground floor cloakroom/WC.
On the first floor are two generously proportioned double bedrooms. The principal bedroom enjoys an outlook over the rear garden, while the second bedroom benefits from a useful built-in storage cupboard and access to the loft space. Completing the accommodation is a stylish family bathroom, fitted with a contemporary three-piece suite.
Outside, the property benefits from off-road parking for two vehicles, conveniently positioned to the side of the house. To the front, there is a low-maintenance gravelled garden with a paved pathway leading to the entrance. Gated side access leads to the enclosed rear garden, which has been designed for ease of maintenance and comprises a paved patio, a level lawn and a timber garden shed, providing an ideal space for outdoor dining, entertaining or relaxing.
AGENT’S NOTE: The property is subject to an annual estate service charge of approximately £270, which contributes towards the maintenance and upkeep of the communal areas within the development.
Entrance Hall
Living Room/Kitchen
6.76m maximum x 3.66m maximum (22’2″ maximum x 12′
Ground Floor WC
Bedroom 1
3.73m x 2.36m (12’3″ x 7’9″)
Bedroom 2
3.73m maximum x 2.34m maximum (12’3″ maximum x 7’8
Bathroom
Bideford is a thriving and historic port town situated on the banks of the River Torridge, offering an excellent range of amenities and everyday conveniences. The town centre is within easy reach and provides an excellent selection of independent shops, supermarkets, cafés, restaurants and professional services, together with schools catering for all ages and a wide range of leisure and recreational facilities.
The town is also home to the renowned Tarka Trail, a scenic walking and cycling route following the River Torridge, offering picturesque views across the surrounding countryside and estuary. North Devon’s spectacular coastline is within easy reach, with the popular beaches of Westward Ho!, Instow and Croyde all just a short drive away.
For commuters, the nearby A39 Atlantic Highway provides excellent road links to Barnstaple, North Devon’s regional centre, where a wider selection of shopping, commercial, business and leisure facilities can be found. Barnstaple also provides access to the A361 North Devon Link Road, offering convenient connections to the M5 motorway and the national road network.
West Side of Braunton
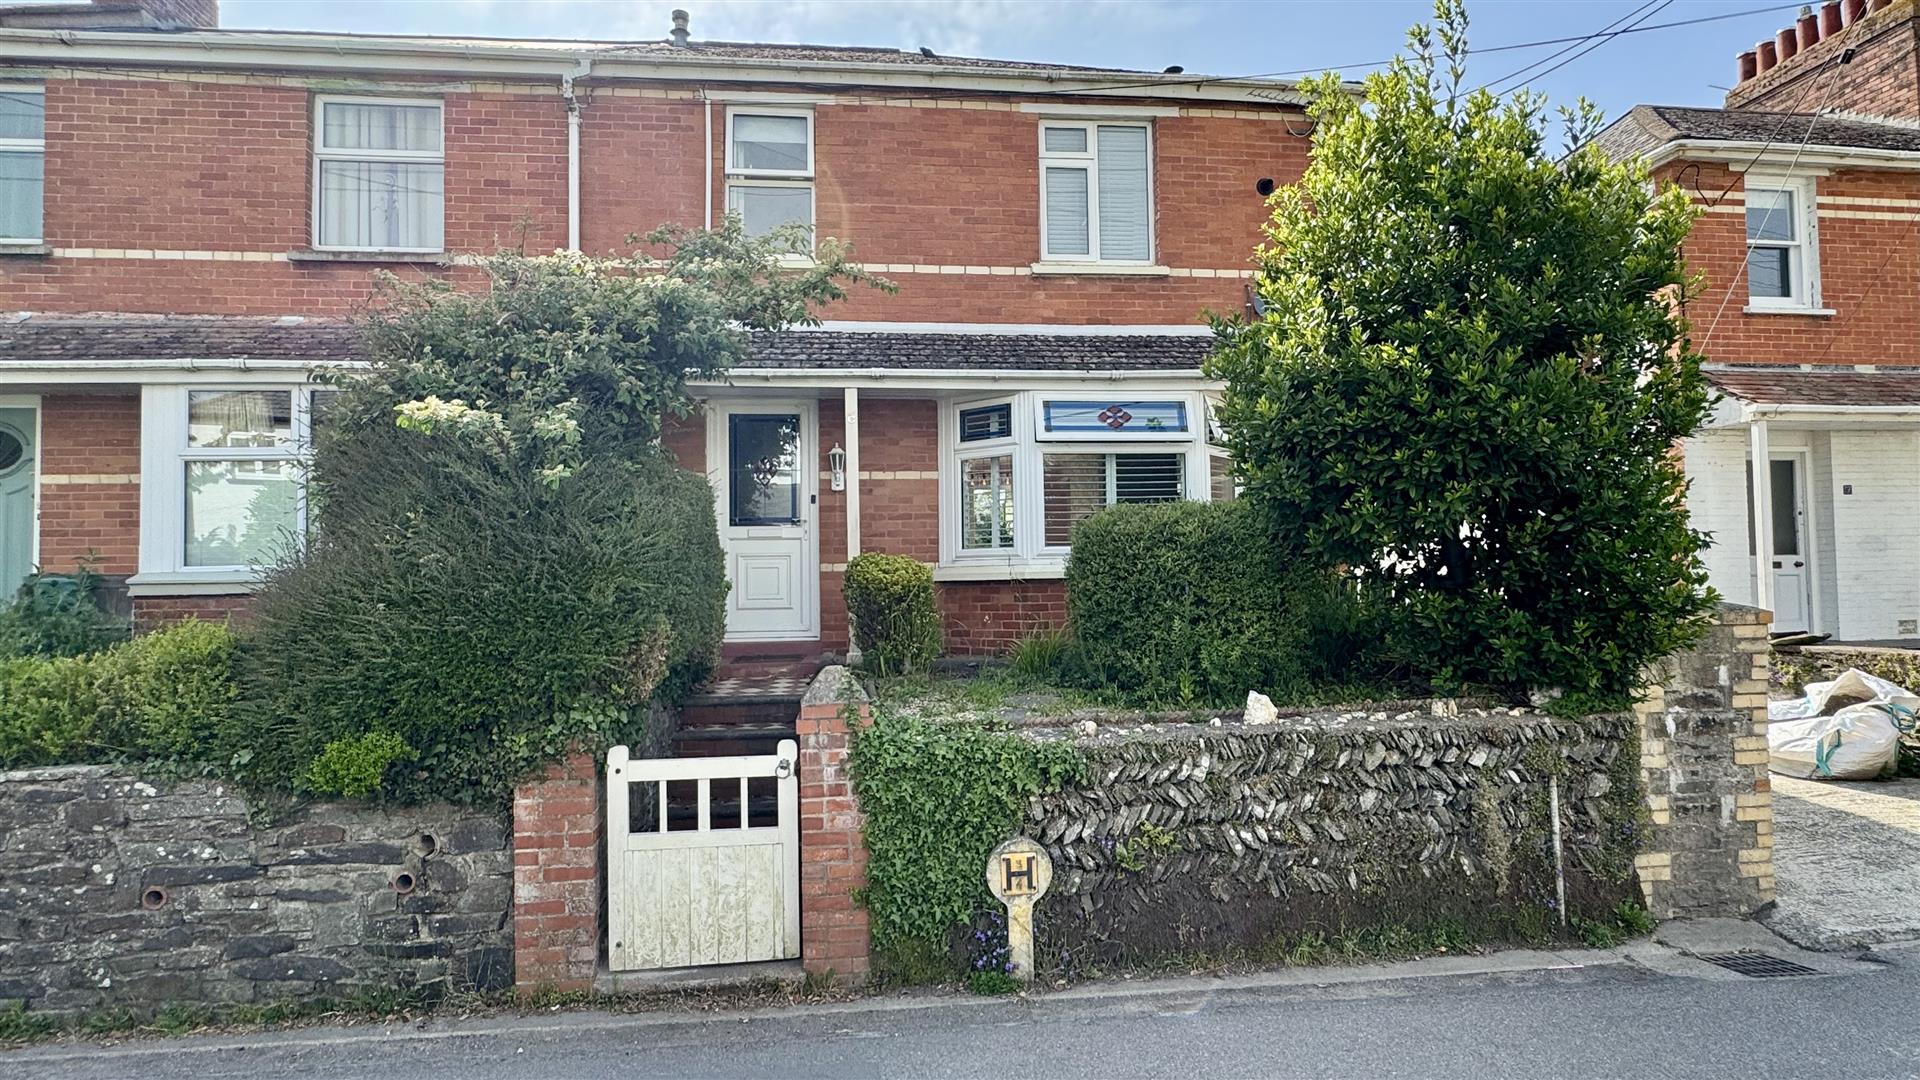
We are delighted to bring to the market this attractive 3 bedroom end of terrace house which is offered for sale in very good decorative order throughout. Located in a very sought after and convenient location to the west side of Braunton means that not only easy to the village centre but also to the coast and beaches.
First Field Lane is just off the Saunton Road with similar style houses, however, this has the distinct advantage of benefiting from a very good size garden and off road parking. The house demands a full viewing in order to appreciate the light and airey rooms. The entrance hall has area and understairs cupboards and recess and this leads into a good size living/ dining room. This has a bay window with bespoke shutters and a working log burner. Also, there are sliding doors to the rear, oak style flooring and store cupboards. From here there is access to a very well fitted kitchen with attractive units with appliances including electric hob, and extending filter fan over. There is also a double oven, grill, built in fridge freezer and larder cupboard. The good range of base and wall units offer excellent storage and there is plumbing for both dishwasher and washing machine.From here there is a door to the outside.
To the first floor is a good size landing with ladder stairs to the attic. Here there is good scope to extend , subject the necessary consent, for another bedroom. However, the 3 bedrooms are a good size and decorated nicely and the main bedroom has a feature fireplace The family bathroom is fitted with a white 4 piece suite with seperate shower and half tiled walls.
You approach the house from First Field Lane with lovely tiled steps up to the house. The small front garden has shrubs and a lovely herringbone dry stone wall. Immediately to the rear of the house is a patio with cold water tap. Just beyond is a car parking space with access form the rear of the terrace and around to the lane. The workshop has mains electric and offers excellent storage and there is a delightful summer house which looks down the garden. This offers a good degree of privacy and is mainly laid to lawn with a maturing hydrangea and honeysuckle bush. To the bottom of the garden there is space for vegetable patch or to lay a further patio area for BBQ’s and entertaining.
We highly recommend a viewing in order to appreciate the spacious nature of the house, the very well presented rooms and good size garden. Also, its good location to the village and beaches. Furthermore, view early – as this will attract a lot of interest.
Entrance Hall
Living Area
4.50 x 3.80 (14’9″ x 12’5″)
Dining Area
3.80 x 3.64 (12’5″ x 11’11”)
Kitchen
4.11 x 2.52 narr 1.82 (13’5″ x 8’3″ narr 5’11”)
First Floor Landing
Bedroom 1
3.69 x 3.31 (12’1″ x 10’10”)
Bedroom 2
3.70 max x 3.14 (12’1″ max x 10’3″)
Bedroom 3
2.41 x 2.32 (7’10” x 7’7″)
4 Piece Bathroom
2.46 x 2.30 (8’0″ x 7’6″)
Work Shop
Off Road Parking
Good Size Gardens Offering Good Degree Of Privacy
The house is set up and off from First Field Lane in an extremely convenient position to the village centre which is only a few minutes walk away. Just down the road is Braunton Cricket Club – ideal for the cricket enthusiast. This picturesque club sits to the side of The Great Field, only one of two medieval strip fields still in operation in the country. The club house is open all year round. Braunton Burrows is close by, too. This is the largest sand dune system in the country and is a UNESCO North Devon Biosphere. This internationally important reserve is highly regarded by hikers and dog walkers; an ideal area to exercise.
Braunton is considered one of the largest villages in the country which caters well for its inhabitants with an excellent range of amenities including primary and secondary schools, churches, medical centre, library, Cawthorne’s Store, Tesco Superstore, and a good number of restaurants, coffee houses, shops and stores.
Approximately 4 miles to the west are the sandy surfing beaches of Saunton and Croyde which are 3 and 5 miles away. Saunton also boasts the renowned golf club with its two championship courses. There is a bus stop close by, which has a regular service to the beaches and to Barnstaple, the regional centre of north Devon. This is approximately 5 miles to the east and offers a wider range of shopping facilities including covered shopping to the town centre at Green Lanes and out of town shopping at Roundswell where there is a wide choice of super stores. There is a brand new leisure centre whilst also there is also the Tarka Tennis Centre, Scott’s Cinema and the Queens Theatre.
The North Devon Link Road offers a convenient link to the M5 Motorway at junction 27 whilst The Tarka Rail Line connects to Exeter which then picks up the direct route to London Paddington.
Pump Lane, Abbotsham
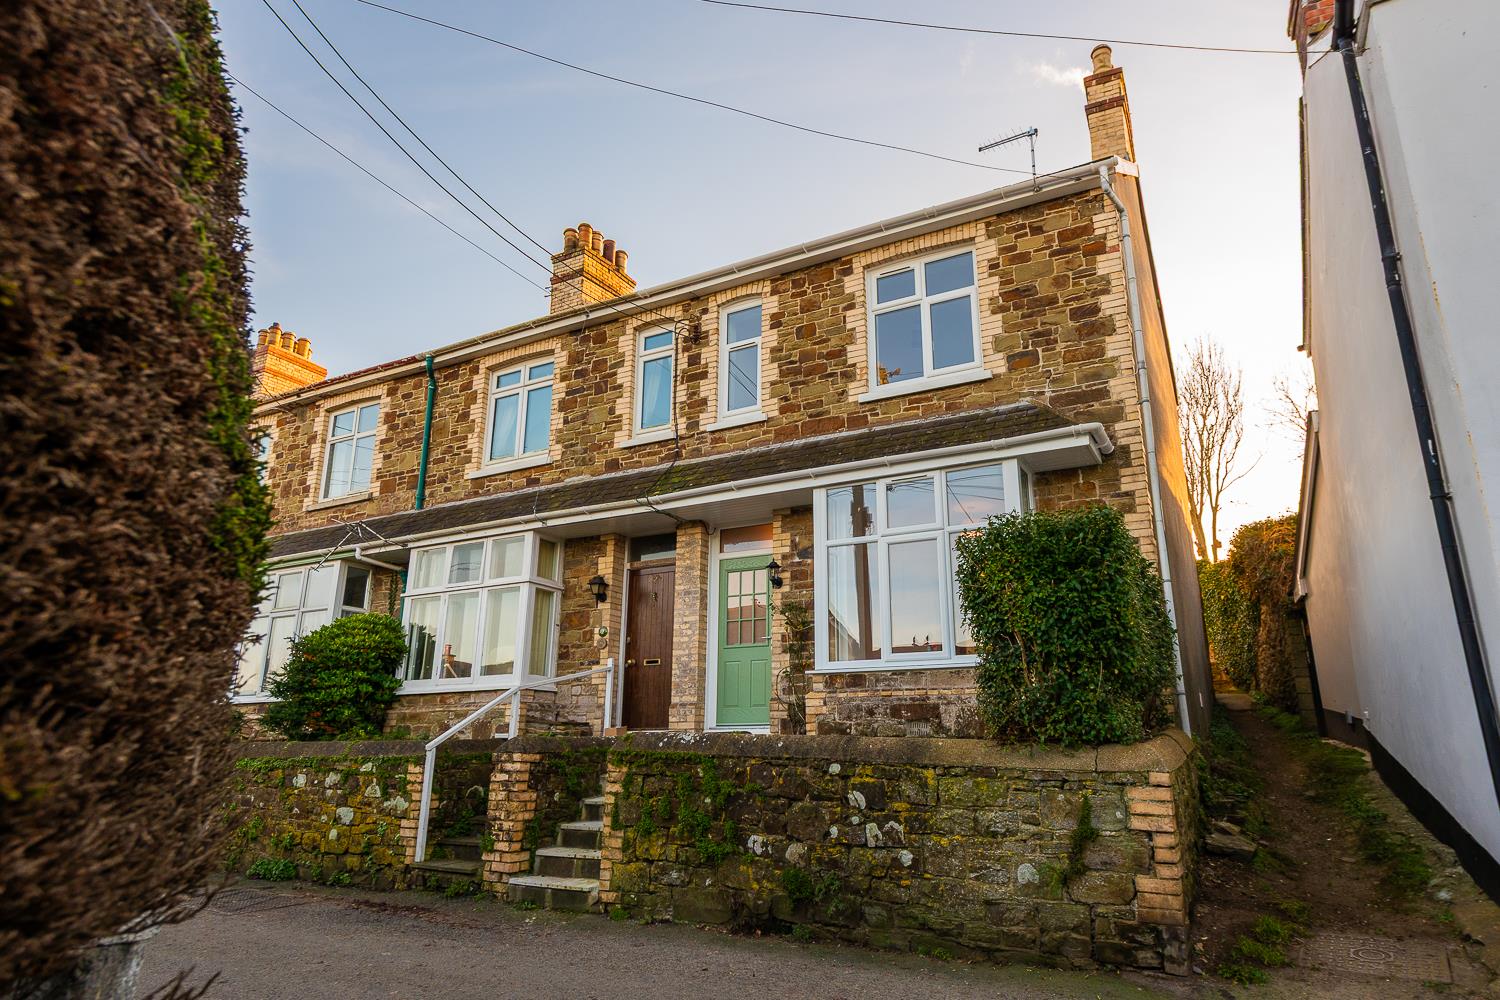
1 Coronation Cottage is an end-terraced period cottage, with accommodation on two storeys, and which is available to the market with no onward sales chain! Having been subject to a recent refurbishment programme, the PVC double glazed and electrically heated accommodation is very well presented. The EPC rating for the property is at a Grade A, mainly being achieved via high insulation levels, and the installation of solar panels which will derive a useful income. Your early internal inspection is advised to avoid disappointment!
Briefly the accommodation provides an entrance hall with a staircase to the first floor, a lovely light and airy bay fronted sitting room leading through to a dining room with a wood burning stove, off of which is a southerly facing well appointed kitchen with integral oven and hob and appliance space, which has access to the similarly facing sun room, which has plumbing for a washing machine, and which leads out to the rear garden. To the first floor are 2 double bedrooms, and a bathroom with a luxurious 4 piece suite.
Abbotsham is a highly sought after village, nestled amongst North Devon’s undulating countryside, offering walks leading to the stunning nearby coastline. Local amenities include a primary school, and the popular Thatched Inn, which is within easy walking distance. The town of Bideford, located on the banks of the River Torridge, is also a working port with regular sailings to Lundy Island, and houses retail facilities, with the Affinity Shopping Mall just a short distance away, along with other ‘out of town’ supermarkets. North Devon’s rugged coastline is within walking distance, with the coastal village of Westward Ho!, with its long golden sandy Blue Flag beach, being just a few minutes drive away. Barnstaple, North Devon’s Regional Centre, located on the banks of the rivers Taw and Yeo, houses the areas main shopping, business and commercial venues, and is approximately 20/25 minutes driving distance.
Entrance Hall
Sitting Room
3.35m x 2.79m + bay window (11′ x 9’2″ + bay windo
Dining Room
3.73m x 3.18m (12’3″ x 10’5″)
Kitchen
3.05m x 2.44m (10′ x 8′)
Sun Room
1.96m x 1.83m (6’5″ x 6′)
Bedroom 1
4.57m x 2.82m (15′ x 9’3″)
Bedroom 2
3.12m x 2.82m (10’3″ x 9’3″)
Bathroom
3.18m x 2.36m (10’5″ x 7’9″)
To the front of the property is a small paved garden area with stepped access, along with unrestricted on road parking. To the rear is a southerly facing garden adjoining open fields, with paved patio areas, flower borders, and a timber garden store.
AGENTS NOTE – Please be advised that there is a right of access for neighbouring properties to the right and rear of the subject property.
Mill Stile, Braunton

Welcome to 6 Mill Stile, a well-presented four-bedroom end-terrace home, quietly tucked away yet just a short stroll from Braunton Village Centre. With the benefit of off-road parking, this property would make an ideal family home. Offered to the market with NO ONWARD CHAIN, the vendors are also open to separate negotiations for the majority of the furniture.
Approached from the River Caen, the property enjoys an attractive front elevation and a welcoming decked seating area. Upon entering, there is a spacious entrance porch providing practical storage for coats and shoes. To the left, a bright and generously sized living/dining room features an attractive fireplace with a wood-burning stove, creating a warm and inviting space. This flows through to an L-shaped kitchen extension at the rear, which benefits from direct access to a private, enclosed courtyard, as well as off-road parking to the rear.
The first floor offers two good-sized double bedrooms, along with a third bedroom ideal as a single room or home office. A modern three-piece shower room completes the upstairs accommodation.
To the ground floor, just off the entrance hall, is a fourth bedroom with French doors opening onto the decking (this room could be adapted to create a home office/studio perfect for those that require the ability to work from home, there is also the benefit of a separate three-piece family bathroom located from the inner hall. This section of the house also benefits from underfloor heating and has the potential to be separated to create income potential, thanks to its own entrance hall.
An early viewing is highly recommended to fully appreciate the versatility and location of this charming home.
Entrance Hall
Living/Dining Room
6.67 x 3.13 (21’10” x 10’3″)
Kitchen
4.15 max x 3.56 (13’7″ max x 11’8″)
Bedroom 1
3.50 x 3.15 (11’5″ x 10’4″)
Bedroom 2
3.15 x 3.02 (10’4″ x 9’10”)
Bedroom 3
2.40 x 1.81 (7’10” x 5’11”)
Shower Room
1.79 x 1.37 (5’10” x 4’5″)
Downstairs Bedroom 4
3.29 x 2.32 (10’9″ x 7’7″)
Downstairs Bathroom
2.14 x 1.86 (7’0″ x 6’1″)
Off Road Parking
Situated in a very pleasant and tucked away position the property enjoys a convenient and level walk to the village centre. Here there is an excellent range of amenities being within a short stroll, furthermore, there is a bus stop close by which connects to the sandy beaches at Saunton & Croyde which are approximately 3 & 5 miles to the west. At Saunton there is also the renowned golf club with its two championship courses.
Braunton is a good sized village which caters well for its inhabitants including primary and secondary schooling, churches, public houses, medical centre and a good number of local shops and stores. These include the family run Cawthorne’s Store which is most conveniently located. To the edge of the village there is a Tesco Store being out of the A bus service also connects to Barnstaple, the regional centre of North Devon approximately 5 miles to the south east and here a wider range of amenities can be found including the North Devon Leisure Centre and Queens Theatre. Covered shopping is in the town centre at Green Lanes whilst there is out of town shopping at Roundswell.
There is access on to the North Devon Link Road which provides a convenient route to the M5 motorway at junction 27. The Tarka Rail Line connects to Exeter to the south and this picks up the direct route to London Paddington.
Meddon Street, Bideford

40 Meddon Street is a deceptively spacious end-terraced period home that has been extended to the rear, offering well-presented accommodation over two storeys. The property benefits from a positive input ventilation system, PVC double glazing, gas central heating, and owned solar panels, which provide a useful annual income.
Conveniently located within a short walk of the town centre, the property is considered by the selling agents to be an ideal purchase for first-time buyers or, alternatively, an excellent investment opportunity.
The accommodation briefly comprises a welcoming entrance hall with a staircase rising to the first floor, leading to a split-level living space. The lower level features a comfortable lounge with a window seat and a shelved alcove, while steps lead up to the dining area, which has open access to the kitchen. The kitchen is fitted with a range of modern units providing ample storage and appliance space, with a door opening onto the rear courtyard.
The first floor offers two double bedrooms and a spacious, well-appointed bathroom fitted with a three-piece suite. A useful cupboard houses the gas-fired boiler, which supplies the domestic hot water and central heating systems.
To the side of the property is a single parking space, currently rented by the sellers at a cost of £43 per calendar month. The sellers advise that this arrangement can be transferred to the new owner. Additional restricted on-street parking is available to the front of the property, while nearby car parks offer residents’ permit parking.
To the rear is a low-maintenance, enclosed courtyard that enjoys a high degree of privacy, making it an ideal space for outdoor dining, entertaining, or pets.
Entrance Hall
Lounge
3.84m x 3.35m (12’7″ x 11′)
Dining Room
4.70m x 1.83m (15’5″ x 6′)
Kitchen
3.51m maximum x 2.67m maximum (11’6″ maximum x 8’9
Bedroom 1
3.12m x 2.95m (10’3″ x 9’8″)
Bedroom 2
3.20m x 2.13m (10’6″ x 7′)
Bathroom
2.44m x 1.98m (8′ x 6’6″)
Bideford is a popular historic market town and working port situated on the banks of the River Torridge. It offers an excellent range of amenities, including a variety of shops, supermarkets, schooling for all ages, healthcare facilities, and leisure amenities.
The renowned Tarka Trail, a popular walking and cycling route, passes through the town, offering beautiful views of the river and surrounding countryside. The A39 Atlantic Highway provides convenient access to Barnstaple, North Devon’s regional centre, which offers an extensive range of shopping, business, and commercial facilities.
The stunning North Devon coastline is also within easy reach, with the long, golden, Blue Flag beach at Westward Ho! just a short drive away, providing excellent opportunities for surfing, coastal walks, and a variety of other outdoor pursuits.
Bakery Way, Landkey, Barnstaple
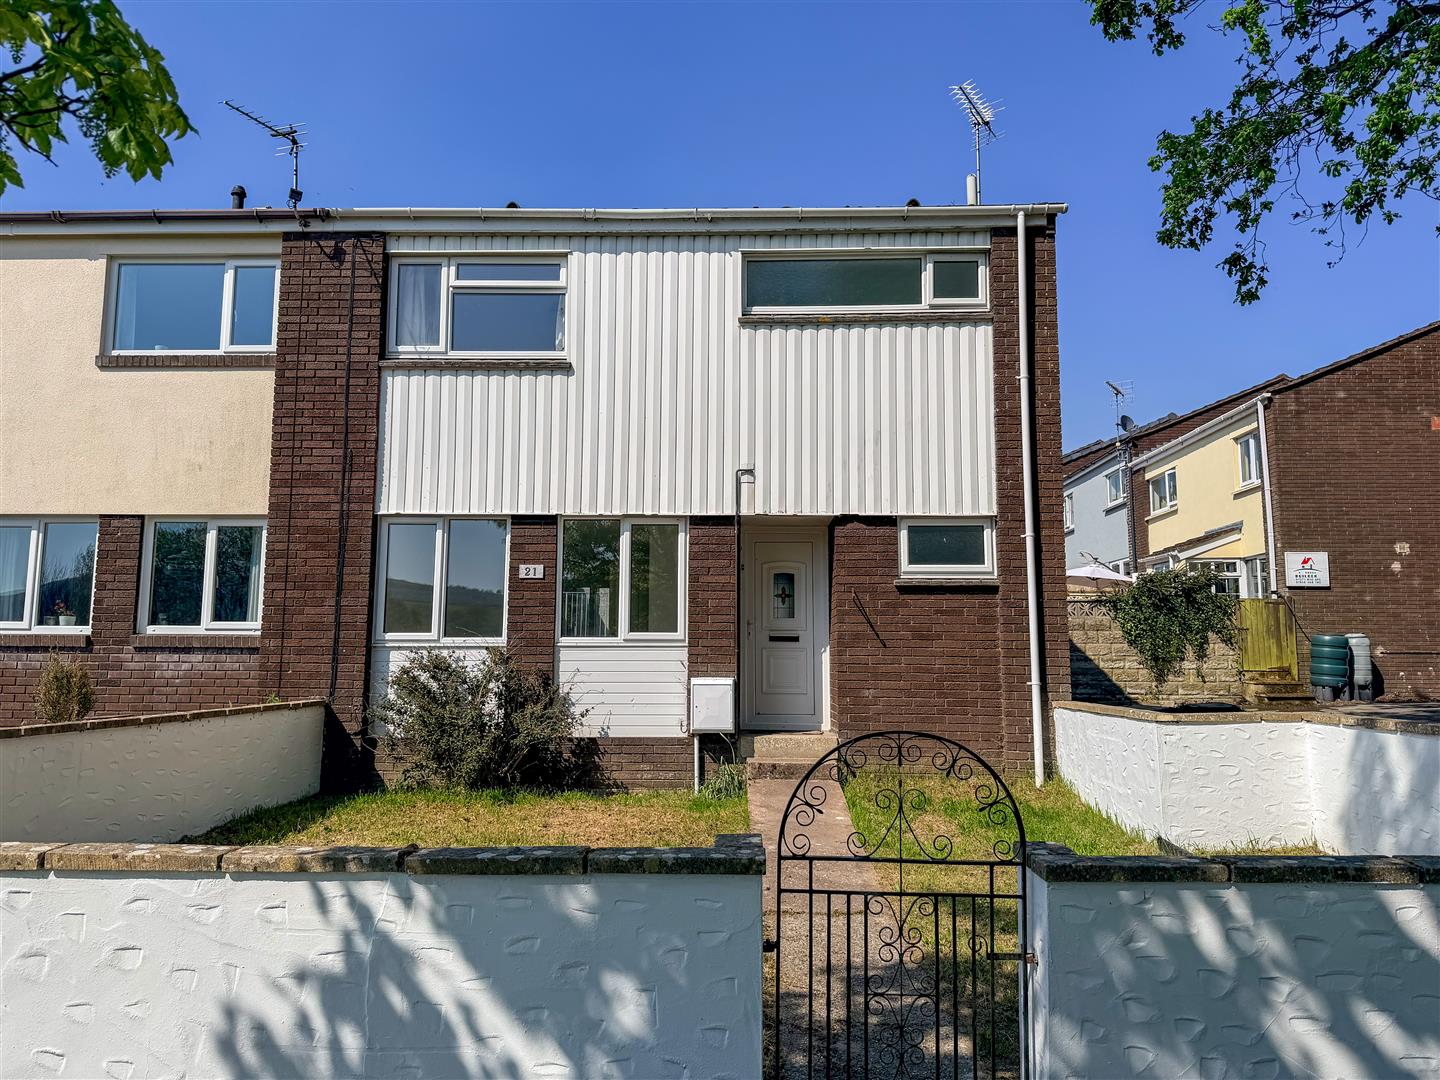
A three bedroom end of terrace house in a sought after village, offering genuine potential for a first time buyer ready to put their own stamp on a home.
Set in an elevated position with far reaching countryside views toward Codden Hill, this is a property that needs some updating throughout, but offers a real opportunity to get onto the ladder in one of North Devon’s most popular villages. For buyers willing to roll up their sleeves, there’s the chance to add value and create a home that’s genuinely your own, in a location that’s hard to fault.
As you step through the front door, the entrance hall leads through to a useful understairs storage cupboard and a downstairs cloakroom. The fitted kitchen is functional with a built in hob and oven, and while it’s tired and would benefit from refurbishment, the layout works well and there’s good scope to redesign it to your taste.
The 22ft through lounge diner runs from the front to the rear of the property and enjoys a dual aspect, with the two front windows drawing in plenty of light and framing those countryside views. It’s a generous, flexible space, ready for someone to refresh and make their own with new flooring.
Upstairs, there are three well sized bedrooms. The principal bedroom and second bedroom both have fitted wardrobes, and bedroom two looks out over open countryside. A separate first floor shower room sits alongside a family bathroom with a white suite. For a first time buyer looking for a home with potential, in a village that’s only going to grow in appeal, 21 Bakery Way is well worth a look.
Entrance Hall
Gf WC
Kitchen
3.35m x 2.62m (11’0 x 8’7)
Lounge/Diner
6.86m x 3.58m (22’6 x 11’9)
Bedroom 1
3.38m x 3.28m (11’1 x 10’9)
Bedroom 2
3.78m x 2.64m (12’5 x 8’8)
Bedroom 3
3.18m x 2.11m (10’5 x 6’11)
Bathroom
Outside, the rear garden is low maintenance with two tiers of paved sitting areas. A gate provides access to the communal parking area at the back. To the front, there’s a walled lawn fore garden.
Landkey is a friendly, established village with its own school, pub, church and local shop, and a real sense of community. It’s just a short drive into Barnstaple for work, shopping and the train station, with the North Devon Link Road giving easy access further afield. The Tarka Trail is on the doorstep for walking and cycling, and the beaches at Croyde, Saunton, Woolacombe and Instow are all within easy reach for weekends.
Chapel Street, Braunton
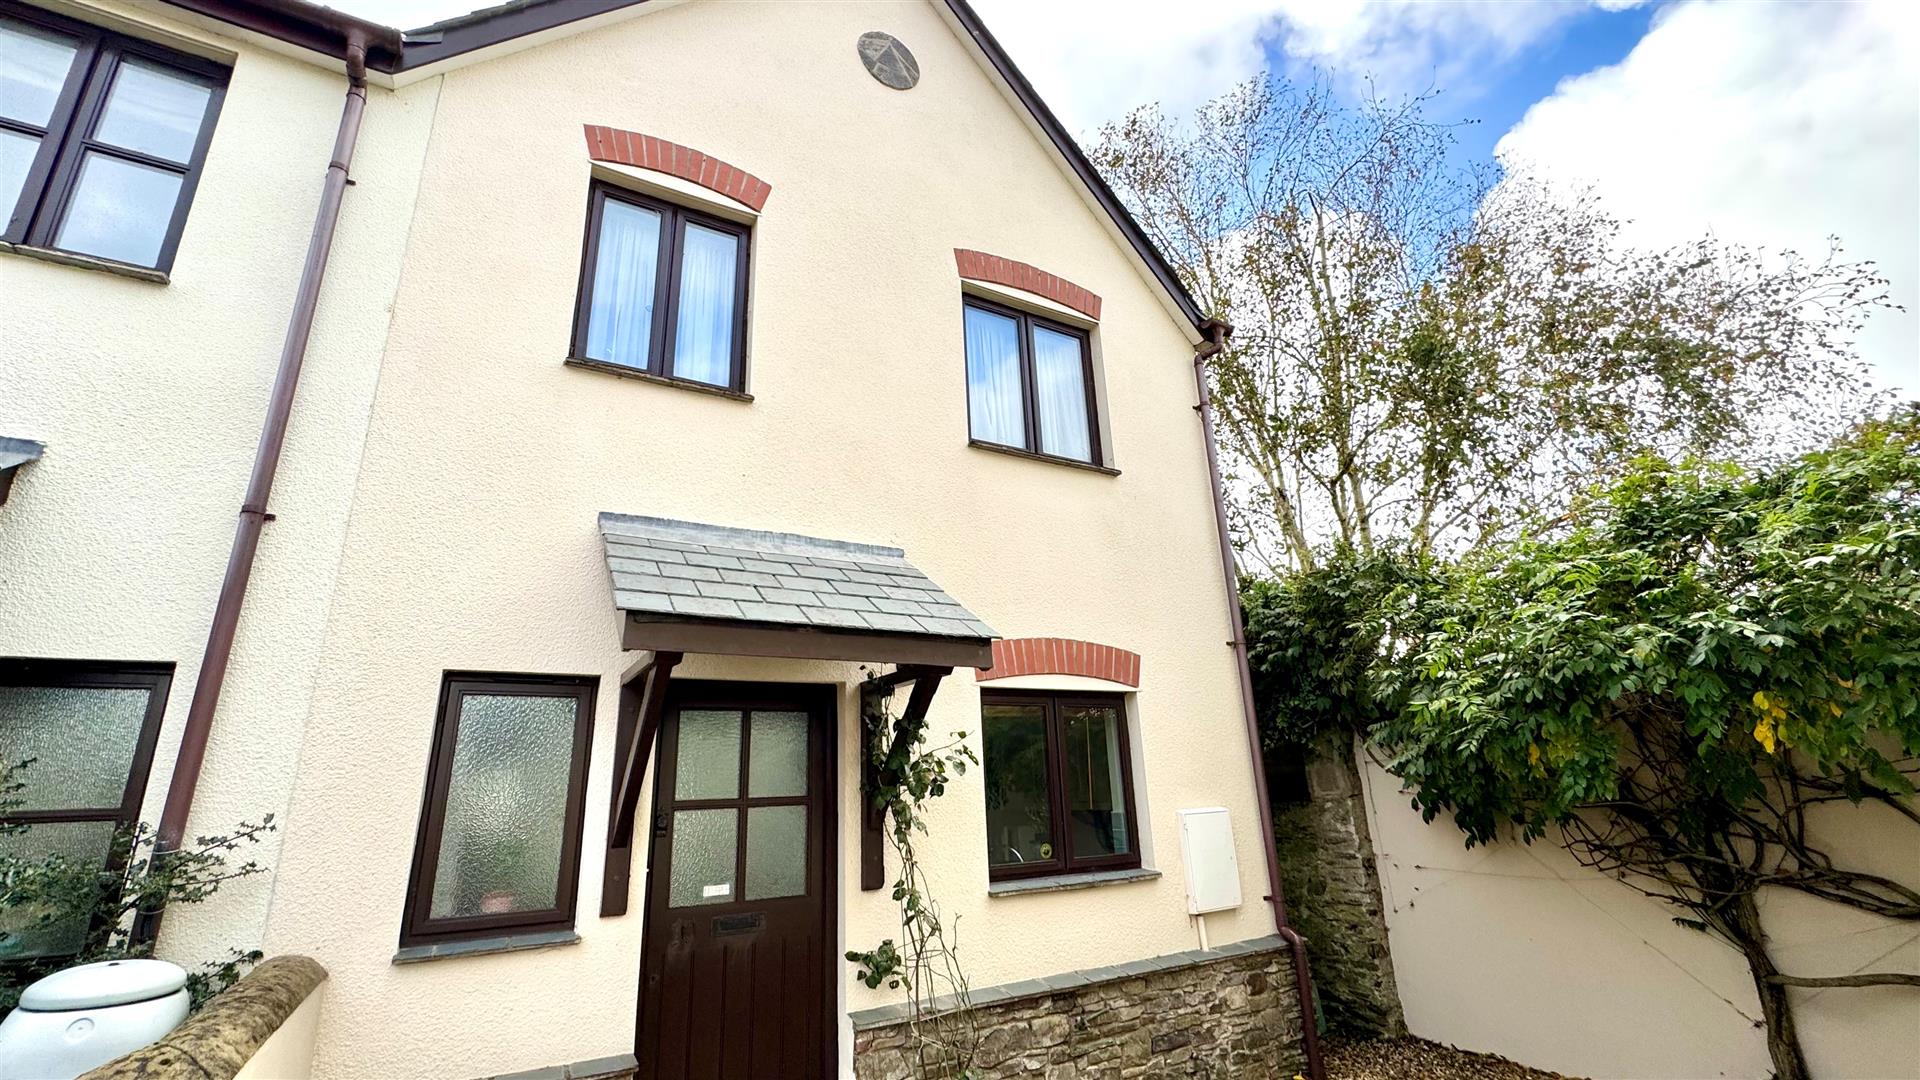
Situated in a quiet corner of the cul-de-sac but close to the village of Braunton and its extensive amenities, is this lovely three-bedroom end-of-terrace house. The property forms part of the attractive Cross Farm development just off Chapel Street, which is extremely convenient to the village centre, being only a short walk away. Braunton offers an excellent range of amenities, including local shops, supermarkets, a community centre, a medical centre, primary and secondary schools, churches, and a variety of pubs and restaurants.
With one allocated parking space and two further communal visitor spaces — this home is practical, spacious and light. The approach is through a wooden gate, along a short, flat paved path, through a pretty private front courtyard garden. The front door has an open-sided porch roof.
The ground floor features a spacious kitchen/breakfast room to the front. The view from the kitchen window is the private front garden with mature wisteria. Also to the ground floor is underfloor heating and a downstairs cloakroom.
The living room, which has a cream multi-fuel stove, is located at the rear and stretches across the width of the house — opening onto the south-facing rear garden, with an old stone wall and another wisteria.
Upstairs, the landing leads to the 3 bedrooms, a family bathroom, a good-sized airing/storage cupboard and access to a capacious loft via a hatch and fitted ladder.
The main bedroom, which is light and south-facing, spans most of the width of the house and benefits from an ensuite shower room and built-in storage. The second double bedroom and single bedroom are located at the front of the property and overlook the private front garden.
Both front and rear gardens have mature climbing wisteria, which flower in May to June, some other plants, and is set to low-maintenance gravel. The rear garden can be accessed either through a wooden gate via the side of the house or through the sliding doors from the living room, creating a lovely inside-outside living space.
Entrance Hall
Kitchen
4.28 x 2.48 (14’0″ x 8’1″)
Lounge/Diner
4.71 x 4.23 (15’5″ x 13’10”)
Downstairs WC
1.85 x 0.94 (6’0″ x 3’1″)
Bedroom 1
3.74 x 3.27 (12’3″ x 10’8″)
Ensuite
2.37 x 0.84 (7’9″ x 2’9″)
Bedroom 2
3.49 x 2.52 (11’5″ x 8’3″)
Bedroom 3
2.07 x 1.89 (6’9″ x 6’2″)
Enclosed Front & Rear Gardens
Side Access to Rear Garden
Designated Parking Space
Short Drive To The Beach
With easy access to the sandy beaches at Croyde and Saunton, which are less than 5 miles away, these superb beaches are renowned for their excellent surfing & water sport facilities and an ideal place to spend time on a hot summer’s day. Also close by is Braunton Burrows, a UNESCO Biosphere Reserve, and one of the largest sand dune systems in the country. Here, there are many square miles of superb dog walks, and a walker can enjoy the flora and fauna in the area.
Braunton is considered one of the largest villages in the country and is well positioned for easy access to the coast and also to Barnstaple, the regional centre of North Devon, which is approximately 3 miles to the southeast. Here can be found a wider range of shopping and social amenities. From Barnstaple, there is access onto the North Devon Link Road, which provides a direct link to the M5 motorway at junction 27. There is also the Tarka Train Line to Exeter in the south, which picks up the direct line to London.