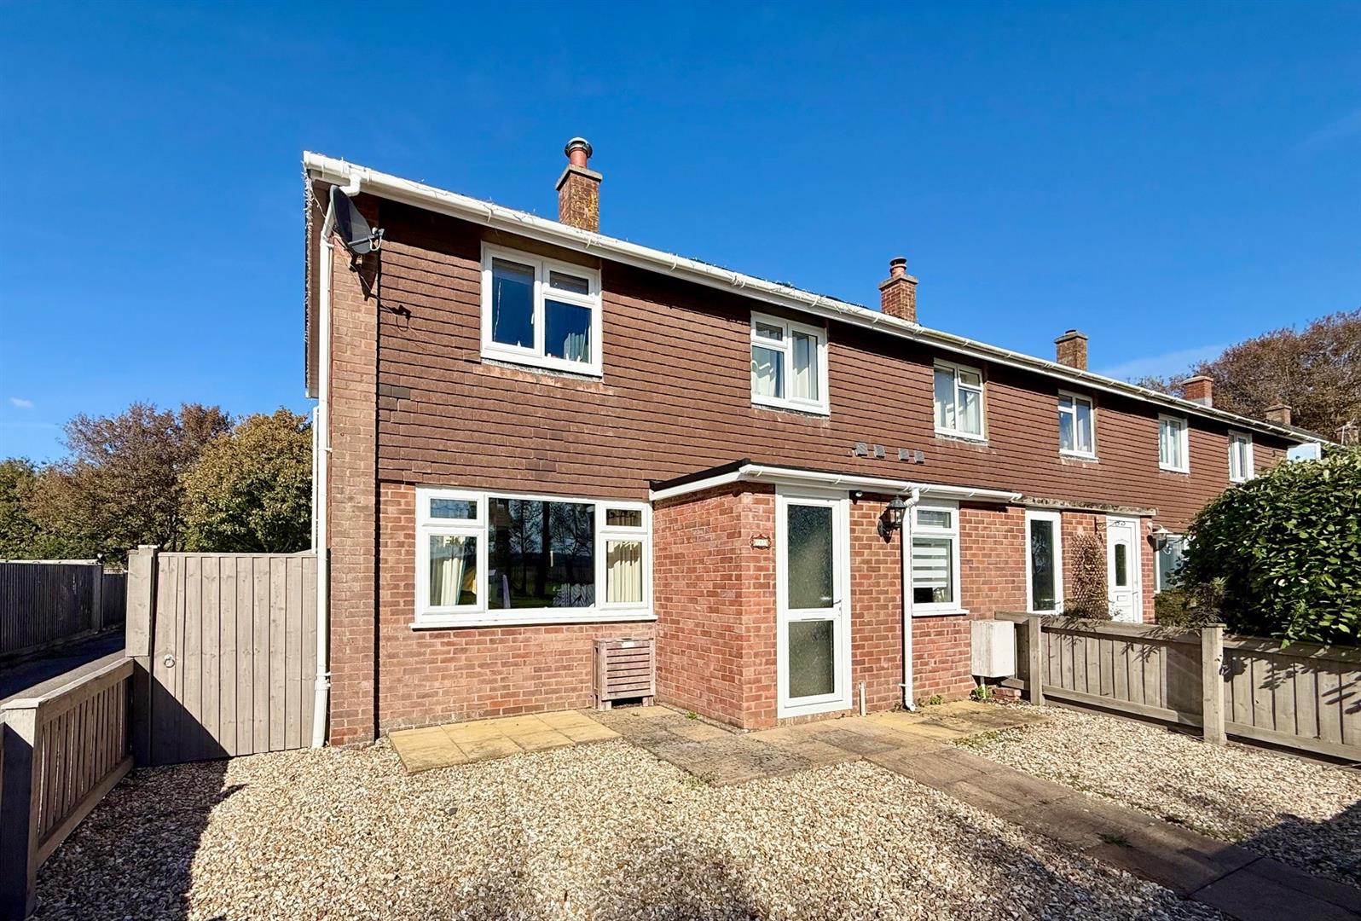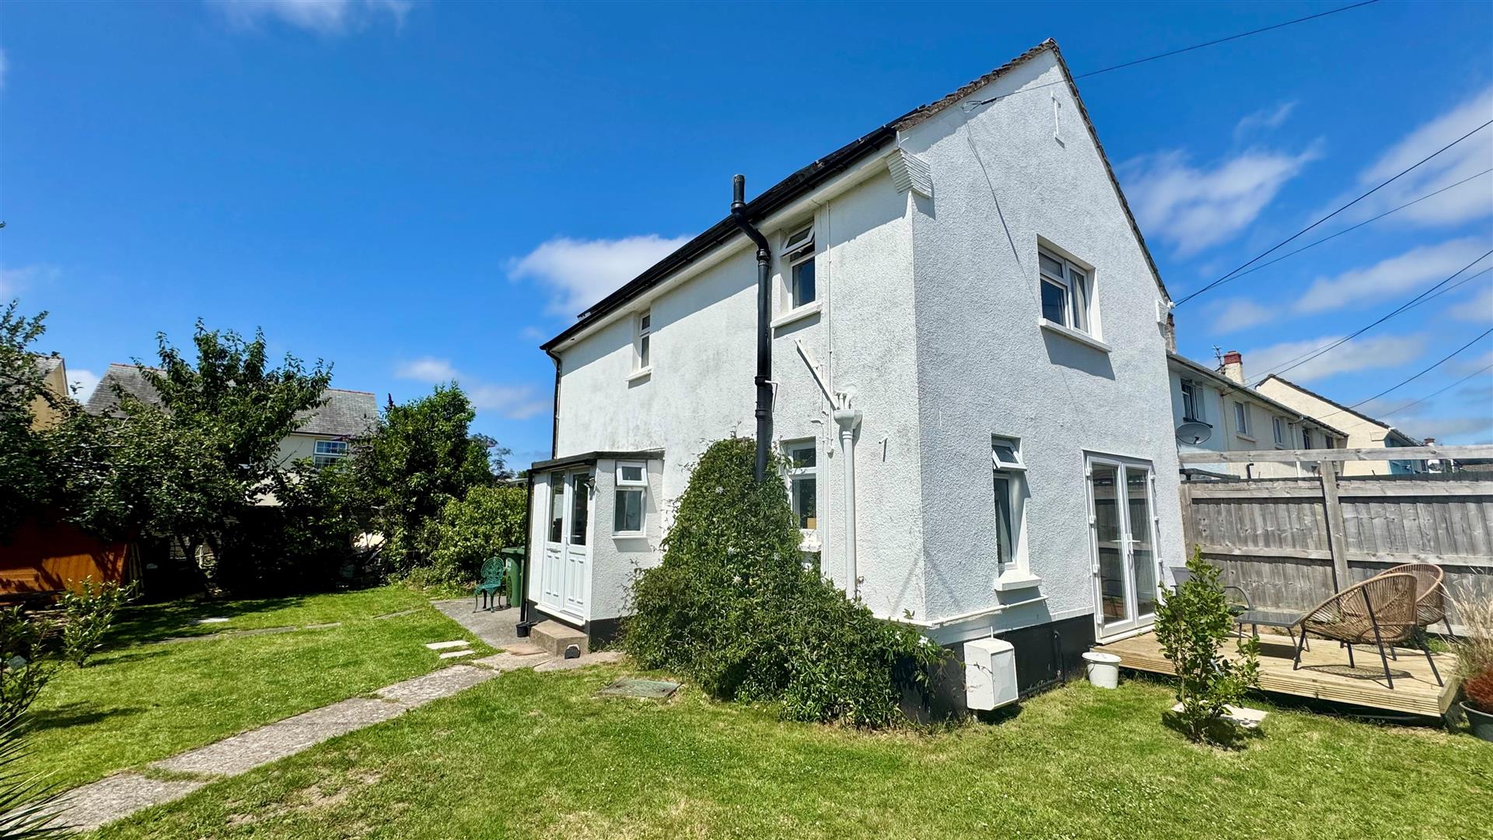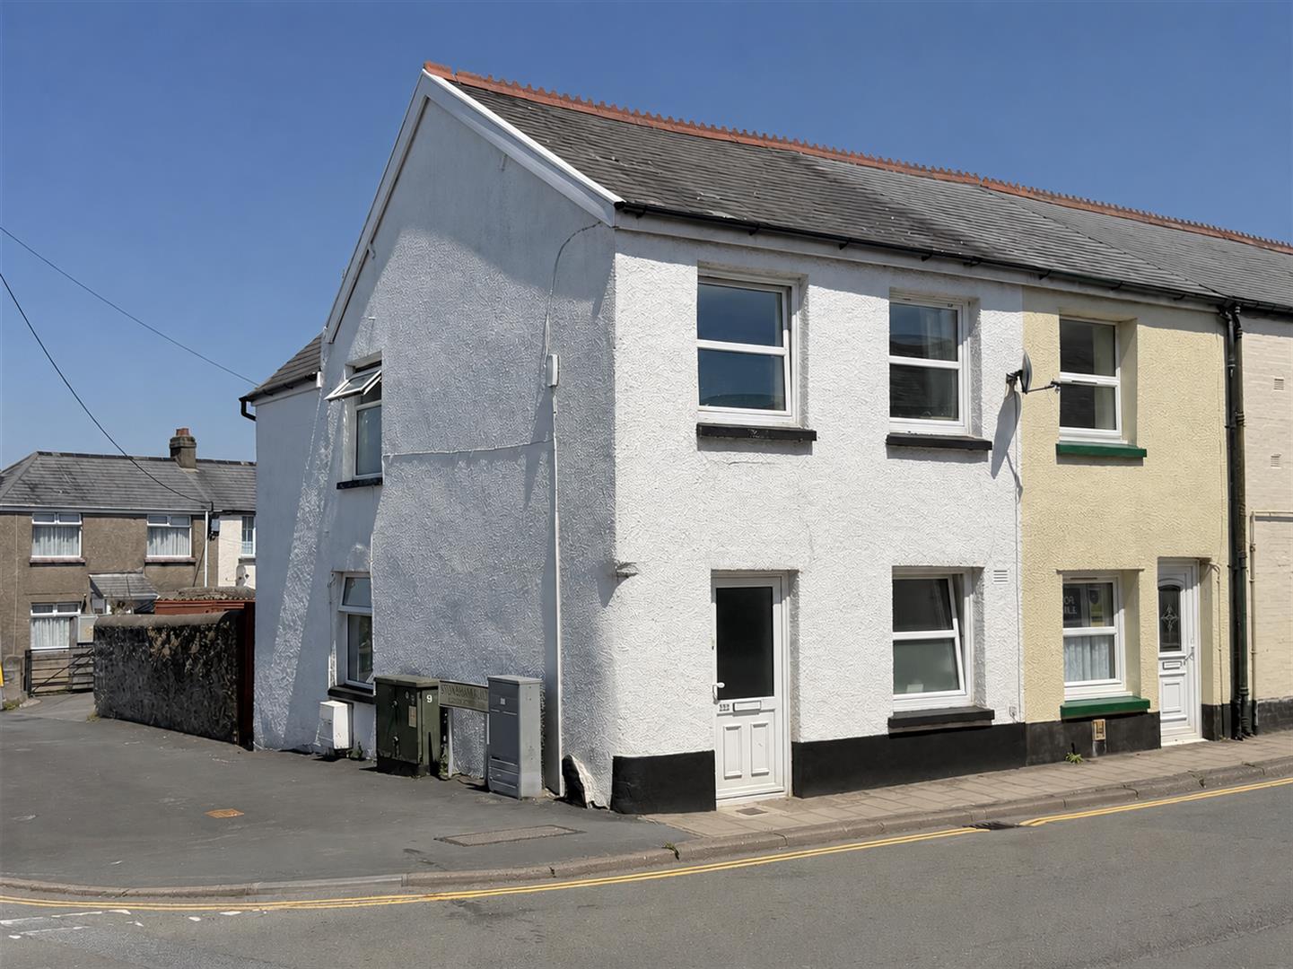
New Street, Torrington

New Street, Torrington

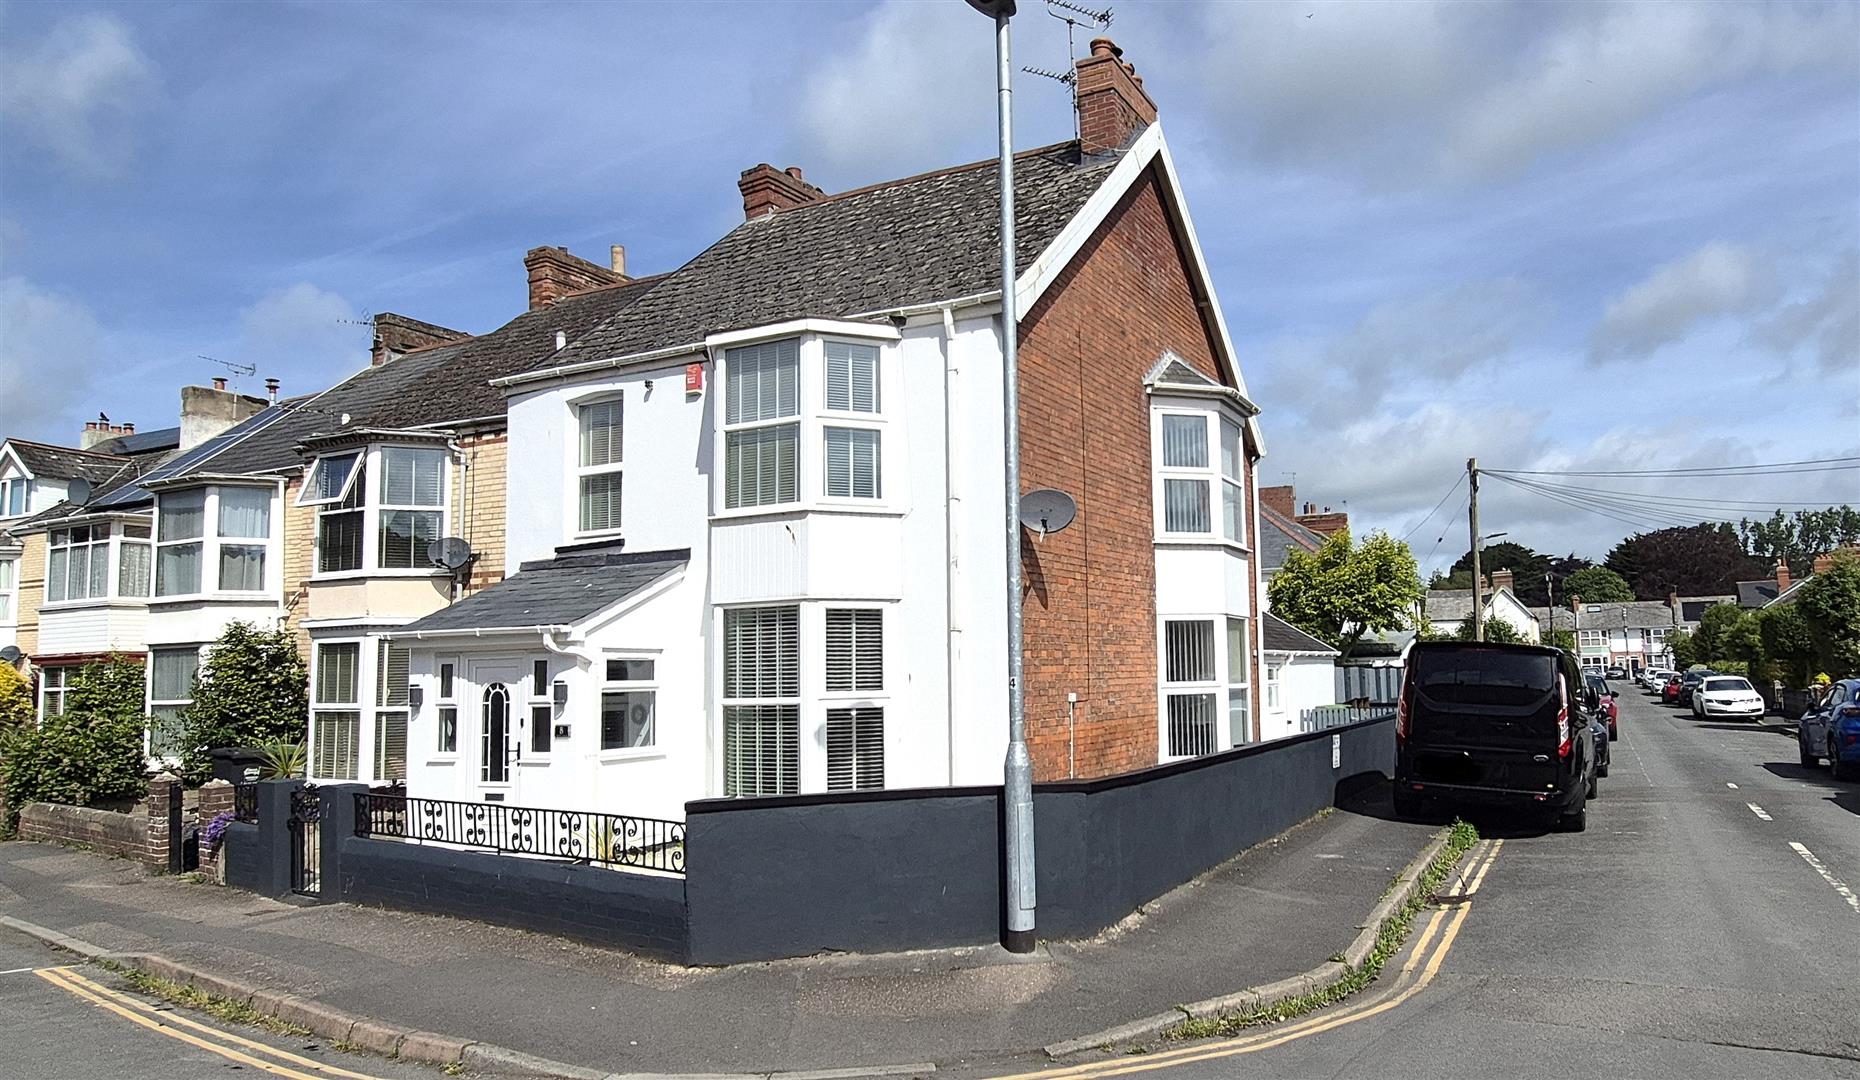
Situated within easy walking distance of the heart of Great Torrington, this beautifully presented two-bedroom end-terrace home offers a wonderful blend of character, practicality and modern living. Thoughtfully improved by the current owners, the property is bright, welcoming and ready to move straight into, making it an excellent choice for first-time buyers, downsizers or buy-to-let investors alike.

The well-proportioned accommodation is arranged over two floors and has been tastefully decorated throughout in soft, neutral tones that enhance the abundance of natural light. The spacious sitting room provides a comfortable and inviting space to relax, while the separate dining room offers an ideal setting for family meals or entertaining guests and leads through to the modern fitted kitchen.

Upstairs, there are two generously sized bedrooms together with a stylish family bathroom. The principal bedroom offers ample space for bedroom furniture, while the second bedroom enjoys one of the property’s standout features – delightful far-reaching countryside views across the rolling North Devon landscape, providing a beautiful outlook to enjoy every day.

Outside, the enclosed rear garden has been thoughtfully designed for low-maintenance living, featuring a combination of lawn and raised timber decking. This creates the perfect space for al fresco dining, entertaining or simply relaxing during the warmer months. An attractive stone boundary wall enhances both the privacy and character of the garden, creating a peaceful retreat within easy reach of the town centre.

Sitting Room

3.96 x 4.32 (12’11” x 14’2″)

Dining Room

4.32 x 1.88 (14’2″ x 6’2″)

Kitchen

2.92 x 2.41 (9’6″ x 7’10” )

First Floor

Bedroom 1

3.08 x 4.32 (10’1″ x 14’2″)

Bedroom 2

2.46 x 2.41 (8’0″ x 7’10”)

Bathroom

2.77 x 1.85 (9’1″ x 6’0″)

Great Torrington is one of North Devon’s most historic and picturesque market towns, renowned for its welcoming community, independent shops, cafés, schools and excellent everyday amenities. Perched above the River Torridge and surrounded by beautiful rolling countryside, the town offers the perfect balance of rural charm and modern convenience.

The renowned Tarka Trail is close by, providing miles of scenic walking and cycling routes, while the award-winning RHS Garden Rosemoor is just a short drive away. North Devon’s spectacular coastline, with its stunning sandy beaches and dramatic coastal walks, can also be reached within approximately 30–40 minutes, making this an ideal location from which to enjoy the very best of the region.
Rectory Close, Wrafton, Braunton

Rectory Close, Wrafton, Braunton

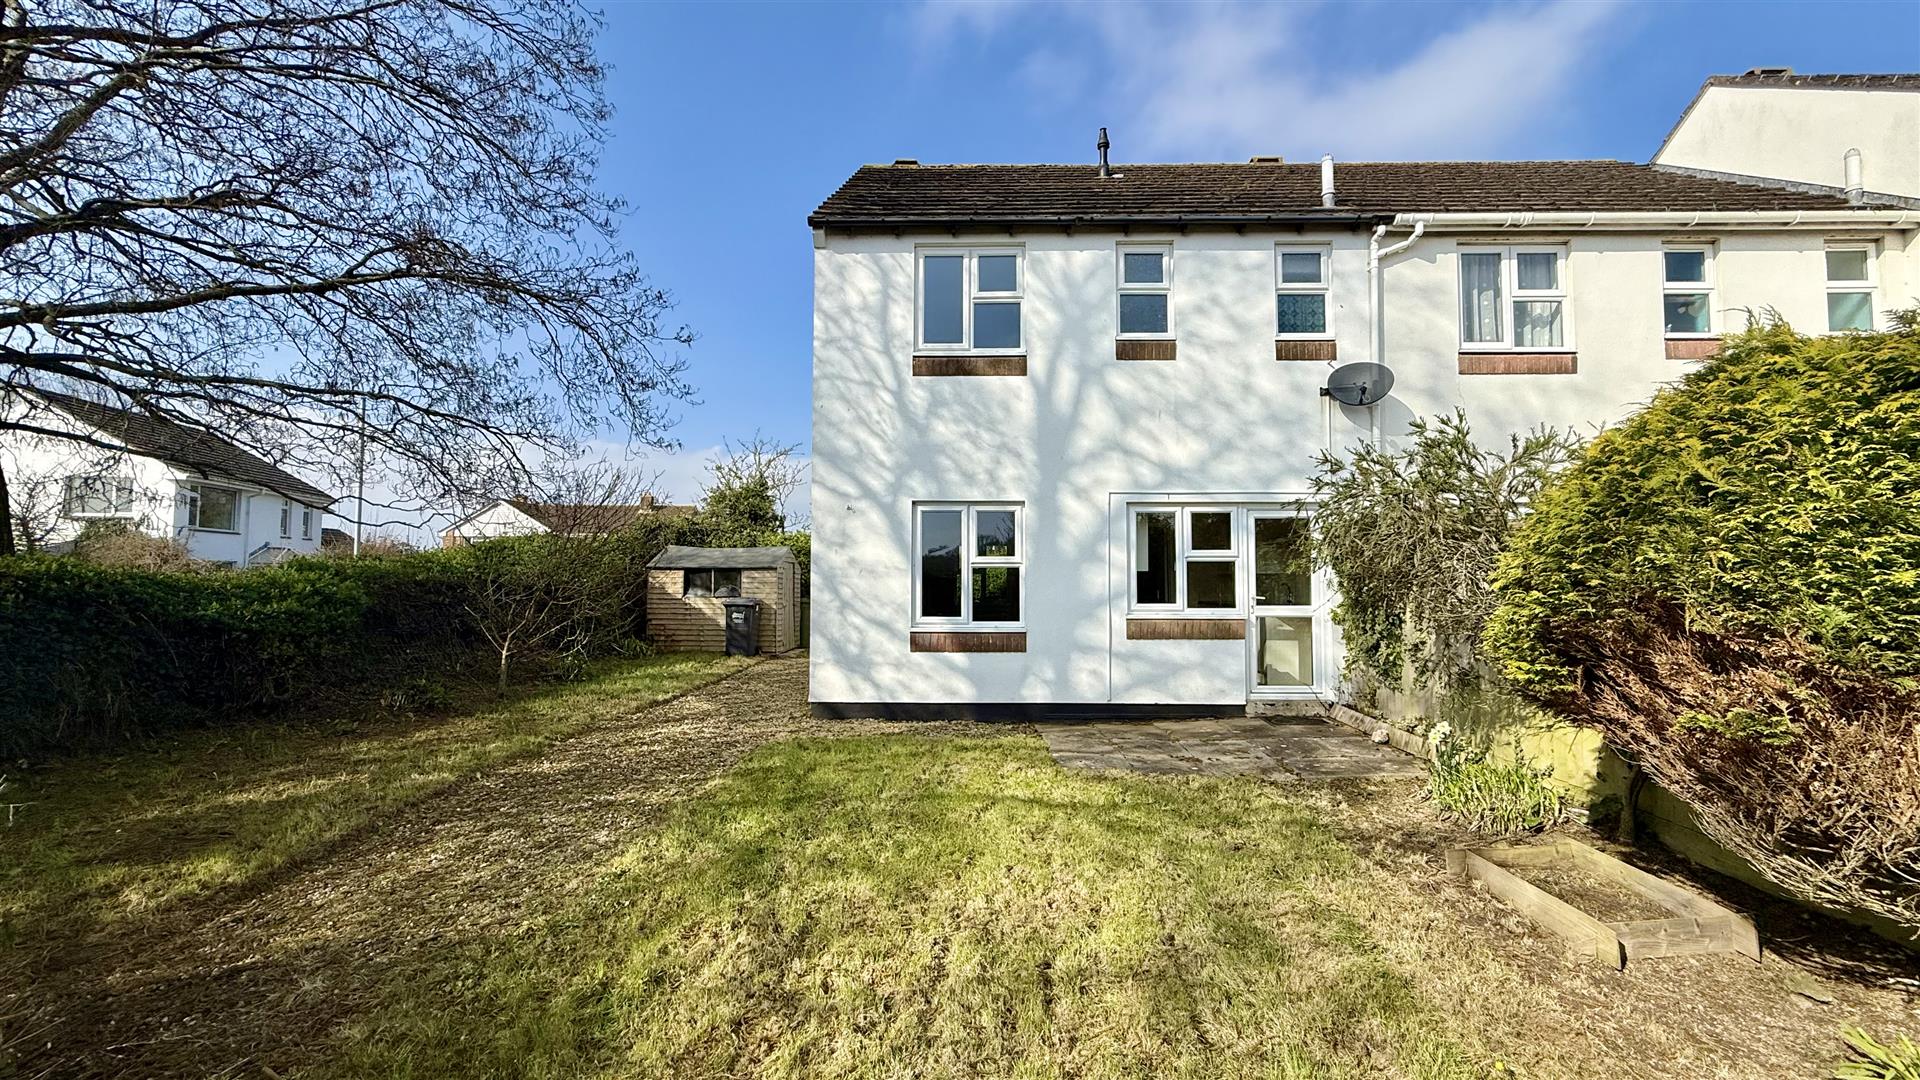
This is an excellent opportunity to acquire this very well presented and deceptively spacious 2 bedroom end of terrace house.

The property is subject to a (Section 157) Which means that prospective buyers must usually have lived or worked in the local county/region for a continuous period of at least three years immediately prior to purchase. If purchasing jointly, only one buyer needs to meet this criteria.

The property enjoys a corner plot position that is situated at entrance of this small select cul de sac surrounded by similar style dwellings. Furthermore, the property enjoys a splendid semi rural outlook from the rear elevation that backs onto arable land that is used for cultivating crops. There are therefore, far reaching views towards Heanton and the Church in the distance.

This impressive home benefits from full PVC double glazing and is gas fired centrally heated furthermore, there is the advantage of having ‘no onward chain’ therefore, can be occupied with the minimum of delay. The agents consider the property an ideal first time purchase opportunity The property has been maintained to a very good standard therefore, we recommend a full internal viewing to appreciate the well planned accommodation.

Briefly the accommodation comprises, entrance porch with door leading to a most useful storage cupboard. From the entrance hall stairs rise to the first floor with space and recess below ideal for a computer workstation/hub. The kitchen has ample base and wall units finished with rolled top working surfaces with inset single bowl sink unit with space and plumbing below washing machine and space for a free standing fridge freezer. Furthermore there is a 4 ring electric hob and oven below. The 23′ dual aspect lounge diner is a bright and spacious room that overlooks the front and rear gardens. To the first floor there is a landing serving all rooms with airing cupboard housing the gas boiler feeding central heating systems. There are two well proportioned double bedrooms, bedroom one having a walk in wardrobe over the stairwell. Bedroom two is a further impressive room with a splendid outlook overlooking the open aspect field to the rear and enjoys far reaching views. There is a separate WC, and separate shower room with shower enclosure and wash basin. The agents foresee it would be a relatively easy adaption to take out the partition wall to create a larger bathroom if required.

Properties such as these are in strong demand therefore, the agents advise advise an early inspection to avoid disappointment.

Entrance Porch

3.76m x 1.75m (12’4 x 5’9)

Store

1.91m x 1.19m (6’3 x 3’11)

Entrance Hall

3.76m x 1.75m (12’4 x 5’9)

Open Plan Lounge Diner

7.16m x 3.45m max (23’6 x 11’4 max)

Kitchen

3.25m x 2.36m (10’8 x 7’9)

First Floor

Landing

1.98m x 1.83m (6’6 x 6’0)

Bedroom 1

4.32m x 3.15m (14’2 x 10’4)

Bedroom 2

3.89m x 2.79m (12’9 x 9’2)

Shower Room

1.78m x 1.50m (5’10 x 4’11)

WC

1.78m x 0.89m (5’10 x 2’11)

Splendid Home

No Ongoing Chain

Corner Plot Position

Directly to the front of the property is a footpath which leads to a picket style gate leading to the front door with courtesy coach light. There is a good size wrap around garden with area to the side with useful store shed with space for recycle bins. To the rear there is a level lawn that enjoys a bright and sunny aspect which enjoys a high degree of privacy and sunshine throughout the day. The garden is enclosed therefore, being child and pet friendly. The garden is laid to lawn to the majority with a small patio leading from the kitchen perfect for alfresco dining and entertaining.

Rectory Close forms part of Wrafton village situated to the East of the larger village of Braunton. The property stands within a pleasant cul-de-sac location and is surrounded by similar style dwellings. A short distance from the property is the ever popular Williams Arms public house/ restaurant and Tesco Superstore is only a few minutes walk away. Braunton village offers excellent amenities including primary and secondary schooling which are also close to hand with further shops, stores, churches, public houses etc.

There is a regular bus service to Barnstaple, the regional centre of North Devon which is approximately four miles to the South East and here a wide range of amenities can be found. There is also a bus service to the sandy beaches of Croyde & Saunton approximately six miles to the West, there is also the renowned Golf Club with its two eighteen hole golf courses. There is access to the North Devon link road from Barnstaple which offers convenient route to the M5 motorway, there is also the Tarka train link to Exeter in the South.

Haldene Terrace, Barnstaple

Haldene Terrace, Barnstaple

The house is very well presented, having been upgraded, is light and bright, and with an easy to maintain gardens and outside space.

The house has 3 bedrooms, 2 bath/shower rooms in the popular Yeo Vale area. The property has full double glazing, gas heating and has been updated and also benefits from a garage with an attached store room and 2 private off road car oarking spaces.

All set within a mile or so of a good range of local services and facilities, the town centre, park, garage and both junior and senior schooling.

Council Tax – Band C

EPC – Band D – to be reassessed

Services – All mains connected.

Entrance Porch

Tiled floor, windows to either side and glazed door to

Entrance Hall

With stairs to first floor, radiator

Sittiing Room

3.84 x 3.45 (12’7″ x 11’3″)

Bay window with seat, fireplace with inset wood burning stove. Pair of anthracite vertical radiators.

Dining Room

4.14 x 5.13 max (13’6″ x 16’9″ max)

A large light but irregular room. Bay window. Wood effect flooring, 2 shallow built in store cupboards, 2 radiators, feature former fireplace with beam over. Double french doors to patio and garden.

Shower Room

2.92 x 0.79 (9’6″ x 2’7″)

Low level wc, chrome towel rail/radiator, shallow store recess. Wall mounted hand basin with mirror over, walk in fully tiled shower cubicle with folding door and both drench head and hand held showers, Vented

Kitchen/Breakfast Room

6.17 x 2.82 (20’2″ x 9’3″)

Fitted floor and wall units to 2 long elevations with the left terminating in a breakfast bar before an area for a dining table. The units incorporate a dishwasher, a Hotpoint double oven, one and a half bowl sink unit with chrome mixer tap, washing machine, 5 ring Russel Hobbs gas hob with extractor hood over. CDA microwave. Varierty of drawers and cupboards. Corner unit.

Landing

Serving all rooms

Bedroom 1

3.68 x 2.90 (12’0″ x 9’6″)

Plus bay window with seat with storage. Radiator with cover. Triple sliding doors to front of floor to ceiling wardrobe and storage units.

Bedroom 2

3.84 x 2.79 (12’7″ x 9’1″)

South facing bay window wth seat with storage. Fitted bedroom furniture, with double and 2 single wardrobes, storage lockers and drawers and storage lockers over bedhead with bedside units.

Bedroom 3

2.79 x 2.51 (9’1″ x 8’2″)

Coved ceiling, Radiator with cover

Bathroom

2.95 x 2.51 (9’8″ x 8’2″)

Modern suite in white with panelled bath having central controls and tiled surround. Chrome combined radiator/towel rail. Low level wc. Cupboard with Worcester Vaillant gas boiler, some,shelving. Tiled shower cubicle with Mira sport shower and vent. Vanity unit with double cupboard under. Shave point and shelf over.

Outside

To the front and side a walled garden with easy to maintain paved and gravelled areas and a space for bins.

To the rear a large fully enclosed private rear garden, Mainly again laid to paving for alfresco dining with an area of astroturf and a side gate to the car parking.

Garage

5.69 x 3.05 (18’8″ x 10’0″)

Up and over door to the road, side window and opening into an

Attached Store

2.84m x 2.57m (9’4″ x 8’5″)

Workbench, power and light

Off Road Private Parking

For 2 cars between the garden and garage and the pavement

The Rock, Barnstaple

The Rock, Barnstaple

The Rock is a highly sought-after residential area in Pilton, just a short walk from the shops and amenities of Pilton Street and within easy reach of Barnstaple, the regional town centre. Number 42 is a 3 bedroom cottage that has been thoughtfully presented and offers accommodation over 3 floors.

The cottage retains a wealth of character and charm with the layout comprising of: sitting/dining room that features a multi-fuel burning stove set within a recessed fireplace. Adjacent is the kitchen fitted with cream units, slate-tiled flooring, and wooden work surfaces. there is space for a cooker, plumbing for a washing machine, and an extensive range of cupboards, along with an inset one-and-a-half sink. A door from here leads directly to the rear courtyard. The staircase to the first floor offers deep under-stairs storage.

The first-floor bedrooms include a bright, double-aspect main bedroom with built-in cupboards and views across Pilton, and a second bedroom with an open outlook and housing for the combi boiler. The family bathroom has a 3 piece suite including a bath, wc and hand wash basin.

The upper staircase leads to the large third bedroom or studio space, complete with exposed “A” frames, wooden flooring, spotlights, and lovely views, finished with a side balustrade.

Sitting/Dining Room

3.86m x 3.28m (12’8″ x 10’9″)

Kitchen

3.05m x 2.44m (10’0″ x 8’0″)

Bedroom 1

3.28m x 3.02m (10’9″ x 9’10”)

Bedroom 2

2.24m x 2.44m (7’4″ x 8’0″)

Bathroom

2.36m x 2.26m (7’8″ x 7’4″)

Bedroom 3

5.46max x 4.37max (17’10″ax x 14’4″ax)

Outside, a communal courtyard sits at the front of the property, while the rear enjoys a private enclosed courtyard complete with a useful storage shed and pedestrian access. Steps lead up to the communal front courtyard, where a double-glazed door leads into the property. There is on street parking on The Rock.

Chivenor

Chivenor

Phillips Smith & Dunn are delighted to the market this extremely well presented and much improved 3 bedroom end of terrace family home. Only upon inspection can this splendid home be truly admired and appreciated. The property has been the subject of updating and modernising over recent years and has been finished with a high level of quality fixtures and fittings. The property occupies an enviable South facing corner plot position at the end of the terrace and benefits from PVC double glazing throughout, gas central heating and externally has brick and tiled hung elevations therefore, requires the minimum of maintenance.

The agents consider the property lends itself to a good number of buyers to include those seeking an ideal ‘first time purchase’ or principle home, alternatively it would be of particular interest to those purchasers looking for a buy to let investment opportunity from which an excellent income stream can be generated.

A particular fine feature is the fully enclosed rear garden which has been thoughtfully planned and hard landscaped with easy maintenance in mind, This impressive home has undergone numerous improvements over recent years to provide extremely well planned and comfortable accommodation therefore, an internal inspection is paramount.

Briefly the internal accommodation comprises, entrance door leads into the entrance porch with attractive wall tiles, door leading through to the inner hall with staircase rising to the first floor. The dual aspect sitting room is a bright and spacious room and enjoys a pleasant outlook overlooking the front and rear garden. The contemporary kitchen has been stylishly finished with matt dove grey door units and is complimented with a large expanse of slim profile working surfaces, with inset sink unit, gas hob and oven below, there is an integral dishwasher and inset microwave. Cupboard housing Vaillant gas combi boiler serving the central heating system. There are attractive metro wall tiles and tiled flooring which flows through to the dining room, this well proportioned room also enjoys a pleasant outlook to the front. To the first floor there are 3 bedrooms, the two bedrooms at the front are good double rooms. Bedroom one has an assortment of well fitted bedroom furniture. Bedroom two has a fitted wardrobe to recess with mirror fronted sliding doors. Whilst bedroom three to the rear has a fitted bookshelf and overlooks the rear garden. The family bathroom comprises of a white modern suite with shower P bath, and corner wash basin inset onto vanity unit, this has been smartly finished with marble effect tiled floor and walls, and also has a useful storage cupboard. The adjoining separate WC has been finished in the same style with attractive wall tiles maintaining uniformity.

Properties of this nature are always in very good demand therefore, we recommend an internal viewing at the earliest opportunity to appreciate this well presented and deceptively spacious home.

Entrance Porch

1.40m x 0.99m (4’7 x 3’3)

Entrance Hall

Sitting Room

5.36m max x 4.19m max (17’7 max x 13’9 max )

Kitchen

3.25m x 2.18m (10’8 x 7’2)

Dining Room

3.45m x 2.13m (11’4 x 7’0)

First Floor

Landing

Bedroom 1

3.05m x 2.90m (10’0 x 9’6)

Bedroom 2

3.66m x 2.87m max narrows to 2.26m (12’0 x 9’5 max

Bedroom 3

2.31m x 2.29m (7’7 x 7’6)

WC

1.50m x 0.71m (4’11 x 2’4)

Bathroom

1.75m x 1.65m (5’9 x 5’5)

Fully Double Glazed

Superbly Presented Home

Ideal First Time Purchase

Directly to the front of the property is a fully enclosed low maintenance garden laid to the majority with stone chippings along with a paved path leading to the front door. The garden enjoys a Southerly facing aspect therefore, enjoys a high degree of sunshine throughout the day. Timber feather edged fencing encloses the garden along with a useful timber gate providing access to the side and rear garden. The rear garden has been thoughtfully landscaped that requires the minimum of maintenance and fuss, finished with stone chippings and paved patio to the majority along with a small level lawn. The garden provides numerous places to sit and enjoy the sun throughout different times of the day and enjoys a good degree of privacy and being fully enclosed therefore child and pet friendly. To the rear is a pedestrian gate leading to the rear of the property where there are 2 designated car parking spaces.

The property is conveniently situated approximately 1 mile from the village of Braunton which is easily accessible, a regular bus service operates with connecting links to Braunton and Barnstaple, along with the Tarka Trail situated within a few yards of the property. This offers access to both Braunton village with its excellent amenities including primary and secondary schooling and the market town of Barnstaple which is approximately 4 miles to the south east. Here there are a wider range of amenities available as well as access to the North Devon Link Road which provides a convenient route to the M5 motorways. Braunton also offers public houses, churches, excellent range of shops and stores and Tesco store. A further 5 miles from Braunton are the sandy beaches of Croyde and Saunton and the Tarka Trail is on hand which offers excellent cycling and walking facilities.

Abbotsham Park, Bideford

Abbotsham Park, Bideford

This is an ideal new home for first-time buyers and young professionals. It’s easy to live in, easy to make your own, and easy to lock up and go if you’ve got a busy home-and-away lifestyle. The open plan layout is ideal for being sociable with a bedroom and study upstairs. FLEXIBLE INCENTIVES, tailored to you.

Situated just off of Clovelly Road, within a quiet pocket of land is the amazing Abbotsham Park development, brought to us by Persimmon Homes. Giving customers the very best of both worlds, an accessible location moments to the Atlantic Highway and walking distance to excellent amenities.

The position is on the edge of Bideford and within walking distance you have a range of popular shops, retailers and superstores. For those of you that are keen outdoor explorers the coast is a five minute drive where you can enjoy the dramatic surroundings with breathtaking vistas.

Only ten musings in the car will bring you into Bideford town centre where a further range of amenities can be found. For those of you that enjoy socialising there is a variety of pubs, restaurants and eateries. A range of schooling facilities are all close by with outstanding OFSTED ratings and further education close by.

For those with fury friends, Bideford has a range of parks and open spaces. Westward Ho! about fifteen minutes in the car has a large stretch of golden sandy beach, backed by its unique and unusual pebble ridge its most popular amongst locals.

The costal villages of both Appledore and Instow are popular amongst locals and holiday makers alike. This for their local delicatessen, excellent award winning pubs and restaurants, pretty bobbing boats, quaint fisherman cottages and pedestrian ferry (operational in summer months).

Phillips Smith & Dunn are proud to offer Persimmon Homes to their network. For more information on your new home journey please don’t hesitate to contact one of the Bideford team.

Disclaimer – On some of these property profiles we have used images of the show home which may not relate to the exact plot in question. For more information please contact one of the Phillips Smith & Dunn team. Measurements may vary slightly to those quoted in this advert, please contact a member of the team for more information.

Entrance Hall

Kitchen Breakfast Area

3.73m x 3.35m (12’2″ x 10’11”)

Living Room

3.73m x 3.41m (12’2″ x 11’2″)

Ground Floor WC

First Floor Landing

Bedroom 1

3.73m x 2.38m (12’2″ x 7’9″)

Bedroom 2 / Study

3.73m x 2.37m (12’2″ x 7’9″)

Bathroom

Braunton

Braunton

Located in a quiet and tucked away position, this 3 bedroom end of terrace house is ideal for those looking for a home ideally suited for a growing family. The property benefits UPVc double glazing, gas fired central heating and solar PV panel. Therefore, this is a very easy and economical house to run.

The property is very well presented and the rooms flow nicely. There is an entrance porch and hall which has a useful cloakroom off. The living room has a wood burner and French doors which lead out to the decking. The kitchen/ breakfast room is very well fitted with double oven, gas hob, dishwasher and generous store cupboards. The 3 first floor bedrooms have lovely stripped floors and stripped doors with latch handles. The shower room is well appointed and has built in under sink cupboards.

The property stands on a very good size corner plot with gardens surrounding the house on 3 sides, There is substantial fencing which offers good security and good 2 off road tandem car spaces laid to gravel. To the front and side there is level lawn and decking from the living room. The rear is laid to patio and is enclosed and has a useful shed and a covered area which makes dine al fresco possible throughout the year.

This is a very good opportunity to acquire a very pleasant home with many features and which has been maintained to a high standard so it can be occupied with the minimum of expense. The solar panels provide a regular income. We recommend a viewing in order to appreciate the bright and spacious rooms and at the earliest opportunity to avoid disappointment.

Entrance Porch & Hall

Cloakroom

Sitting Room

4.47 x 3.55 (14’7″ x 11’7″)

Kitchen/ Dining room

3.48 x 3 (11’5″ x 9’10”)

First Floor Landing

Bedroom 1

4.26 x 2.95 (13’11” x 9’8″)

Bedroom 2

3.76 x 3.11 (12’4″ x 10’2″)

Bedroom 3

2.81 x 2.33 (9’2″ x 7’7″)

Shower room

1.79 x 1.55 (5’10” x 5’1″)

Gardens & Patio to 3 sSdes.

Good Off Road Parking

Braunton is a very sought after village standing 5 miles to the west of Barnstaple, which is the regional centre of North Devon. The property is within easy reach of the sandy beaches at Croyde and Saunton which are approximately 3 & 5 miles to the west. A regular bus service connects to these beaches whilst at Saunton there is also the renowned golf club with its two championship courses.

The village centre is within level walking distance and here a excellent range of amenities can be found. Not too far away are primary and secondary schools and Tesco’s superstore. Within the village there are an excellent range of shops, restaurants, churches, public houses, a library and medical centre. Also close by is the Tarka Trail which connects into the South West Coastal Path and which offers many miles of superb coastal and estuary walks. This is ideal for dog walking and cycling. Barnstaple offers further social and shopping facilities with Green Lanes covered shopping in the centre and out of town shopping at Roundswell. There will be a new leisure centre which will soon be completed whilst there are other sports facilities including Tarka Tennis, Ten Pin Bowling and rugby and football grounds.

Some of North Devon’s most splendid scenery surrounds Braunton whilst there are further beaches at Putsborough, Woolacombe and Lee Bay. This is within the more rugged North Devon coastline which continues round to Ilfracombe, Lynton and Lynmouth.

In all North Devon offers an excellent range of social and sports facilities, lovely countryside and beaches whilst the heart of Exmoor is within an hours drive away.