Woolsery, Bideford

Woolsery, Bideford

1 Cross Farm Cottages is a charming semi-detached period cottage, set in a peaceful rural position just a short drive from the highly sought-after village of Woolsery. The two-storey accommodation boasts a wealth of charm and character, including feature fireplaces, thick walls, latched doors and exposed floorboards, complemented by partial PVC double glazing and oil-fired radiator central heating.

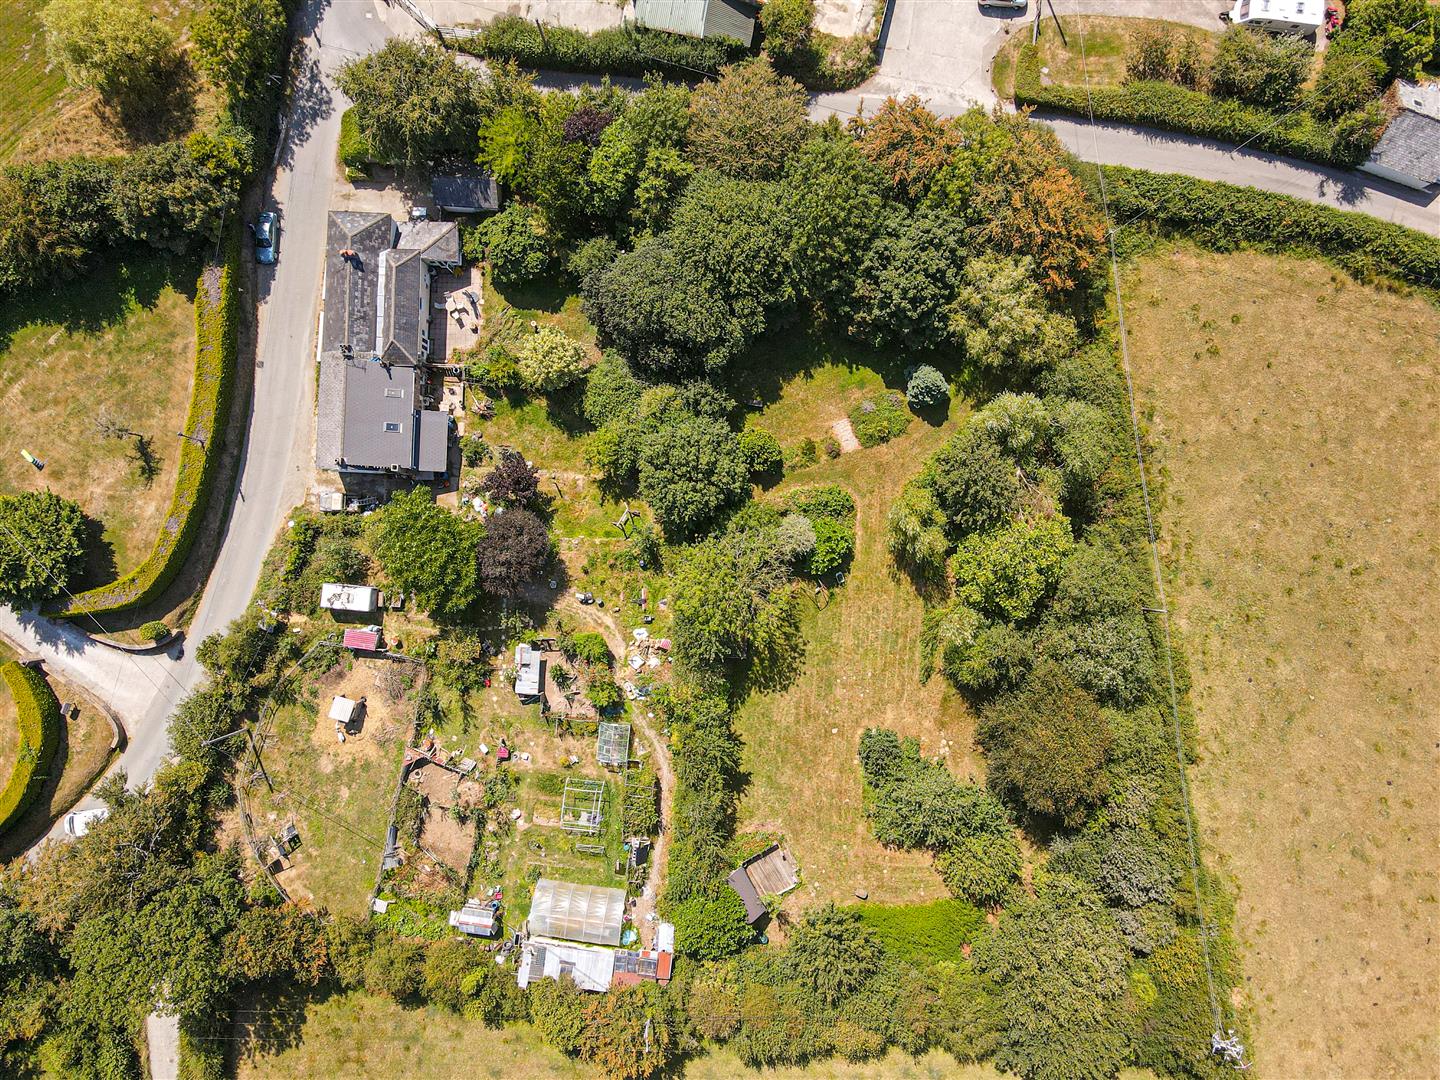
Set within grounds approaching one acre, the property is ideally suited to keen gardeners or those looking to embrace ‘The Good Life’. Opportunities such as this are a rarity, and an early viewing is highly recommended to avoid disappointment.

The accommodation briefly comprises an entrance porch leading into a spacious dual-aspect living room, featuring two fireplaces and offering a versatile layout. Beyond is an inner hallway with stairs rising to the first floor, together with access to a ground-floor WC and laundry room.

The dual-aspect kitchen/breakfast room provides ample storage, an integrated oven and hob, and further space for appliances. To the rear of the property is a dining room with a high ceiling and pleasant views over the gardens.

On the first floor are three double bedrooms, with the principal bedroom benefiting from an en-suite bathroom, together with a well-appointed family bathroom.

The property stands within generous grounds approaching one acre in size. To the front is a small fore garden, while to the side there is off-road parking for two vehicles, leading to a large single garage measuring 17′ x 12′, with an up-and-over door, power and lighting. Adjacent to the garage are three useful storage sheds, measuring 9′ x 6’2″, 10’9″ x 6′ and 9’9″ x 9′.

Extending to the rear are delightful, level and mature gardens, predominantly laid to lawn and complemented by a variety of established trees and shrubs. The gardens also feature a timber summerhouse and garden store, while a small babbling stream meanders through the grounds, adding to the property’s charming rural setting.

Entrance Porch

Living Room

7.39m maximum x 6.78m maximum (24’3″ maximum x 22′

Inner Hall

Kitchen

3.71m x 2.97m (12’2″ x 9’9″)

Laundry

Ground Floor WC

Dining Room

3.56m x 2.59m (11’8″ x 8’6″)

Master Bedroom

3.78m x 3.10m minimum (12’5″ x 10’2″ minimum)

En-Suite

Bedroom 2

3.73m x 3.40m (12’3″ x 11’2″)

Bedroom 3

3.05m’ minumum x 2.74m (10” minumum x 9′)

Family Bathroom

2.34m x 2.13m (7’8″ x 7′)

The property is situated just a short drive from the highly popular village of Woolsery, which offers an excellent range of local amenities, including a shop/post office, primary school, fish and chip shop, garage, village hall and the highly acclaimed Farmers Arms village inn.

A regular bus service runs through the village to the historic port and market town of Bideford, situated on the banks of the River Torridge and offering a good selection of shopping, leisure and educational facilities. Approximately 35-40 minutes’ drive away is Barnstaple, North Devon’s regional centre, home to the area’s principal shopping, business and commercial facilities. North Devon’s spectacular rugged coastline and renowned sandy beaches are also within easy reach.
Avon Lane, Westward Ho!

Avon Lane, Westward Ho!

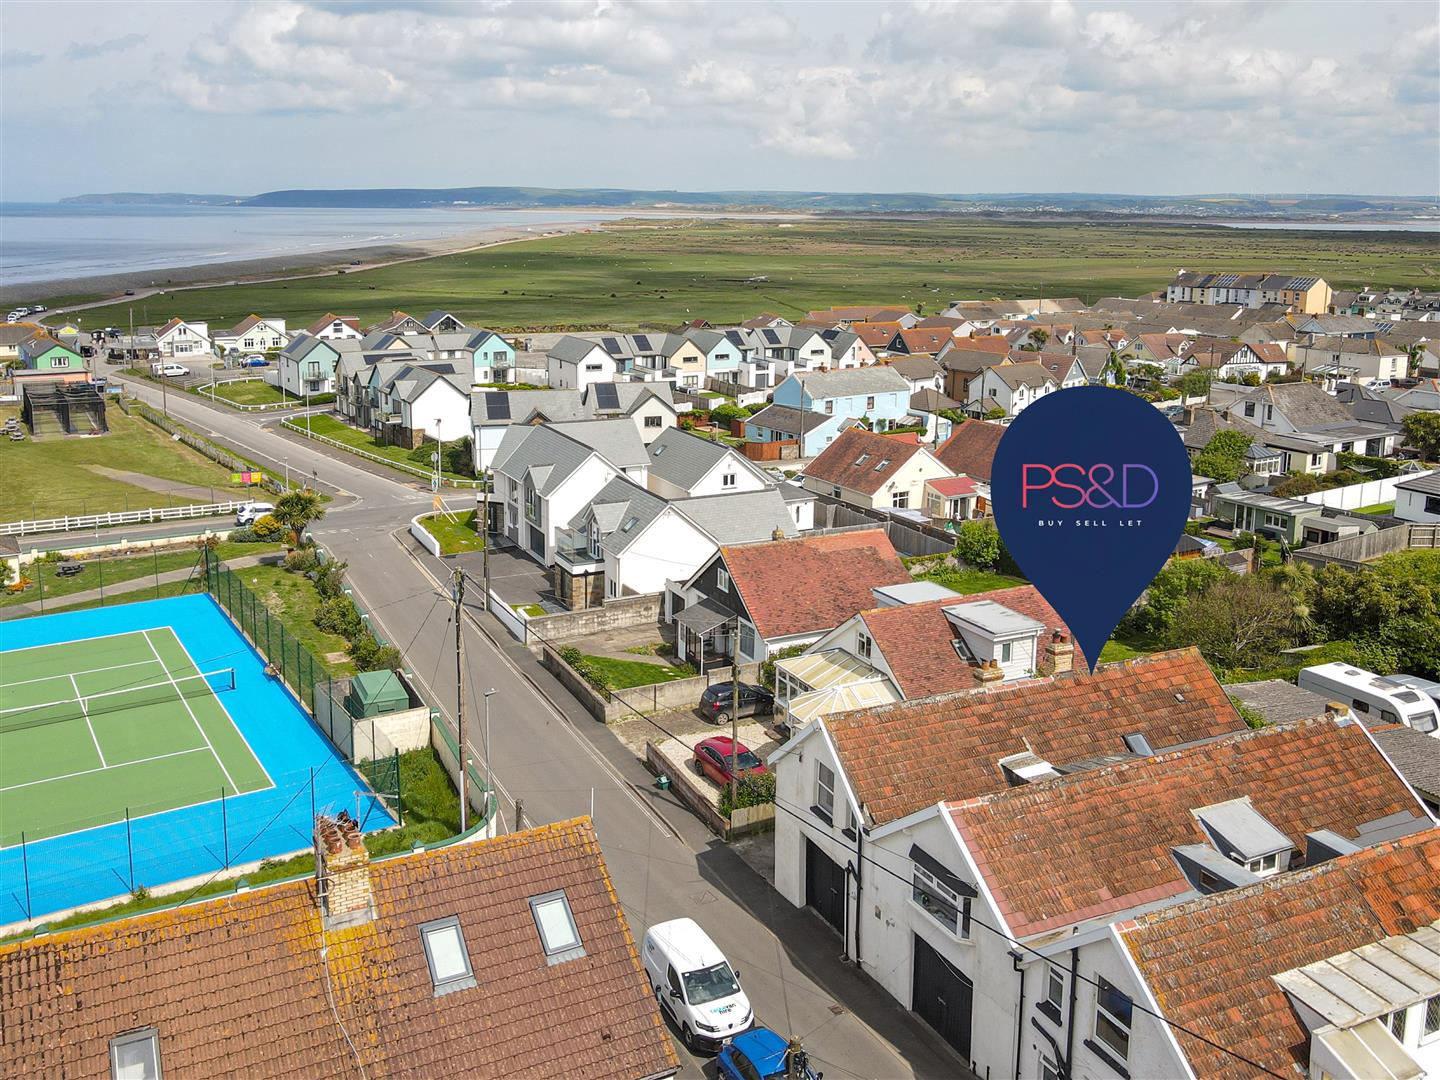
Littlecot is a charming two-bedroom coastal home, discreetly tucked away along the sought-after Avon Lane and ideally positioned within easy reach of Westward Ho!’s golden sandy beach, village amenities and vibrant seafront.

The property offers bright, generously proportioned accommodation, complemented by a private courtyard garden and off-road parking for one vehicle. Whether sought as a permanent home, seaside retreat or investment opportunity, Littlecot presents an inviting opportunity to enjoy relaxed North Devon coastal living.

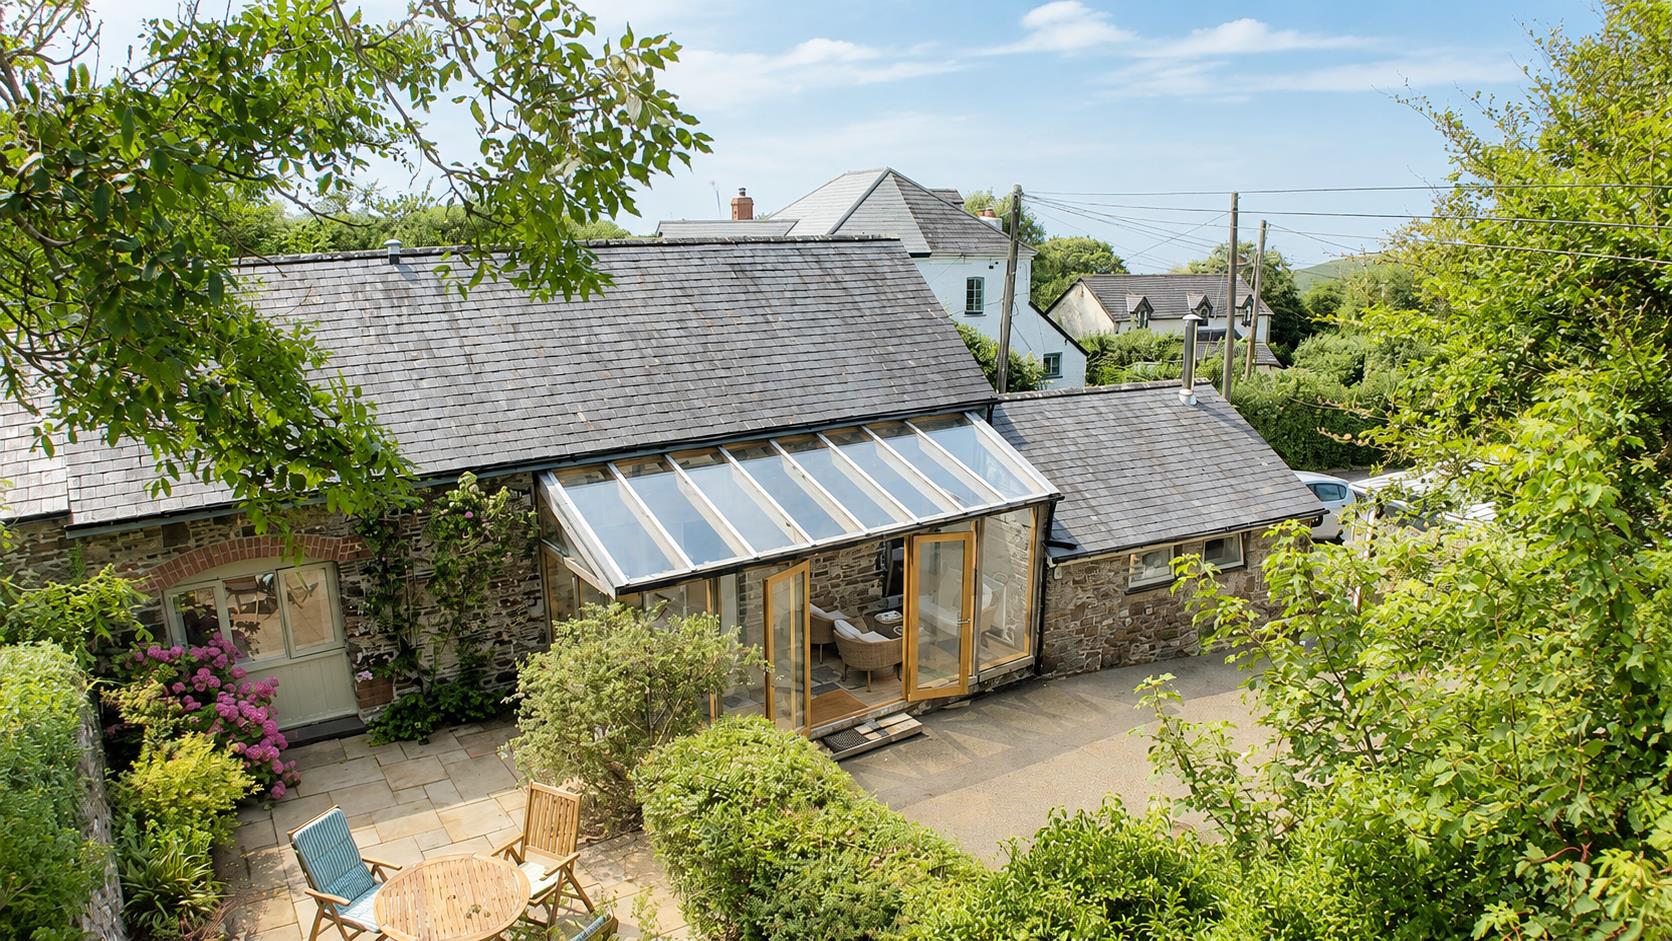
The property is approached through a private gate, which opens into a tucked-away courtyard garden and leads to the entrance conservatory. This bright and welcoming space provides an ideal place to relax and creates a pleasant introduction to the home.

From the conservatory, you enter a modern, well-appointed kitchen offering ample space for everyday cooking and dining with a range of appliances and matching hand and eye level units with plenty of worktop space . The accommodation continues into a spacious and light-filled lounge, and a convenient ground-floor shower room completes the accommodation on this level.

Upstairs, the property offers two well-proportioned bedrooms, both enjoying plenty of natural light, and the master enjoying a stunning outlook over to the pebble ridge, together with a separate family bathroom.

Outside, Littlecot benefits from an attractive and secluded garden area – perfect for outdoor dining, entertaining or simply unwinding. Off-road parking is available for one vehicle as you approach the property.

GROUND FLOOR

Sunroom

3.8 x 3.15 (12’5″ x 10’4″)

Kitchen

3.33 x 3.63 (10’11” x 11’10”)

Shower Room

Lounge

4.9 x 3.94 (16’0″ x 12’11”)

FIRST FLOOR

Bedroom One

3.28 x 2.82 (10’9″ x 9’3″)

Bedroom Two

2.97 x 2.4 (9’8″ x 7’10”)

Bathroom

2.36 x 1.85 (7’8″ x 6’0″)

Littlecot enjoys a desirable position on Avon Lane in the popular coastal village of Westward Ho!, within easy reach of its renowned two-mile sandy beach, bustling seafront and excellent selection of independent shops, cafés, restaurants and everyday amenities. The village is also home to the historic Royal North Devon Golf Club, while Northam Burrows Country Park and the South West Coast Path provide outstanding opportunities for walking, surfing and outdoor pursuits.

The nearby port town of Bideford offers a wider range of shopping and leisure facilities, with the picturesque fishing village of Appledore, Instow and the historic village of Clovelly also within easy reach.

Barnstaple, North Devon’s regional centre, provides further retail, commercial and educational facilities. Convenient road access is available via the A39, while regular bus services connect Westward Ho! with Bideford and Barnstaple. Barnstaple railway station offers onward services along the scenic Tarka Line to Exeter, providing connections to the wider national rail network.

Hornbeam Hollow, Roundswell, Barnstaple

Hornbeam Hollow, Roundswell, Barnstaple

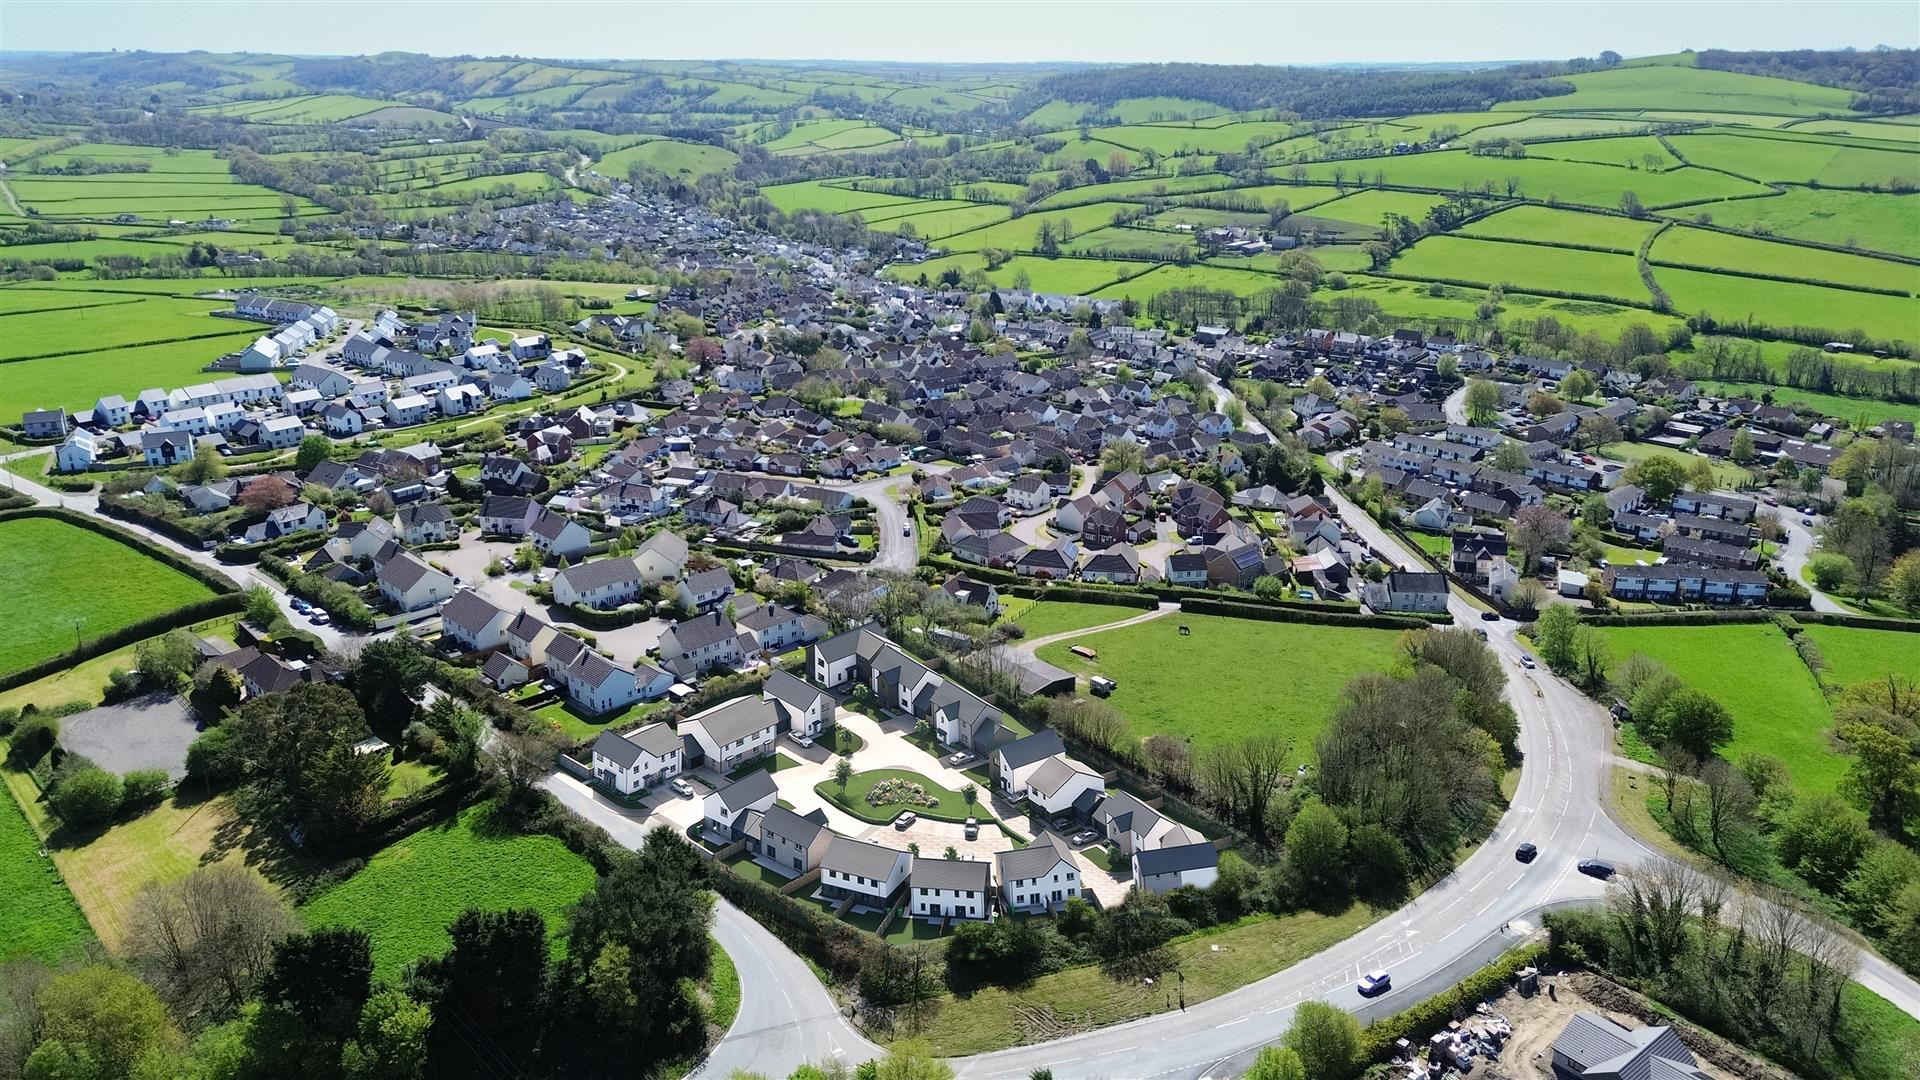
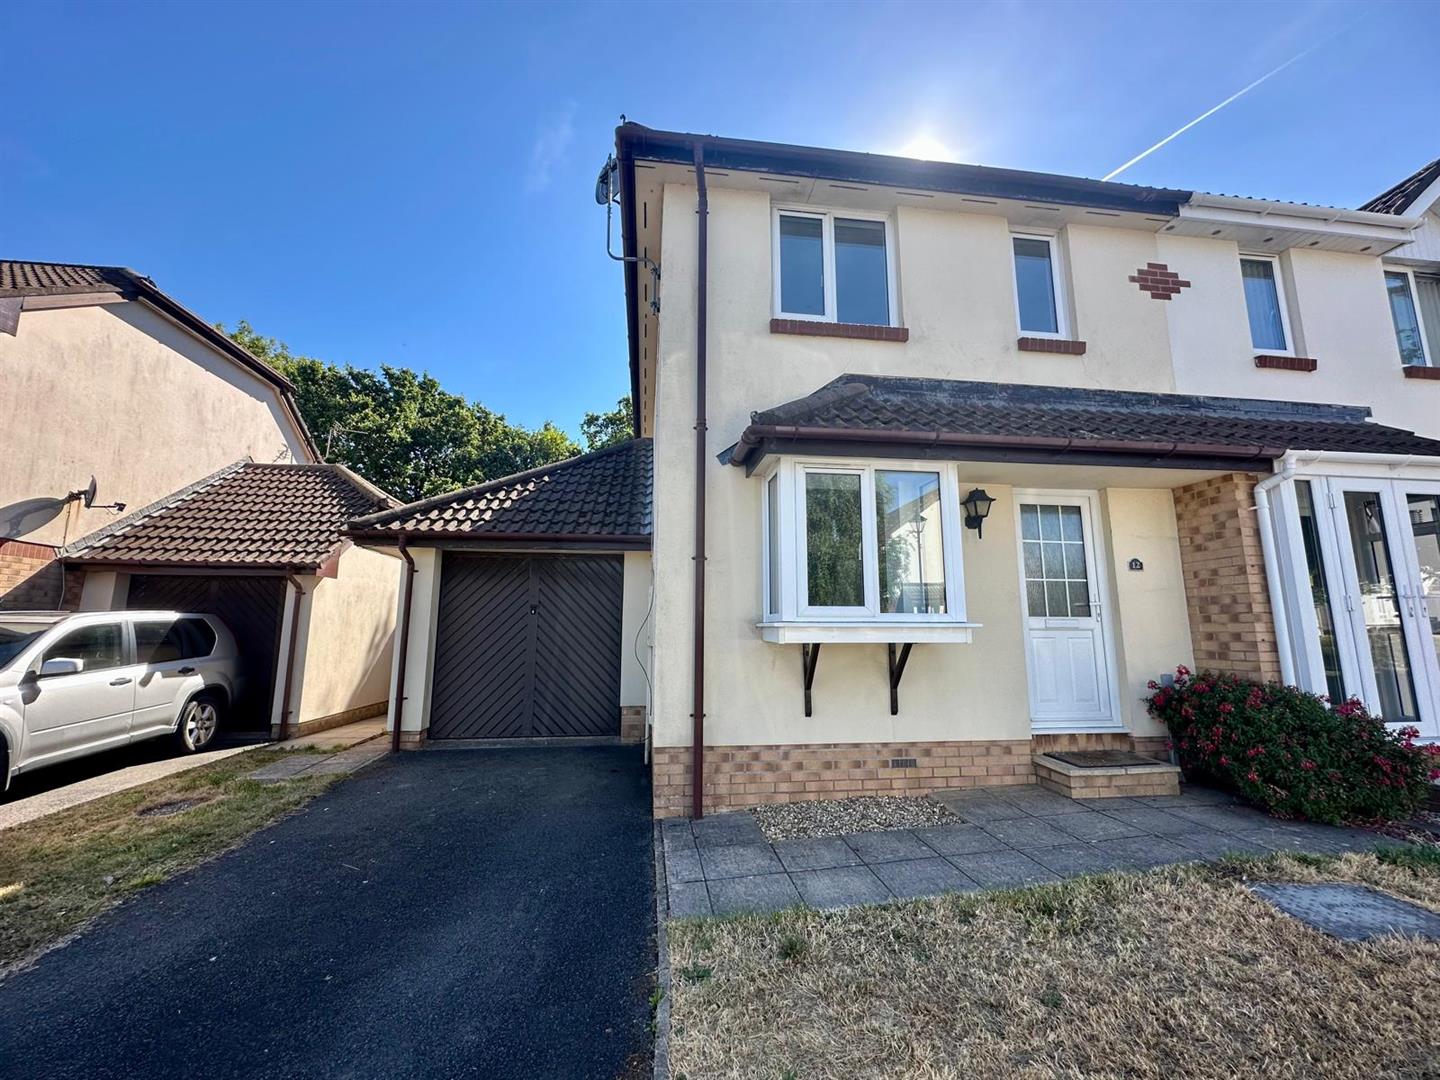
Occupying an impressive corner plot at the end of a quiet cul-de-sac, this two double bedroom semi-detached home is offered to the market with no onward chain, making it an excellent opportunity for first-time buyers or investment purchasers alike.
The property enjoys a convenient position within the ever-popular Roundswell development, offering easy access to local shops, schools, regular bus services and the North Devon Link Road. Internally, the accommodation comprises an entrance porch leading into a spacious living room with useful understairs storage, whilst to the rear is a bright kitchen/dining room fitted with a range of wall and base units, integrated oven with electric hob, stainless steel sink and drainer, and ample space for dining. A door provides direct access to the rear garden, creating an ideal space for entertaining.
To the first floor are two generous double bedrooms, both benefitting from built-in storage, together with a family bathroom fitted with a panelled bath, pedestal wash hand basin and low-level WC. The property has been well maintained throughout and offers a blank canvas for buyers wishing to put their own stamp on a home.
One of the standout features is the sizeable corner plot, which presents excellent potential to extend the property (subject to the necessary planning permissions), creating scope for additional living accommodation in the future.

PORCH

LIVING ROOM

4.05m x 3.27m (13’3″ x 10’8″)

KITCHEN DINER

2.31m x 4.23m (7’6″ x 13’10”)

LANDING

BEDROOM 1

2.94m x 4.23m (9’7″ x 13’10”)

BEDROOM 2

3.49m x 2.28m (11’5″ x 7’5″)

BATHROOM

1.70m x 2.02m (5’6″ x 6’7″)

UNDER STAIR STORAGE

Externally, the property benefits from driveway parking for up to three vehicles to the front. The enclosed rear garden enjoys a good degree of privacy and is predominantly laid to lawn with a paved patio, providing an ideal setting for outdoor dining and relaxing. A timber garden shed offers useful external storage, while gated side access adds further practicality.
Thanks to the generous plot, there is significant space to the side of the property, offering exciting potential for extension or further landscaping, subject to the relevant planning consents. Situated at the end of the cul-de-sac, the home enjoys a peaceful setting with very little passing traffic, making it an attractive choice for a wide range of buyers.

Long Close, Landkey, Barnstaple

Long Close, Landkey, Barnstaple

The Tamar- Two bedroom semi-detached home | Plots 2, 13 & 14

There is something wonderfully easy about the way the Tamar lives. As you step through the front door, a welcoming entrance hall sets the tone, with a handy guest cloakroom tucked neatly away for visitors. Beyond it, the home opens up into its real showpiece: a bright, open plan kitchen, dining and living space that stretches an impressive length across the rear of the house. It is a genuinely sociable room, the sort of space where cooking, relaxing and catching up all happen together, with French doors that invite you straight out into the enclosed rear garden. On sunny mornings you can throw them open, coffee in hand, and let inside and out become one.
The kitchen itself is thoughtfully designed and well appointed, with quality integrated Bosch appliances, an induction hob and sleek cabinetry.
Moving upstairs, you will find two comfortable double bedrooms, both generous enough for proper furniture and finished with real care, served by a stylish family bathroom.
To the rear of the property, the enclosed garden is a lovely private spot for al fresco dining or letting little ones play, and the home comes with the added convenience of allocated parking.
Ideal as a first home, an easy downsizer or a smart investment, the Tamar offers space, style and simplicity in equal measure, right in the heart of sought after Landkey.Tucked into the rolling green folds of the North Devon countryside, Landkey is one of those villages people fall for the moment they arrive. It has held onto its character where so many have lost theirs: a genuine rural community, largely unspoilt, where neighbours still know one another and life moves at a gentler, kinder pace.
At the heart of it all is everything that makes a place feel like home. There is a well regarded primary school, a village shop for the daily essentials, the handsome church of St Paul, a village hall that hosts the events which knit a community together, and a friendly local pub where the evenings pass easily in good company. It is the kind of place where children grow up with room to roam, and where a morning walk somehow always ends in a conversation.
Landkey wears its history lightly but proudly. Once a Saxon farming settlement, it became a parish in its own right back in the 12th century, and its church has watched over village life for centuries. It is also famous for something rather lovely. The Mazzard, a sweet local cherry, had all but disappeared from North Devon until Landkey’s own parish council brought it back from the brink, planting a new orchard as part of the Millennium Green. Come spring, the blossom is a picture, and it is a story that says everything about the spirit of the place.
For all its rural calm, Landkey is beautifully placed. Barnstaple, the regional centre, sits just three miles away with its high street shops, its historic pannier market, theatre, leisure facilities and rail links along the Tarka Line through to Exeter and beyond. You enjoy the quiet of the countryside without ever feeling far from the everyday.
And then there is the coast. Some of the finest beaches in the country lie within easy reach: the golden sweep of Saunton and Putsborough, the surf at Croyde, the wide open horizons of Woolacombe, all part of a coastline so special it has been named a World Surfing Reserve. Closer to home, the Tarka Trail runs nearby for cycling and walking, Exmoor National Park rises to the east for wilder days out, and the South West Coast Path is always there when the sea calls.
Peaceful, connected and full of character, Landkey is quite simply a wonderful part of the world to call home. Long Close offers you the chance to make it yours.

Venn Close, Instow

Venn Close, Instow

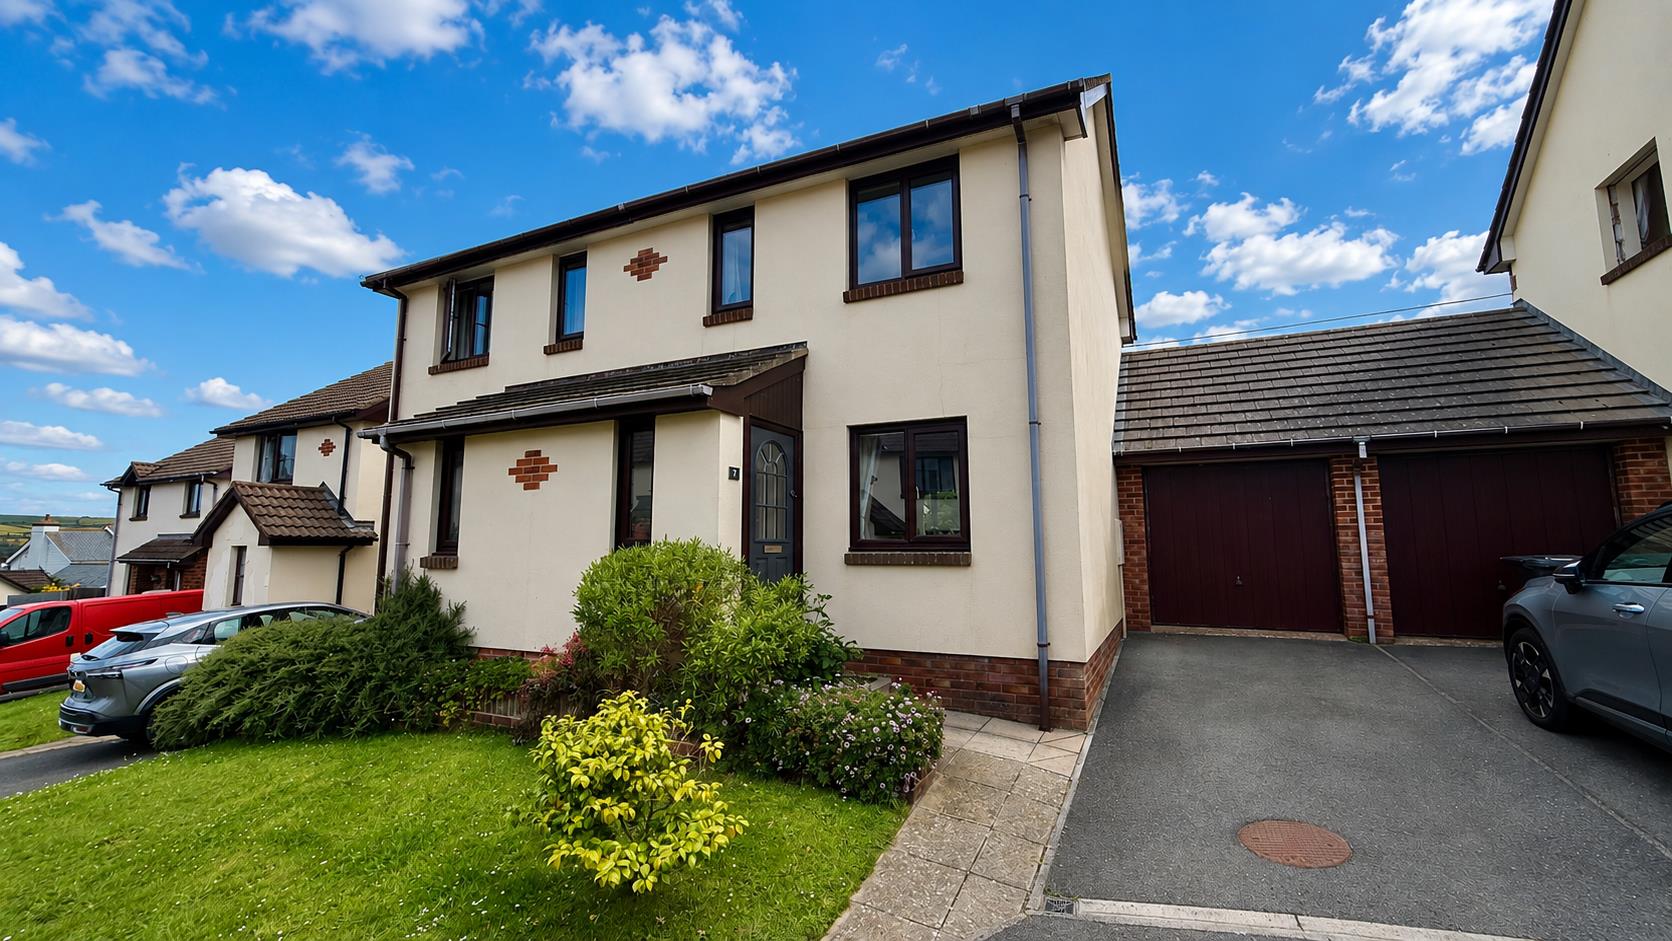
A semi-detached four double-bedroom home enjoying tremendous estuary and sea views, occupying a generous corner plot with excellent scope to create a fantastic family home.

Stepping inside, the property welcomes you with an entrance hall leading through to the dual-aspect lounge, a light and airy room filled with natural light. The kitchen opens through to the dining room and, whilst requiring some modernisation, offers fantastic potential to create a wonderful social and entertaining space. From here, there are far-reaching views across grassy fields, often grazed by a local sheep farmer, towards the estuary, Appledore, and out to sea. Accessed from the kitchen is a practical utility room is, complete with plumbing for white goods and direct access to the outside.

On the first floor are two large bedrooms and the family bathroom. The dual aspect principal bedroom is a particularly spacious room, enjoying elevated views that extend even further than those from the lounge. The second bedroom enjoys views towards the front garden.

The top floor provides two further generous bedrooms, both boasting fantastic views across the estuary and towards Saunton Sands. These rooms would make excellent children’s bedrooms, all being of a very good size – finally putting an end to the age-old argument over who gets the biggest room.

The outstanding views are a real feature of this property and can be appreciated from most rooms throughout the house. An early internal inspection is highly recommended to avoid disappointment.

Entrance Hall

Lounge

5.45 x 3.52 (17’10” x 11’6″)

Kitchen

4.12 x 3.15 (13’6″ x 10’4″)

Dining Room

3.91 x 2.96 (12’9″ x 9’8″)

Utility Room

2.01 x 2.14 (6’7″ x 7’0″)

First Floor

Bedroom 1

3.72 x 3.17 (12’2″ x 10’4″)

Bedroom 2

2.91 x 3.35 (9’6″ x 10’11”)

Bedroom 3

3.35 x 3.82 (10’11” x 12’6″)

Bedroom 4

4.08 x 3.85 (13’4″ x 12’7″)

Family Bathroom

3.07 x 1.65 (10’0″ x 5’4″)

The property is ideally situated within easy walking distance of Instow, a picturesque coastal village whose maritime charm is reflected in the colourful fishing boats gently bobbing in the harbour. Renowned for its glorious sandy riverside beach, backed by rolling dunes, Instow is a popular destination for families, dog walkers, and water sports enthusiasts alike. At low tide, the beach extends across more than 200 acres, offering exceptional space for outdoor recreation and leisurely coastal walks. Instow enjoys a vibrant and welcoming community together with an excellent selection of award-winning restaurants, cafés, and a highly regarded local delicatessen, earning the village a reputation as something of a foodie’s paradise. The village is also home to the popular yacht club and benefits from direct access to the scenic Tarka Trail, ideal for walking and cycling, as well as a seasonal passenger ferry service to Appledore during the summer months. Educational facilities include a local primary school, with convenient access to secondary schools and further education colleges in the nearby towns of Barnstaple and Bideford.

The port and market town of Bideford lies approximately 4 miles away and provides a wider range of everyday amenities, while Barnstaple, around 5.7 miles distant, offers the area’s principal shopping, commercial, and leisure facilities, together with a theatre and district hospital. From Barnstaple, the North Devon Link Road connects to Junction 27 of the M5 in approximately 45 minutes, while Tiverton Parkway offers regular rail services to London Paddington in just over two hours.

Welcombe, Bideford

Welcombe, Bideford

Mead Farm Cottage occupies an enviable position within a small and peaceful coastal hamlet, just a quarter of a mile from the spectacular beach at Welcombe Mouth. Set above one of North Devon’s most dramatic stretches of coastline, the property lies within an Area of Outstanding Natural Beauty, celebrated for its rugged cliffs, breathtaking coastal walks and unspoilt scenery. Public footpaths leading to the South West Coastal Path are located just 100 metres from the property, while The Old Smithy Inn is a short stroll away via a public footpath directly from the cottage.

Approached via a driveway through double timber gates, Mead Farm Cottage is an attractive attached barn conversion that effortlessly combines traditional Devon character with stylish contemporary enhancements. Thoughtfully improved by the current owners, the property offers beautifully presented accommodation, equally suited as a permanent residence, idyllic coastal retreat or highly successful holiday let.

At the heart of the home is a spacious kitchen/dining room, creating a welcoming space for both everyday family life and entertaining. The adjoining sitting room is warm and inviting, centred around a wood-burning stove, while the impressive oak-framed garden room fills the interior with natural light and provides a seamless connection to the beautifully maintained gardens.

One of the most notable improvements has been the thoughtful reconfiguration of the ground floor. The former family shower room has been transformed into a stylish en-suite serving the principal bedroom, creating the flexibility of ground-floor living that will appeal to couples, retirees and multi-generational families alike. Upstairs are two further generous double bedrooms and a beautifully appointed family bathroom, finished to a high standard. From the first-floor bedrooms, delightful sea views provide a constant reminder of the property’s exceptional coastal setting.

The property also benefits from an abundance of cleverly designed built-in storage. The principal bedroom features extensive fitted wardrobes, while additional concealed storage has been incorporated into the first-floor landing, making excellent use of the barn’s characterful roof space.

Outside, a former workshop adjoining the detached stone garage has been expertly converted into a fully insulated home office, complete with electricity and Wi-Fi, making it an ideal workspace for those looking to work remotely. The enclosed gardens provide a wonderfully private and sheltered setting, with a variety of seating areas perfectly positioned to enjoy the peaceful surroundings throughout the day.

The detached stone garage offers excellent storage, while also presenting further potential for use as a studio, hobby room or additional workspace, subject to any necessary consents. Ample private parking is available to both the front and rear of the property.

Opportunities to acquire a home in such an exceptional coastal setting are increasingly rare. Combining charm, versatility and an outstanding location, Mead Farm Cottage offers a truly special lifestyle opportunity. To find out more or to arrange a viewing, please contact the Bideford team.

SERVICES – Oil central heating. Mains water and electricity. Private drainage.

Oak Garden Room

5.87 x 2.06 (19’3″ x 6’9″)

Kitchen Diner

6.10 x 5.46 (20’0″ x 17’10” )

Lounge

4.34 x 4.14 (14’2″ x 13’6″)

Ground Floor Bedroom 1

3.61 x 3.53 (11’10” x 11’6″)

Ensuite

First Floor

Bedroom 2

4.11 x 3.05 (13’5″ x 10’0″)

Bedroom 3

4.04 x 2.54 (13’3″ x 8’3″)

Bathroom

Garage

4.29 x 2.64 (14’0″ x 8’7″)

Study

4.42 x 2.44 (14’6″ x 8’0″)

Welcombe Mouth is widely regarded as one of North Devon’s hidden gems. Its secluded setting and unspoilt natural beauty create a wonderfully peaceful environment, a world away from the busier surfing beaches found elsewhere along the coast. Whether it’s an early morning swim, a scenic walk along the South West Coast Path or simply watching the sun set over the Atlantic, this remarkable location offers an exceptional coastal lifestyle.

The nearby village of Welcombe provides a welcoming country inn, village shop and Post Office, while the thriving village of Hartland, approximately eight miles away, offers a wider range of everyday amenities including cafés, traditional pubs, independent shops, a medical centre and primary school.

Just across the Cornish border, the popular seaside town of Bude provides further shopping, restaurants and leisure facilities, along with its renowned sandy beaches and surfing.

The historic port town of Bideford (approximately 18 miles) and the regional centre of Barnstaple (around 27 miles) offer an extensive selection of retail, leisure and commercial amenities, together with excellent transport links via the A39 Atlantic Highway and the A361 North Devon Link Road.

First Field Lane, Braunton

First Field Lane, Braunton

Coming to the market for the first time since NEW! Built Circa 1929. Welcome to 8 First Field Lane, a charming three-bedroom family home offering excellent potential and situated in one of Braunton’s most sought-after residential locations. Conveniently positioned within walking distance of the village’s excellent range of amenities, the property is also close to highly regarded primary and secondary schools. North Devon’s renowned golden sandy beaches are just a short drive away, making this an ideal home for families. The property is offered to the market with the added benefit of no onward chain.

Upon entering, you are welcomed by an entrance hall with space for coats and shoes. To the left is a spacious living room featuring an attractive bay window that floods the room with natural light. Beyond this is a well-proportioned dining room, providing an ideal space for family meals and entertaining, which in turn leads through to the kitchen. The kitchen is arranged across two sections and offers ample worktop space and storage cupboards. The first floor comprises three generously sized bedrooms, along with a separate bathroom and WC.

Outside, the property benefits from a long west-facing rear garden, perfect for families with children or pets and ideal for enjoying the afternoon and evening sunshine. There is also a substantial garden store, offering excellent storage for bicycles, surfboards and outdoor equipment, or potential use as a workshop.

In all the property is need in updating however offers plenty of potential for someone to put their own stamp on the property. We would recommend viewing to appreciate the property in full.

*AGENTS NOTE: There is the potential to purchase a garage en-bloc via separate negotiation within a shot walk from the property

Hall

Living Room

4.50 max x 3.83 (14’9″ max x 12’6″)

Dining Room

3.83 x 3.68 (12’6″ x 12’0″)

Kitchen

2.67 max x 6.12 max (8’9″ max x 20’0″ max)

Bedroom 1

3.69 x 3.33 (12’1″ x 10’11”)

Bedroom 2

3.69 x 3.33 (12’1″ x 10’11”)

Bedroom 3

2.44 x 2.35 (8’0″ x 7’8″)

Bathroom

2.49 x 1.28 (8’2″ x 4’2″)

WC

1.48 x 0.91 (4’10” x 2’11”)

Outbuilding

2.65 x 1.83 (8’8″ x 6’0″)

Garden Store

5.86 x 4.92 (19’2″ x 16’1″)

The house is set up and off from First Field Lane in an extremely convenient position to the village centre which is only a few minutes walk away. Braunton is considered one of the largest villages in the country which caters well for its inhabitants with an excellent range of amenities including primary and secondary schools, churches, medical centre, library, Cawthorne’s Store, Tesco Superstore, and a good number of restaurants, coffee houses, shops and stores.

Approximately 4 miles to the west are the sandy beaches of Croyde and Saunton where there is also the renowned golf club with its two championship courses. There is a bus stop close by, which has a regular service to the beaches and to Barnstaple, the regional centre of north Devon. This is approximately 5 miles to the east and offers a wider range of shopping facilities including covered shopping to the town centre at Green Lanes and out of town shopping at Roundswell. There is a brand new leisure centre whilst also there is also the Tarka Tennis Centre, Scott’s Cinema and the Queens Theatre.

The North Devon Link Road offers a convenient link to the M5 Motorway at junction 27. The Tarka Rail Line connects to Exeter which then picks up the direct route to London.

Lynmouth

Lynmouth

Set high on the slope above the East Lyn River to the edge of the picturesque coastal town of Lynmouth on the dramatic North Devon coastline. The property requires complete renovation, is built mainly in stone under a slate roof and currently has 2 bedrooms, derelict bathroom, sitting room, kitchen.

Lynton and Lynmouth are twin coastal resorts in Devon but within the Exmoor National Park and have a water powered funicular cliff railway running between the two.

The towns offer a good range of local services with a wide variety of cafes, shops and the like with Barnstaple, the administrative centre for North Devon being 17 miles to the south with Minehead on the coastline of Somerset being some 18 miles east. Locally there are plenty of walks along the coastal paths and through woodland and countryside of Exmoor.

METHOD OF SALE – – The property is to be sold by pubic auction on 11th September, 2026 (unless previously sold) at 3pm at PORTMORE GOLF CLUB, LANDKEY ROAD, BARNSTAPLE. EX32 9LB

PRICE GUIDE – – The price guide is an indication of the seller’s minimum expectation. These are not necessarily the figure at which the property will sell and may change at any time prior to the auction.

RESERVE – – The property is offered subject to reserve (the figure below which the auctioneer cannot sell for during the auction). This figure is confidential but will be set within the guide range of no more of 10% above the auction guide. The auctioneers reserves the right to bid on behalf of the vendors or withdraw the property from auction in the event of it not reaching this reserve figure.

BUYER’S ADMINISTRATION FEE – – In addition to the normal deposit payable to buy the successful bidder they will also be required to pay a Buyer’s Administration Fee of £750 plus VAT, This to be paid by separate cheque.

MONEY LAUNDERING – – The successful bidder must produce documentation to confirm their name and residential address and if you are the successful bidder, copies will be taken for our reference and kept on file.

SPECIAL CONDITIONS OF SALE – – The particulars, remarks and stipulations contained herein shall be deemed to form part of the special conditions of sale but in case of any inconsistencies the provisions of the latter shall prevail. If not attached to these sale particulars, copies of the special conditions of sale shall be obtained either from the vendors solicitors or the auctioneers. Purchasers must make the necessary enquiries prior to the auction.

Local Authority – – North Devon Council, Brynsworthy Environmental Centre, Roundswell, Barnstaple, Devon EX31 3NP. 01271 388288

Solicitors: Ellis – Fermor & Negus, 2 Devonshire Avenue, Beeston, NG9 1BS Tel 0115 9221591 Attn. Deborah Bowers

Entrance Lobby

Stairs to first floor

Living Room

3.549 x 3.321 (11’7″ x 10’10”)

Range inset in fireplace, view across valley

Kitchen/Breakfast Room

3.680 x 2.096 (12’0″ x 6’10”)

Understairs cupboard, door to outside, view across valley

Bedroom 1

3.803 x 3.519 (12’5″ x 11’6″)

View across valley

Bedroom 2

3.745 x 2.077 min to 3.056 max (12’3″ x 6’9″ min t

View over valley

Bathroom

An extension to the rear and now unsafe as roof gone and timber rotted out as also the top of the staircase

Ora Stone Park, Croyde, Braunton

Ora Stone Park, Croyde, Braunton

Situated in a quiet cul-de-sac within one of North Devon’s most desirable coastal villages, 7 Ora Stone Park is a beautifully presented two-bedroom home, ideally positioned within walking distance to Croyde Beach. The property enjoys a peaceful setting whilst remaining conveniently close to the village amenities, stunning coastline, and scenic countryside walks that make Croyde such a sought-after destination.

Upon entering, you are welcomed by a useful entrance porch, providing practical storage space for coats, shoes and everyday essentials, before stepping into the bright and spacious living room. Filled with natural light, this inviting space flows seamlessly through an attractive open archway into the kitchen/dining room, creating an excellent layout for both everyday living and entertaining. The kitchen offers a range of fitted units and generous worktop space, together with a built-in oven and space for both a washing machine and dishwasher whilst benefitting from a space for a dining table and chairs.

To the first floor are two well-proportioned bedrooms, including a spacious master bedroom benefiting from useful built-in storage. Completing the accommodation is a family bathroom fitted with a three-piece suite comprising a bath with shower over, wash hand basin and WC.

Externally, the property boasts a charming enclosed patio garden, perfect for relaxing with a morning coffee or enjoying al fresco dining during the warmer months. A particular feature is the detached studio, currently utilised as a pottery workshop, offering excellent versatility as a home office, creative space or hobby room. The former garage has been thoughtfully divided, retaining a useful storage area alongside the studio.

Offering a wonderful blend of coastal living, practicality and versatility, this delightful home is perfectly suited as a permanent residence, holiday retreat or investment opportunity in one of North Devon’s most iconic seaside locations.

Entrance Porch

Living Room

4.26 x 3.56 (13’11” x 11’8″)

Kitchen/Diner

4.25 x 2.85 (13’11” x 9’4″)

Bedroom 1

4.26 max x 3.56 max (13’11” max x 11’8″ max )

Bedroom 2

2.93 x 2.28 (9’7″ x 7’5″)

Family Bathroom

1.89 x 1.82 (6’2″ x 5’11”)

Studio

2.70 x 2.52 (8’10” x 8’3″)

Store

2.70 x 2.22 (8’10” x 7’3″)

Off Road Parking

Ora Stone Park is a very sought after cul-de-sac of similar style modern houses which are always in very good demand and within level walking distance to the beach and village centre. Croyde has an excellent reputation for summer holidays and is extremely lively through the summer period. There are attractive thatched cottages, restaurants/pubs and a regular bus service to Braunton, approximately 5 miles to the East. The delightful sandy beach is a haven for the surfer and water sport enthusiasts. Therefore this would make an excellent holiday home which can tap into the lucrative holiday business. Braunton offers a wider range of shopping facilities, there is a bus service which continues to Barnstaple approximately 10 miles from Croyde. There is access to the North Devon link road which provides a convenient route to the M5 motorway.