


York Rise, Bideford
Type: House - Semi-Detached
Newton Tracey, Barnstaple
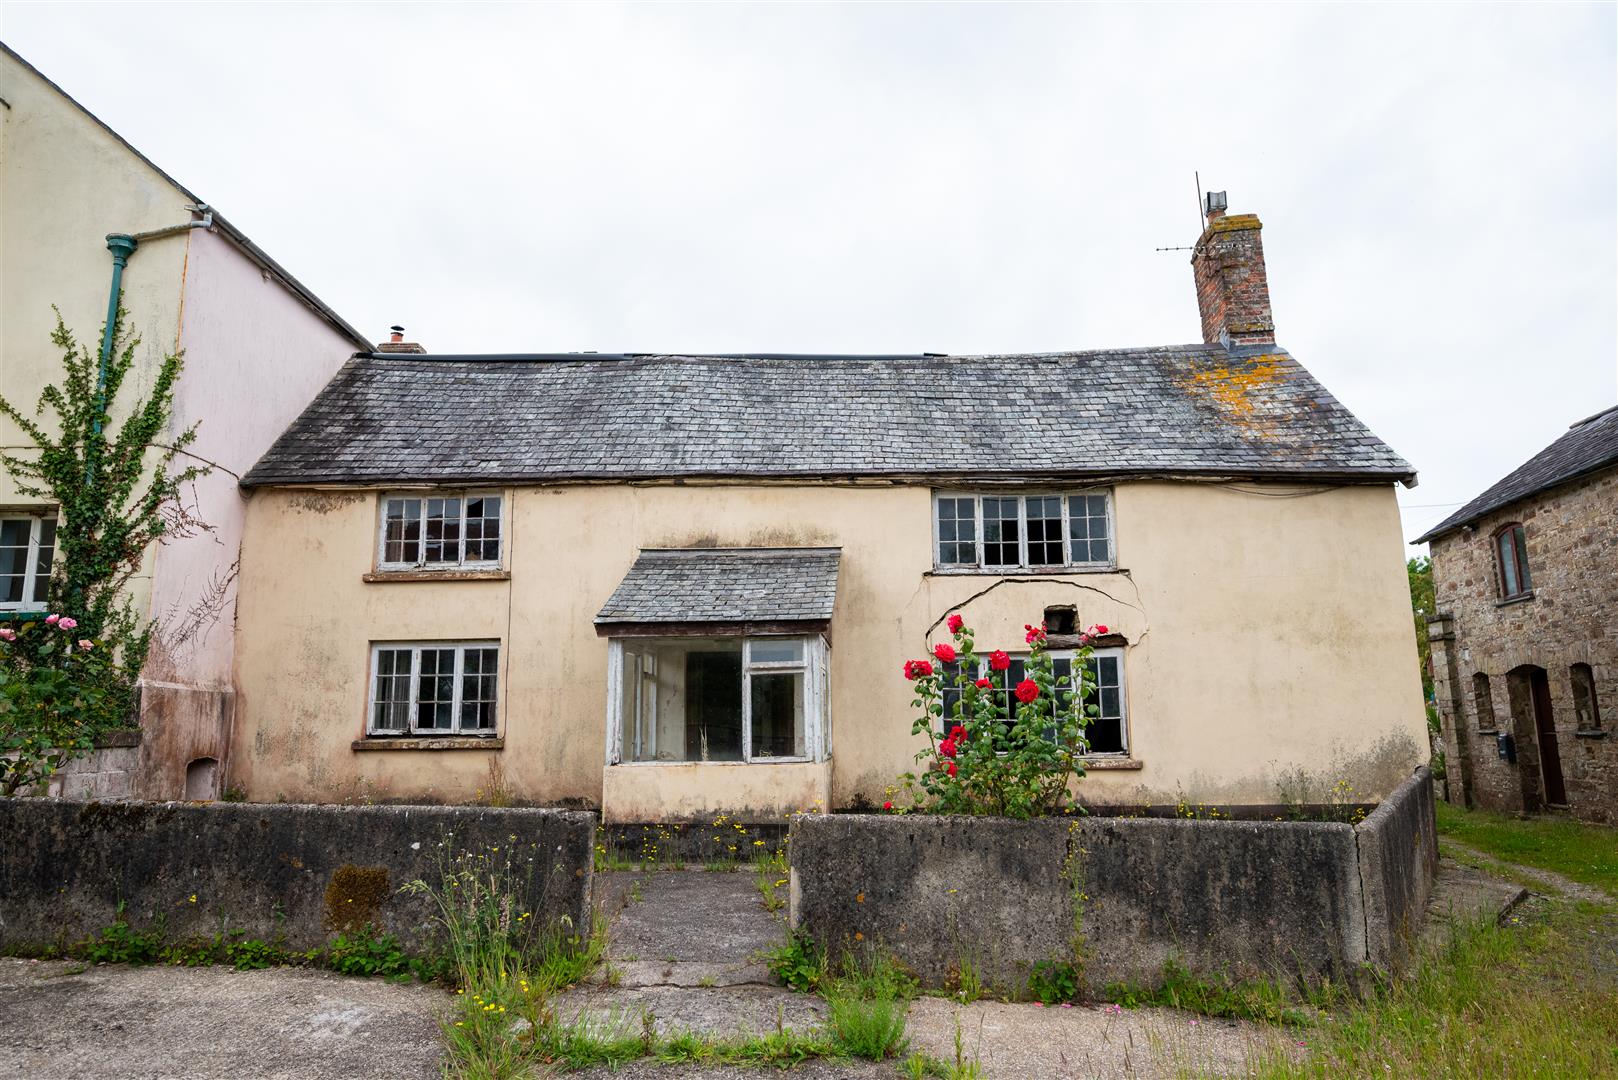
Tucked into the quiet hamlet of East Kennacott, this is a former farmhouse of real heritage and presence, now standing in need of complete and sympathetic restoration. Part of a group of Listed buildings, it offers a once in a generation chance to take a building of genuine historic interest and bring it sensitively back to life. This is a substantial and demanding project, not a renovation in the cosmetic sense. The property is has not been habitable for many years and requires extensive structural repair throughout, including significant works to the roof and floors. It will appeal to a buyer with the vision, resources and appetite to restore a special building, and to do so with the care its heritage deserves. What survives, however, is full of promise. Behind the dilapidation sit handsome leaded casement windows, exposed stone and timber, and the kind of period proportions that simply cannot be recreated. For the right person, the opportunity here is considerable.
For all its present condition, the farmhouse retains much of the character that makes a building like this worth saving. Handsome leaded casement windows, exposed stone and timber, and a number of original internal features survive, including a charming antique transfer printed earthenware WC pan in the blue and white willow style, the kind of authentic period detail that is increasingly rare. These features form part of the building’s special interest and are to be retained and restored sympathetically rather than removed.
Agents Note: The property is Grade II Listed and Listed Building Consent will be required for most works of alteration, extension or demolition, internally and externally. Carrying out such works without consent is a criminal offence. Prospective purchasers must satisfy themselves as to what may and may not be permitted before committing to a purchase. The property is derelict and has not been fit for habitation for many years. It is offered strictly as a renovation and restoration project. It is not considered mortgageable in its current condition. Any reference to potential or scope is given in good faith and does not constitute a representation or warranty that planning permission or Listed Building Consent will be granted.
Viewings are strictly by prior appointment with the agent. The property is in a dangerous and structurally unsound condition. There is no safe first floor access, there are open voids between floors, and there is debris throughout. All viewers attend entirely at their own risk. Sturdy footwear is essential, and children must not attend. We strongly recommend that any survey or inspection is carried out by a suitably qualified professional.
All measurements, where given, are approximate and for guidance only. There is an electric supply and gas mains is available nearby. The property shares a water main supply and a septic tank.
Entrance porch
Dining Room
5.29 x 4.19 (17’4″ x 13’8″)
Sitting room
4.45 x 3.90 (14’7″ x 12’9″)
Kitchen
3.66 x 2.50 (12’0″ x 8’2″)
Pantry
3.46 x 2.64 (11’4″ x 8’7″)
Shower room
Bedroom 1
4.44 x 4.07 (14’6″ x 13’4″)
Bedroom 2
3.21 x 5.42 (10’6″ x 17’9″)
Bedroom 3
5.79 x 2.68 (18’11” x 8’9″)
East Kennacott enjoys a peaceful position in the parish of Horwood, Lovacott and Newton Tracey, in the gently rolling countryside between Barnstaple and Bideford. It is the best of rural North Devon: quiet lanes, far reaching country views and a genuine sense of community, yet within easy reach of everything you need.
The neighbouring village of Newton Tracey offers a welcoming local pub and parish church, while nearby Lovacott is home to a well regarded primary school. The regional centre of Barnstaple lies around five miles to the north, with its shops, schools, leisure facilities and transport links, including the rail connection to Exeter and the link road beyond.
For weekends, the spectacular North Devon coast is close at hand, with the beaches at Instow, Saunton, Croyde and Woolacombe all within comfortable reach, and the Tarka Trail offering miles of walking and cycling almost on the doorstep. It is a setting that balances rural seclusion with real convenience.
Limers Lane, Northam, Bideford

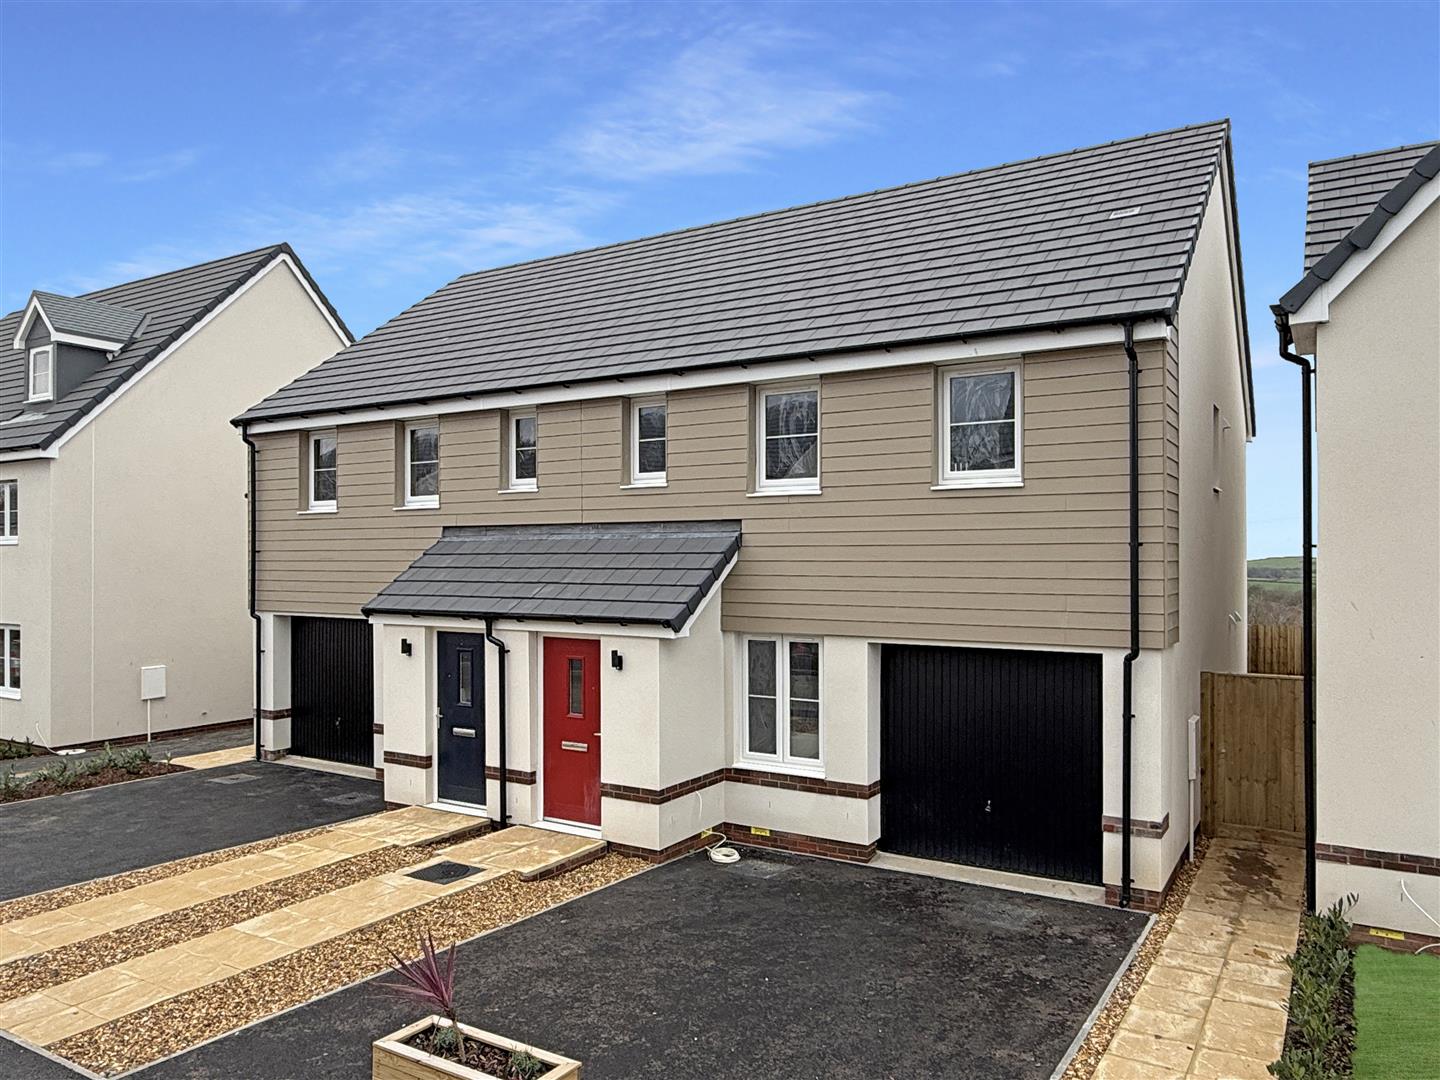
The stairs (including storage) lead to the first floor and master bedroom with en-suite, two further bedrooms, family bathroom and storage. Garage and two parking spaces (except plot 8 which has two parking spaces only). Interior space is 1,096 sq ft.
Each home has been thoughtfully designed with attractive, plot-specific finishes. Depending on the property, you’ll find a blend of white or stone render, straw-yellow render, or classic red brick – all paired with either pan or plain tiled roofs and complemented by crisp white windows. The result is a collection of homes with charm, individuality, and kerb appeal. Our Sales Advisor will be happy to provide further details and examples.
Built by an award-winning, privately-owned local developer, this well-planned development offers generous outside space and peace of mind with a 10-year Premier Guarantee warranty. Traditional building materials and quality craftsmanship combine to create homes designed to stand the test of time.
Inside, the attention to detail continues. The fully fitted kitchens come complete with an eye-level electric oven, four-burner gas hob, stainless steel/glass splash-back, extractor hood, integrated fridge/freezer, and dishwasher. Depending on the build stage, buyers may also enjoy a choice of stylish kitchen units, wall and floor cupboards, and profile worktops with matching upstands.
Agent note: Some images have been digitally furnished/enhanced virtually for illustrative purposes.
Entrance Hall
Lounge Diner
5.92 x 3.87 (19’5″ x 12’8″)
Kitchen
5.05 x 3.40 (16’6″ x 11’1″)
Bedroom 1
3.82 x 3.34 (12’6″ x 10’11”)
Ensuite
Bedroom 2
3.39 x 3.34 (11’1″ x 10’11”)
Bedroom 3
3.91 x 2.47 (12’9″ x 8’1″)
Bathroom
2.47 × 1.90 (8’1″ × 6’2″)
Every home benefits from efficient gas-fired central heating with combi boiler systems (in 3-bedroom homes and 4-bedroom homes with a single en-suite). Larger 4-bedroom homes with two en-suites (such as the Knowle and Blenheim) are equipped with condensing boilers and cylinders for added comfort. To further enhance energy efficiency, photovoltaic solar panels are fitted to all plots.
The bathrooms feature Duravit sanitary ware in crisp white, paired with contemporary taps, concealed cisterns, and wall-hung toilets for a clean, modern look. Heated chrome ‘Pisa’ towel rails add a touch of luxury, while shaver sockets and thermostatically controlled radiators ensure practicality.
Modern lighting is included as standard, with recessed downlights in the kitchen, entrance hall, bathroom, en-suite, and cloakroom. To the outside, recessed downlights or coach lights are fitted at both the front and rear of each home.
Practicality extends to the exterior too, with a mix of car ports, single or double garages, and parking spaces, all with infrastructure ready for a 7KW electric vehicle charging point. Rear gardens are enclosed by 6ft close-boarded fencing and topped with quality topsoil, while front gardens are attractively laid to turf or shrubs.
For today’s connected lifestyle, homes are fitted with power sockets including USB points in the living room, kitchen, and principal bedroom (with additional sockets in the study for Camden and Knowle house types). TV points are provided in the living room, bedroom one, and bedroom two.
White House Close, Instow
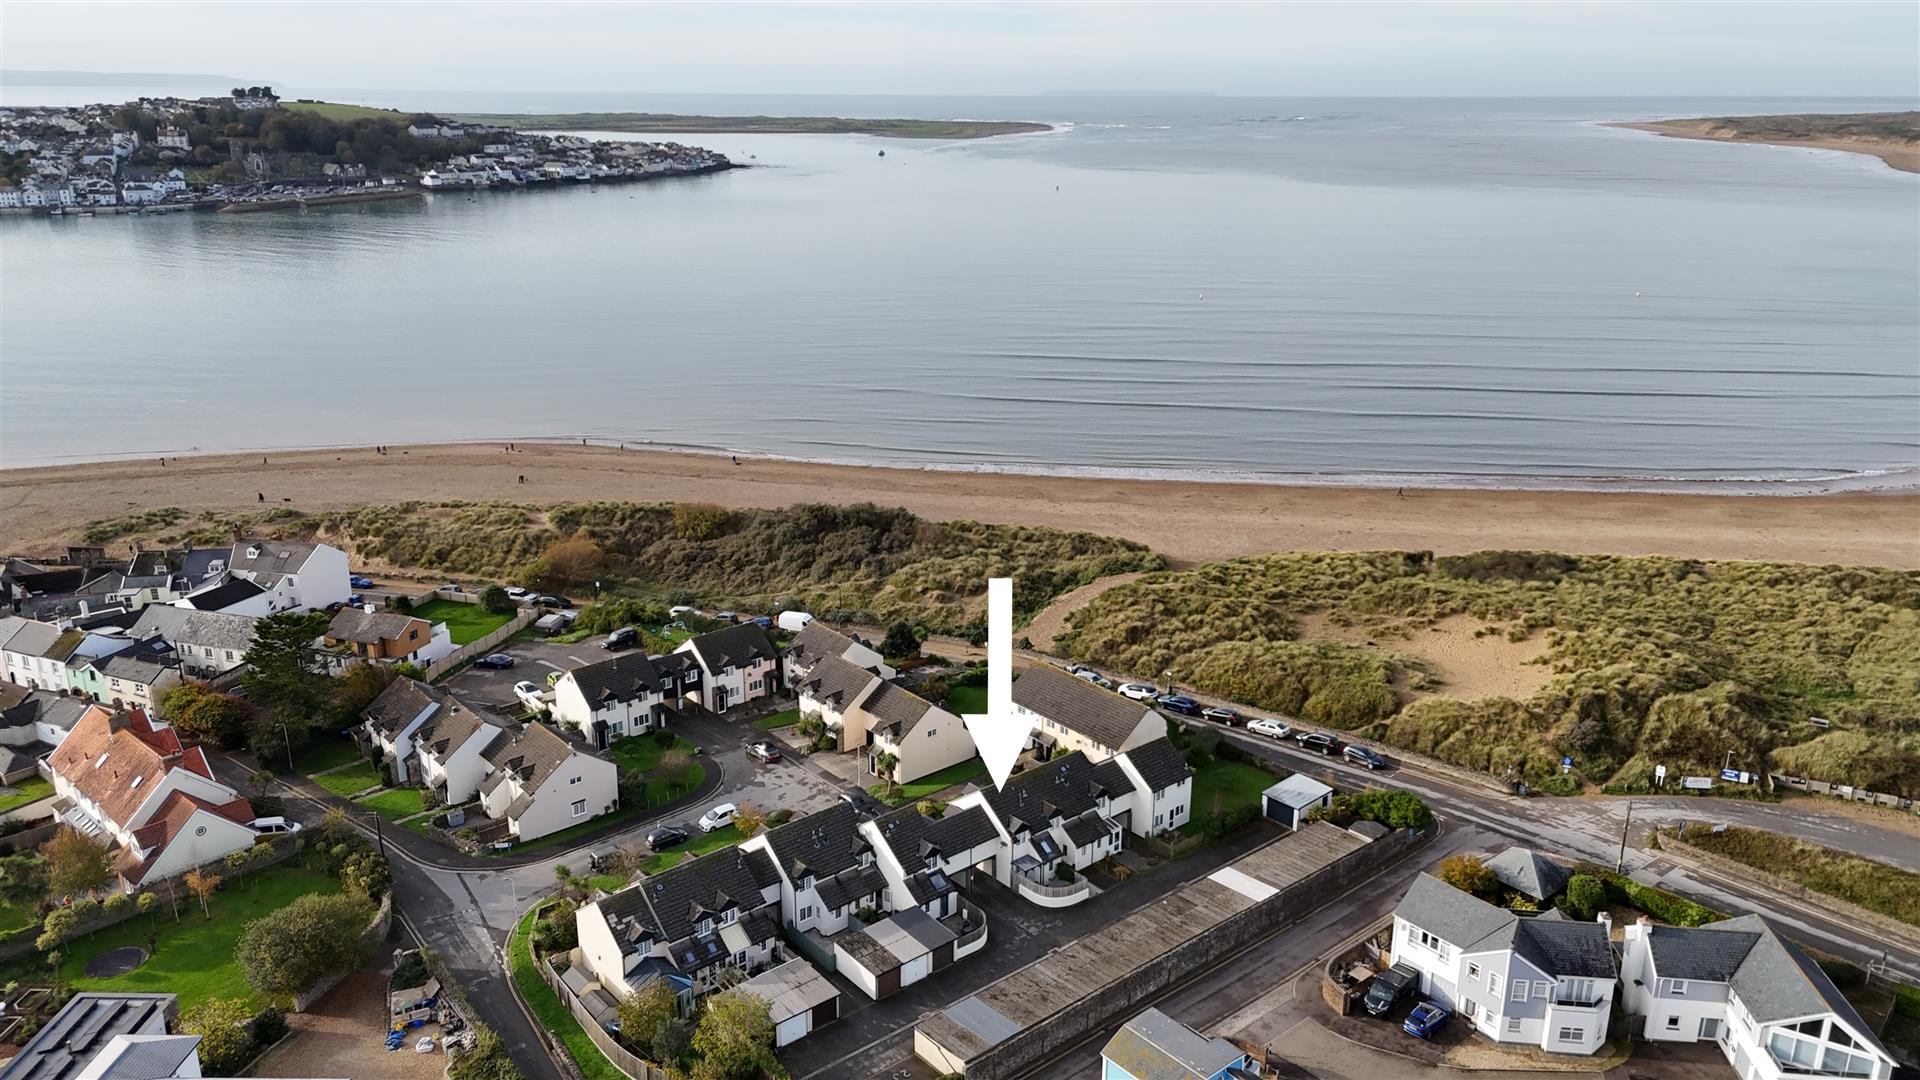
22 White House Close is an attractive and immaculately presented three double bedroom (master ensuite) home located in one of North Devon’s hotspot coastal villages. Offering more spacious accommodation that you would first think, this property is perfect as a holiday retreat, UK base or main residence.
Briefly, the accommodation comprises of an entrance porch which leads nicely into the light filled Lounge which is open-plan with the Kitchen/Dining room and provides a perfect social hub of the home. The kitchen is well appointed with plenty of preparation space and is fitted with integral appliances which include a fridge-freezer, washing machine and dish washer. Light streams through the window at the rear and the Velux window – making this a perfect space for those of you that enjoy home cooking.
On the first floor is where this property excels further, You have three double bedrooms – Bedroom one is situated to the front of the house with a sea view, en-suite shower room and wardrobe space. The second bedroom is also a well proportioned double bedroom and the third has built in wardrobe space. On this floor you also have a very modern shower room with large 1 and a half shower and white suite.
Outside you have a superb rear courtyard style garden which offers a perfect low maintenance space for summers entertaining and alfresco dining.
The property benefits from it’s own garage and there is also ample parking available for all the properties in White House Close which is set up by a residents association.
AGENT NOTE –
All furniture could be included by separate negotiation if required. Holiday letting projections can also be available at request.
Entrance Porch
Lounge
4.70m x 3.60m (15’5″ x 11’9″)
Kitchen Diner
4.50m x 3.60m (14’9″ x 11’9″)
Bedroom 1
2.73m x 2.50m (8’11” x 8’2″)
Ensuite Shower Room
1.34m x 1.36m (4’4″ x 4’5″)
Bedroom 2
3.70m x 2.64m (12’1″ x 8’7″ )
Bedroom 3
2.95m x 2.35m (9’8″ x 7’8″)
Shower Room
1.90m x 1.50m (6’2″ x 4’11” )
The ever-popular village of Instow perfectly epitomises North Devon as the rolling countryside meets the coast. The village itself boasts a glorious, sandy riverside beach, backed by dunes, popular among families, dog walkers and water-sports enthusiasts alike. Offering a plethora of award-winning restaurants, cafes, and a well-regarded local artisan delicatessen could also be considered a foodie’s paradise. There is a popular Yacht club, access to the Tarka trail for walkers and cyclists and a pedestrian ferry to Appledore during the summer months too. There is a primary school in the village, convenient access to nearby secondary schooling and further education in the surrounding towns of Barnstaple, Bideford and Torrington. The village also provides excellent transport links with a regular bus service to both Barnstaple and Bideford whilst the A39 is also close to hand. Additional nearby beaches include Westward Ho!, Saunton, Croyde, Woolacombe & Putsborough, all are within a short drive along with Bude which is approximately 30 miles distant.
Barnstaple, the regional centre of North Devon, offers a wider range of amenities, high street shopping, a rail link to Exeter in the South and a convenient route to Tiverton, where there is a direct rail link to London.
The M5 motorway is also easily accessible via the A361 and provides a network to the rest of the country. Nearby airports include Exeter and Newquay, both of which are within a 2-hour drive.
Chivenor
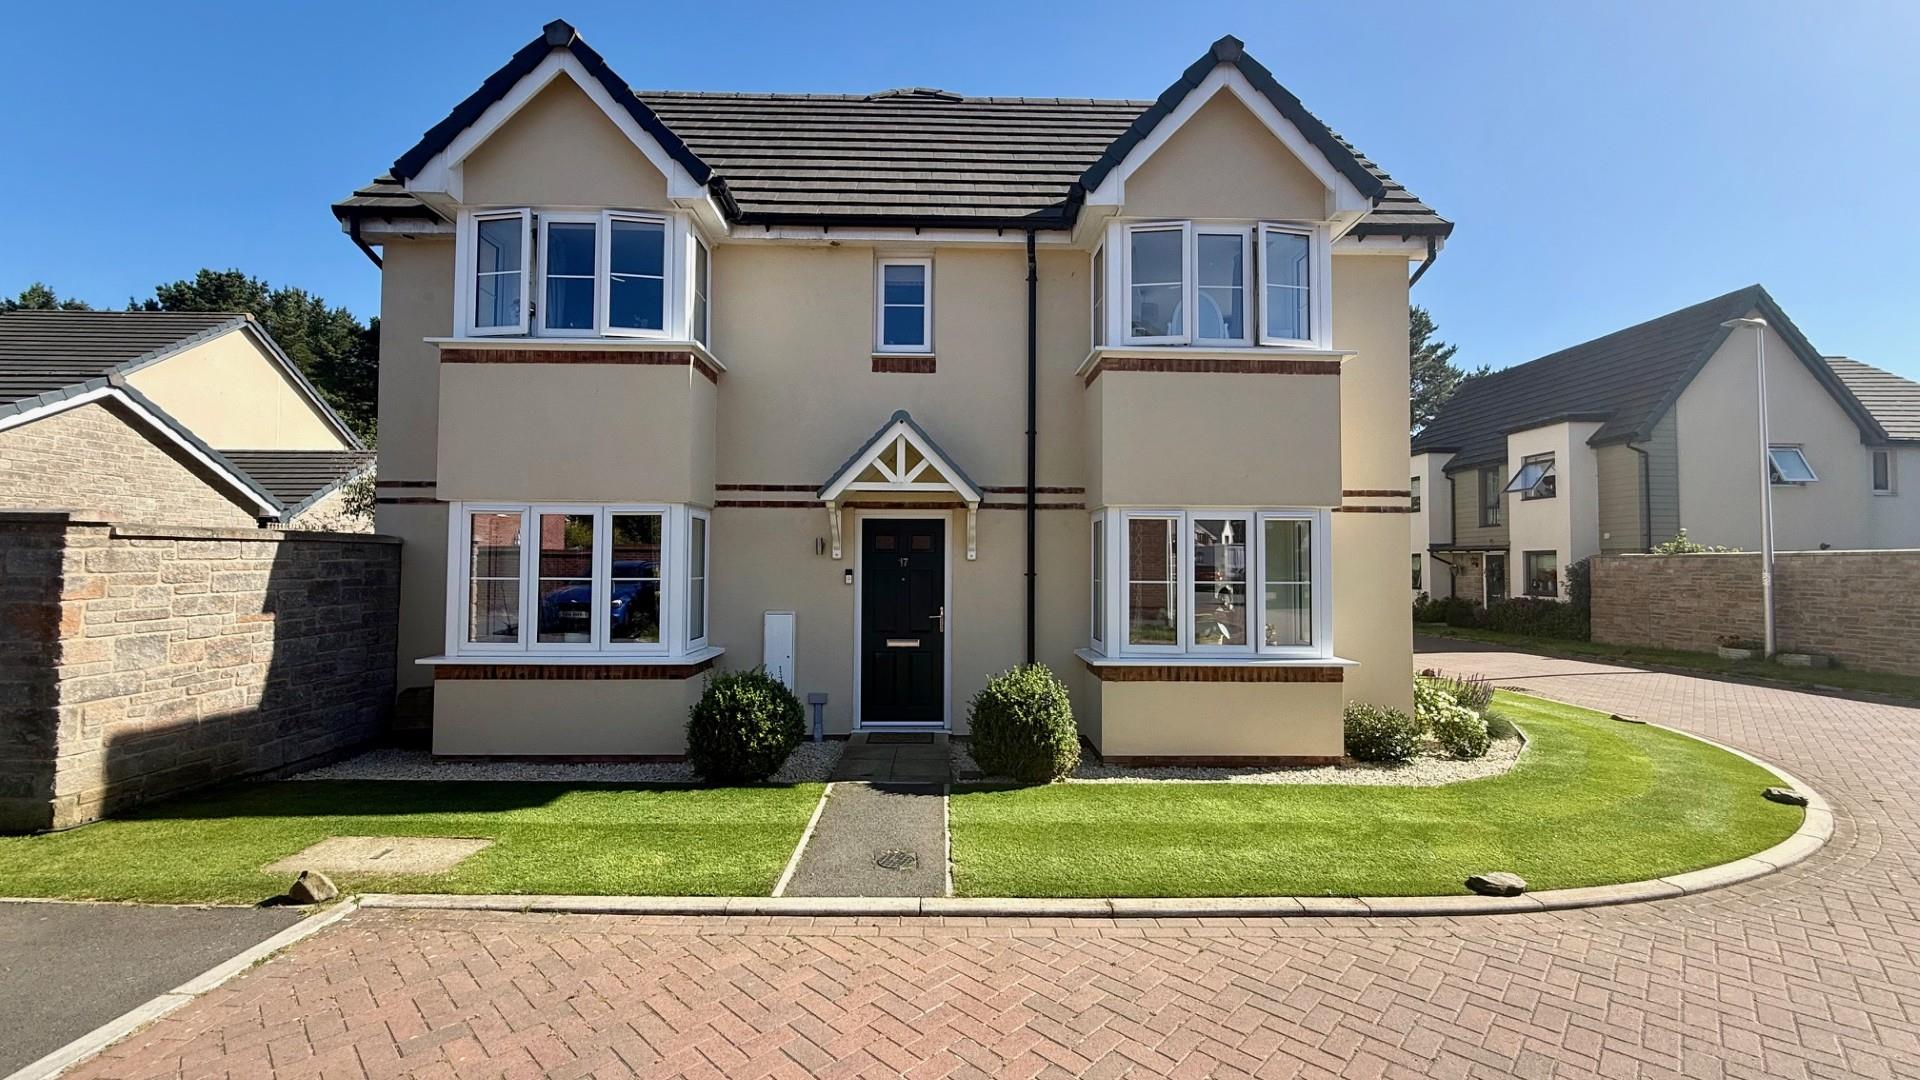
Phillips Smith & Dunn are delighted to offer to the market 17 Chardon Close found to be a very well presented and superbly appointed 3 bedroom semi detached family home presented in excellent condition both inside and out. This particular style of dwelling, ‘The Sheringham’, is a most attractive family home which offers spacious and well planned living accommodation. This truly impressive home is situated within this popular modern development at ‘The Landings’ Chivenor and was constructed by well respected developers Bovis Homes circa 2019. The property occupies a pleasant corner plot position and benefits full double glazed windows along with gas fired central heating system. There are part brick and rendered elevations therefore, considered an easy to maintain home to run. The property also has the added advantage of having a connected chain beyond’ along with the remainder of a NHBC building warranty.
The bright and spacious rooms flow nicely and have been thoughtfully planned. Briefly the internal accommodation comprises, entrance door under a storm canopy leads into a good size entrance hall with staircase rising to the first floor. Furthermore from the entrance hall is access to the cloakroom with utility area with space and plumbing for a washing machine. Leading from the hall is access to the bright and spacious dual aspect sitting room that enjoys a pleasant open outlook. This lovely room has attractive panel effect walls that provides a really attractive and contemporary feature and is complimented with a tasteful colour scheme. The kitchen/ Diner has a comprehensive range of base and wall units finished with white high gloss door units, there are ample working surfaces with inset sink unit, gas hob along with eye level oven. There is ample space for a dining set to all gather around with patio doors that lead directly out into the enclosed garden.
To the first floor there is a spacious landing serving all rooms. The master bedroom has a bay window, built in double wardrobe and a lovely contemporary en suite shower room. Bedroom 2 is also a particularly spacious double bedroom with further bay window and enjoys a dual aspect with views towards Heanton Church. The family bathroom is very well appointed and comprises of a white 3 piece modern suite, to include bath with shower mixer unit, curved shower screen, WC and wash basin complemented with attractive part tiled walls.
This is a very well presented family home which must be viewed to be fully appreciated. Property in this location are always in good demand, therefore, please view at the earliest opportunity to avoid disappointment.
Entrance Hall
2.90m x 2.01m (9’6 x 6’7)
Cloakroom WC
2.21m max x 1.70m (7’3 max x 5’7)
Kitchen Diner
5.49m max x 3.28m (18’0 max x 10’9)
Sitting Room
5.46m max x 3.30m (17’11 max x 10’10)
First Floor
Landing
4.72m x 1.80m (15’6 x 5’11)
Master Bedroom
3.71m max x 3.33m max (12’2 max x 10’11 max)
En Suite Shower Rm
1.85m x 1.52m (6’1 x 5’0)
Bedroom 2
3.33m x 3.30m max (10’11 x 10’10 max)
Bedroom 3
3.30m x 2.08m (10’10 x 6’10)
Bathroom
1.96m x 1.42m (6’5 x 4’8)
Garage
Superbly Presented Home
Viewing Essential
This splendid property occupies a pleasant corner plot position with flower borders that wrap around the home stocked with many mature plants and shrubs along with a well maintained and manicured lawn. There is a garage to the side with up and over door (This is currently used as a home gym fitness room). There is a useful side door providing easy access into the enclosed garden and access to the drive providing off road parking for a vehicle and has the benefit of a EV charging point. The sunny facing garden is fully enclosed therefore, child and pet friendly with stone walling and timber garden gate. A newly added pond feature with contemporary matching bench seating area with stone tiled surround has recently been installed and is finished to a very high standard. There is a large expanse of patio and raised timber decking providing the perfect place to relax and unwind. Furthermore, there is a well tended level lawn with space for timber arbor.
The property is conveniently situated approximately 1 mile from the village of Braunton which is easily accessible, a regular bus service operates with connecting links to Braunton and Barnstaple, along with the Tarka Trail situated within a few yards of the property. This offers access to both Braunton village with its excellent amenities including primary and secondary schooling and the market town of Barnstaple which is approximately 4 miles to the south east.
Here there are a wider range of amenities available as well as access to the North Devon Link Road which provides a convenient route to the M5 motorways. Braunton also offers public houses, churches, excellent range of shops and stores and Tesco store. A further 5 miles from Braunton are the sandy beaches of Croyde and Saunton and the Tarka Trail is on hand which offers excellent cycling and walking facilities.
Abbotsham Park, Bideford

Abbotsham Park, Bideford
Abbotsham Park, Bideford

Abbotsham Park, Bideford
Abbotsham Park, Bideford
Abbotsham Park, Bideford
Abbotsham Park, Bideford

Abbotsham Park, Bideford
Anstey Way, Instow

On the top floor, there is a large bedroom with a separate WC and wash basin. This room spans the full width of the house and enjoys arguably the finest views, framed by two large Velux windows that maximise the natural light and outlook.
For more information about this property, please do not hesitate to contact the Bideford team.
The property is located in the ever-popular coastal village of Instow, within walking distance of the village shop, local pubs and the beach.
Instow’s maritime character is enhanced by colourful fishing boats bobbing gently in the harbour. Boasting a glorious sandy riverside beach backed by dunes, the village is popular with families and water-sports enthusiasts alike.
At low tide, the beach stretches across more than 200 acres – ideal for those with four-legged friends. With its beautiful, active estuary, golden sands and thriving community, Instow offers a wealth of award-winning restaurants, cafés and a well-regarded local delicatessen. The village could easily be described as a foodie’s paradise.
Instow is also home to the popular yacht club, provides access to the Tarka Trail for walkers and cyclists, and operates a seasonal pedestrian ferry to Appledore during the summer months. There is a primary school within the village, along with convenient access to secondary schools and further education facilities in the nearby towns of Barnstaple and Bideford.
The village also benefits from a church and community hall, which host frequent local activities and contemporary events, contributing to its vibrant atmosphere. Instow is home to one of England’s most established cricket clubs; its charming thatched pavilion and traditional thatched scoreboard form a unique and much-loved local landmark.
Entrance Hall
Kitchen Breakfast Room
7.01m x 3.05m (22’11” x 10’0″)
Utility Room
Ground Floor WC
Lounge Diner
7.01m x 3.66m (22’11” x 12’0″)
Bedroom 1
3.66m x 3.63m (12’0″ x 11’11)
Bedroom 2
3.66m x 3.63m (12’0″ x 11’11)
Ensuite
Bedroom 3 / Study
2.44 x 2.74 (8’0″ x 8’11”)
Bedroom 4
4.27 x 3.66 (14’0″ x 12’0″)
Family Bathroom
To the front of the property, there is a small, easy-to-maintain courtyard-style garden – an ideal space for potted plants, a kitchen garden, or growing fresh herbs.
The rear garden features a large patio at the upper level, offering ample space for outdoor seating and entertaining. The lower section is landscaped with a range of mature shrubs and borders, complemented by artificial grass for ease of maintenance.
For more information about Fairview, Instow, please do not hesitate to contact the Bideford team.