


Abbotsham Park, Bideford
Type: House - Semi-Detached
Davies Mount, Bideford

Lundy View is a beautifully enhanced, move-in-ready home that has been thoughtfully upgraded throughout, offering a level of finish well above the standard new-build specification. The ground floor benefits from premium LVT flooring, complemented by high-quality Berber loop carpets to all bedrooms, stairs and landing, and stylish vinyl flooring to the bathroom and en suite.
The kitchen has been upgraded to provide both style and practicality, featuring improved units and handles, integrated appliances including a washing machine and fridge freezer, and a striking orange glass splashback. Ambient “Phillips Hue” LED lighting has been fitted above and below the cupboards, alongside numerous additional worktop sockets with USB ports, and an upgraded tap with both spray and standard flow functions. The adjacent dining area is designed to maximise light and space, with a feature mirrored wall, triple pendant lighting, and brushed steel dimmer switches allowing separate control of the kitchen and dining lighting.
The living room has been configured with flexibility in mind, offering extended Ethernet and TV aerial wiring to suit a variety of layouts, along with a contemporary media unit with concealed LED lighting. Finishing touches such as brushed steel curtain rails and designer ceiling lighting add a cohesive, modern feel, which continues into the hallway with a fitted three-tier shoe cupboard and feature lighting. Bathrooms have also been enhanced, including an upgraded Mira shower, glass shower screen, shaver socket, and a large mirrored wall-mounted cabinet, creating clean and functional spaces.
Externally, the property truly stands out with a substantial west-facing garden which is the largest on the development – fully turfed and well established. There are also three weatherproof external power points, including one serving the parking area, as well as a useful wooden storage shed.
The home has been fully snagged and rectified, providing peace of mind, and benefits from the remaining Persimmon Homes warranty, including the balance of a two-year builder guarantee and a ten-year NHBC warranty from February 2026, alongside full appliance warranties including the air source heat pump.
Entrance Hall
Living Room
4.01 x 3.38 (13’1″ x 11’1″)
Kitchen
2.74 x 2.54 (8’11” x 8’3″)
Dining Area
3.08 x 2.21 (10’1″ x 7’3″)
First Floor
Bedroom 1
4.01 x 2.78 (13’1″ x 9’1″)
Bedroom 2
2.94 x 2.54 (9’7″ x 8’3″)
Bedroom 3
2.54 x 1.92 (8’3″ x 6’3″)
Bathroom
Ensuite
Bideford is a popular town and working port, located on the banks of the River Torridge. It offers a good selection of amenities, including a range of shops (with three supermarkets situated nearby), schooling for all ages, and various leisure facilities. The Affinity Designer Outlet shopping mall is just a short walk away.
The coastal village of Westward Ho!, with its long, golden, sandy Blue Flag beach, is approximately a five-minute drive away. The Tarka Trail, a popular walking and cycling route, passes through the town and provides stunning views of the river and surrounding countryside.
The A39 Atlantic Highway provides easy access to Barnstaple, North Devon’s regional centre, which offers a wider range of shopping, business, and commercial facilities.
Atlanta View, Westward Ho!

16 Atlanta View comprises a recently constructed, two-storey, end-terrace, high-quality house, pleasantly set within this ever-popular North Devon village, and affords easy, level access to the village amenities, the Royal North Devon Golf Course, Northam Burrows and the seafront.
Constructed circa 2022 by NG Homes in this highly sought-after development, the property benefits from the remainder of a ten-year warranty, along with double glazing and gas-fired radiator central heating. This immaculately presented house is considered by the selling agents to be ideally suited as a second home, or alternatively as a comfortable family residence. An early internal inspection is advised to avoid disappointment.
Briefly, the accommodation provides a spacious, warm and welcoming entrance hall with an understairs cupboard and staircase to the first floor, a generously sized lounge with a shuttered bay window, and a most useful utility/WC with a sink and space for laundry facilities. Beyond this is the kitchen/diner, luxuriously appointed with integral appliances, ample storage, stone worktops and double doors leading out to the rear garden.
To the first floor are three bedrooms, with the master bedroom having fitted wardrobes and an en-suite shower room. There are two further bedrooms, both of which enjoy coastal glimpses over the rooftops. A well-appointed family bathroom completes the accommodation.
Westward Ho! is a very popular North Devon coastal village, offering a number of bars, restaurants and local shops, including a butcher, convenience stores, a baker and a post office, together with its golden sandy “Blue Flag” beach, adjoining the pebble ridge and the Royal North Devon Golf Club. Just a short drive away is the working port and market town of Bideford, located on the banks of the River Torridge, with an excellent range of facilities including schooling for all ages and a selection of leisure amenities. Appledore, a former fishing village with quaint narrow streets and quay, is only a few minutes’ drive away. Accessible via the A39/North Devon Link Road is North Devon’s regional centre, Barnstaple, which houses the area’s main shopping, business and commercial venues, with fast access available via the A361 to Junction 27 of the M5, part of the national motorway network.
Entrance Hall
Lounge
4.78m x 3.53m + bay window (15’8″ x 11’6″ + bay wi
Kitchen/Diner
4.75m maximum x 3.45m maximum (15’7″ maximum x 11′
Utilty/WC
2.54m x 1.88m (8’4″ x 6’2″)
Master Bedroom
3.66m + wardrobes x 3.00m (12′ + wardrobes x 9’10)
En-Suite
Bedroom 2
4.09m x 2.54m (13’5″ x 8’4″)
Bedroom 3
2.90m x 2.13m (9’6″ x 7″)
Family Bathroom
2.51m x 1.70m (8’3″ x 5’7″)
To the front of the property is a brick-paved parking area with a flower border, together with additional unrestricted on-road parking. Gated side access leads to the enclosed rear garden, ideal for children and pets, which is arranged with paved pathways, a paved patio and lawned areas, flower borders, an external tap, and a timber garden shed.
AGENT NOTE: This property is subject to an annual service charge of approximately £200 to cover the maintenance of communal areas and facilities.
North Street
This is a superb opportunity to acquire a wonderful and very comfortable family home. The present owners have altered the accommodation to produce something rather special. Property of this nature and in this location, rarely come to the market and so to appreciate this, one must view the house and, as soon as possible, in order to avoid disappointment.
To the front is dedicated off road parking/ hard standing for 2 cars. You enter via the porch and hall which opens to the fully open plan kitchen/breakfast, living & dining area which has oak style flooring. The kitchen/ breakfast area nicely fitted with shaker style units, breakfast bar and metro part tiled walls. The living area has an inset woodburner and wood store, whilst the dining area expands the width of the room with an area ideal for a piano. The wonderful bi fold doors, which run almost the width of the wall, floods the room with light as well as leading straight out onto the sun deck. This is ideal for entertaining and dining ‘al fresco’. There is a separate and bright family room with velux windows and patio doors to the garden. This room is currently used as a play/ music room but could easily be a fourth bedroom with access to the downstairs shower room. This is off the very useful utility room and is also ideal to de- sand after a day at the beach. The first floor landing has a cupboard and there are 3 bedrooms, all with wardrobes. The family bathroom is white 3 piece with a mira shower over the bath.
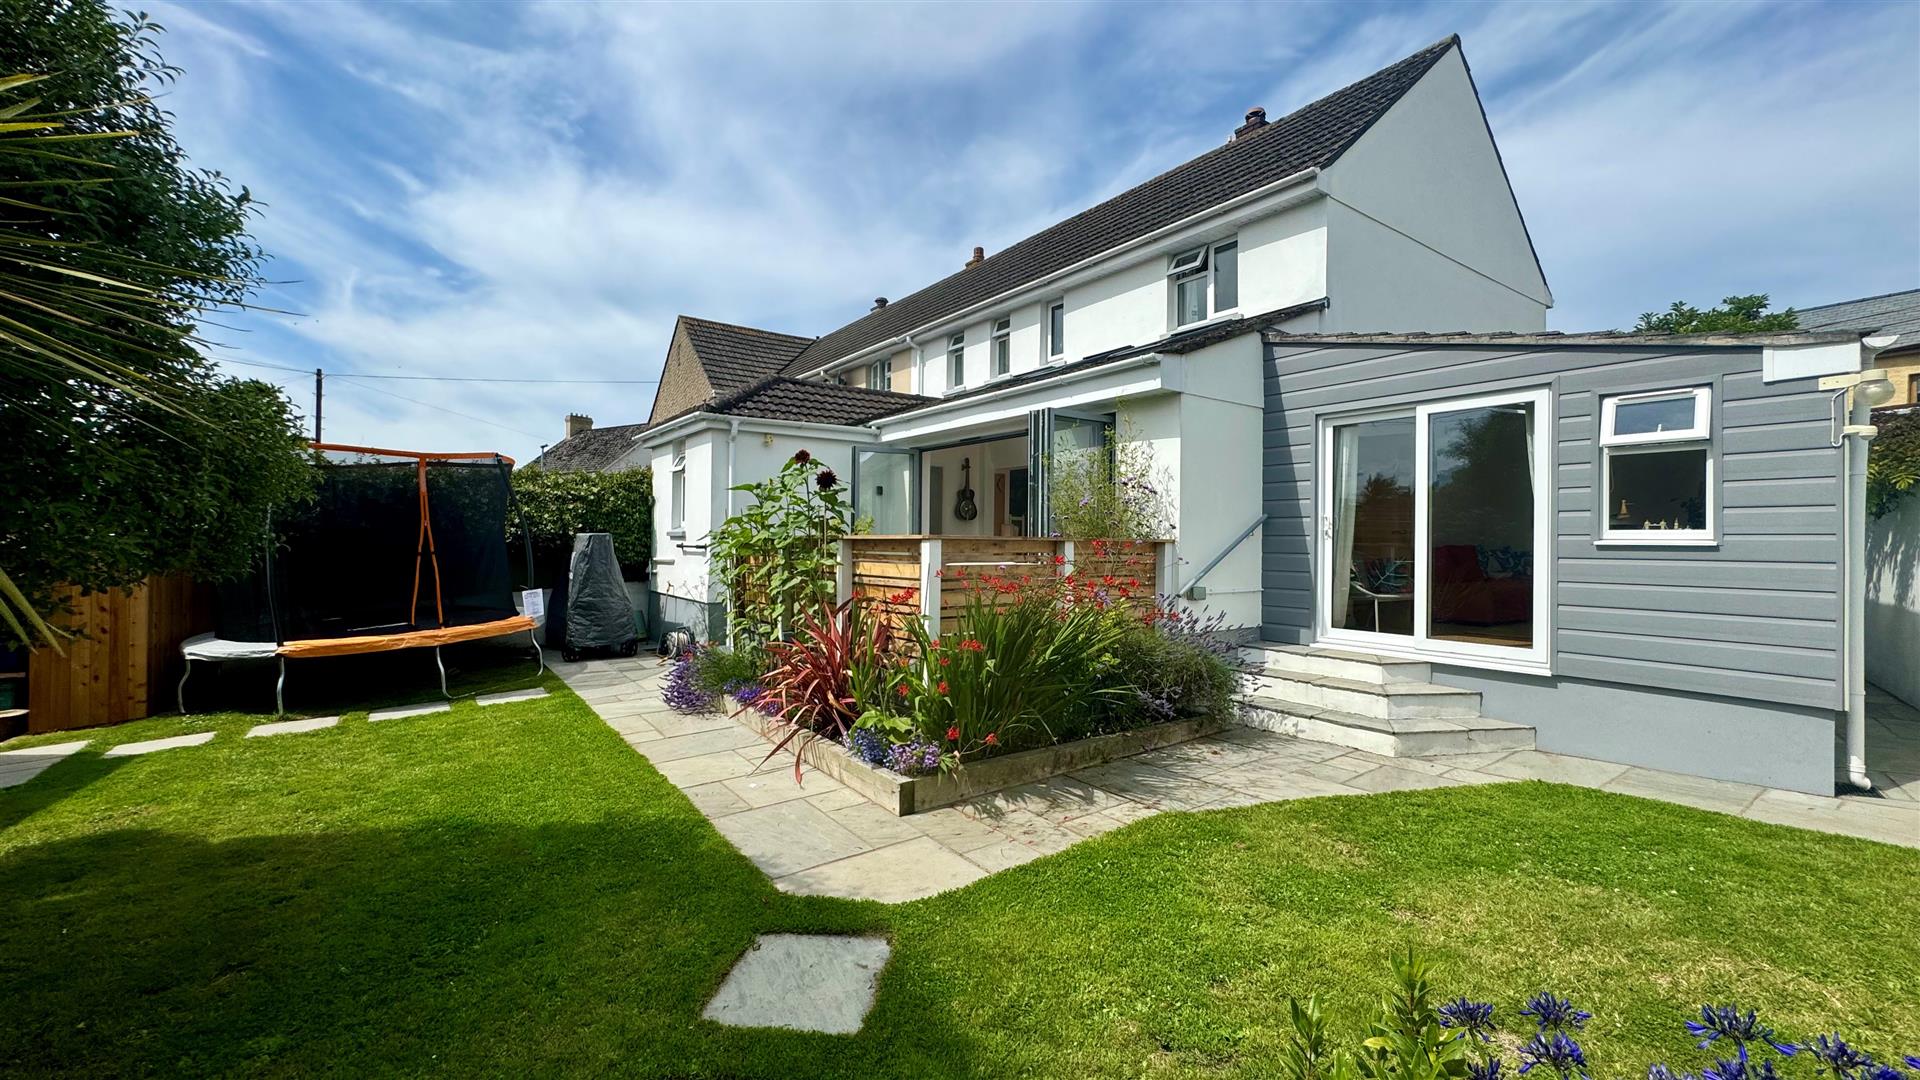
The gardens are a delight and are extremely well laid out. They are level and much thought has been put to their design. The lawn has paving and well stocked flower beds. There is a good size and insulated, cedar-clad garden room which could have multiple purposes, including a home office or art studio. There are 3 outdoor storage spaces: a cedar-clad shed ideal for surf boards, a wood store and a side shed currently used for bikes.. A maturing tree offers shade and there is a private and tucked away patio and seating with olive trees to either corner. Another wonderful area to entertain.
Entrance Porch & Hall
Open Plan Area Comprising:
Kitchen/ Breakfast Area
5.46 x 2.30 (17’10” x 7’6″)
Living Area
5.45 x 3.25 (17’10” x 10’7″)
Dining Area
2.23 x 5.21 (7’3″ x 17’1″)
Family Room
4.83 x 3.23 narr to 1.97 (15’10” x 10’7″ narr to 6
Utility Room
2.06 x 1.16 (6’9″ x 3’9″)
Shower Room
2.37 x 1.91 (7’9″ x 6’3″)
First Floor Landing
Bedroom 1
3.69 x 3.09 (12’1″ x 10’1″)
Bedroom 2
3.27 x 2.92 (10’8″ x 9’6″)
Bedroom 3
2.47 x 2.38 (8’1″ x 7’9″)
Family Bathroom
3.13 narr to 2.24 x 1.67 (10’3″ narr to 7’4″ x 5’5
Superb Gardens & Sun Deck
Irregular Shape Sheds
3.39 x 2.04 & 3.39 x 1.87 (11’1″ x 6’8″ & 11’1″ x
Off Road Parking To The Front
The property is situated in the highly desirable and attractive North Street area of Braunton which offers a typical Devon village scene. North Street comprises individual & attractive properties being only a few minutes walk away from the village centre. There is access on to the Saunton Road and therefore, only a few minutes drive from the sandy beaches at Croyde and Saunton approximately 4 miles to the west. The property is ideal for family occupation or as an excellent and easy to run lock up and go holiday retreat.
Braunton is considered one of the largest villages in the country and caters well for its inhabitants with excellent range of primary and secondary schooling facilities. There is a Tesco’s Superstore and the family run Cawthornes stores which is only a few minute walk away. Also close by are public houses, good restaurants, medical centre and a good number of shops and businesses. There is a regular bus service to Croyde and Saunton and also to Barnstaple, the regional centre of north Devon. This is approximately 5 miles to the south east and here a wider range of amenities can be found as well as good social and leisure facilities including a brand new leisure centre, cinema, ten pin bowling and The Queen’s Theatre. There is covered shopping in the town centre at Green Lanes and out of town shopping at Roundswell.
The North Devon Link Road provides a convenient link to M5 Motorway at Junction 27 Tiverton, where there is Tiverton Parkway rail station. The Tarka line connects to Exeter and this picks up the direct route to London Paddington.
South View, Braunton
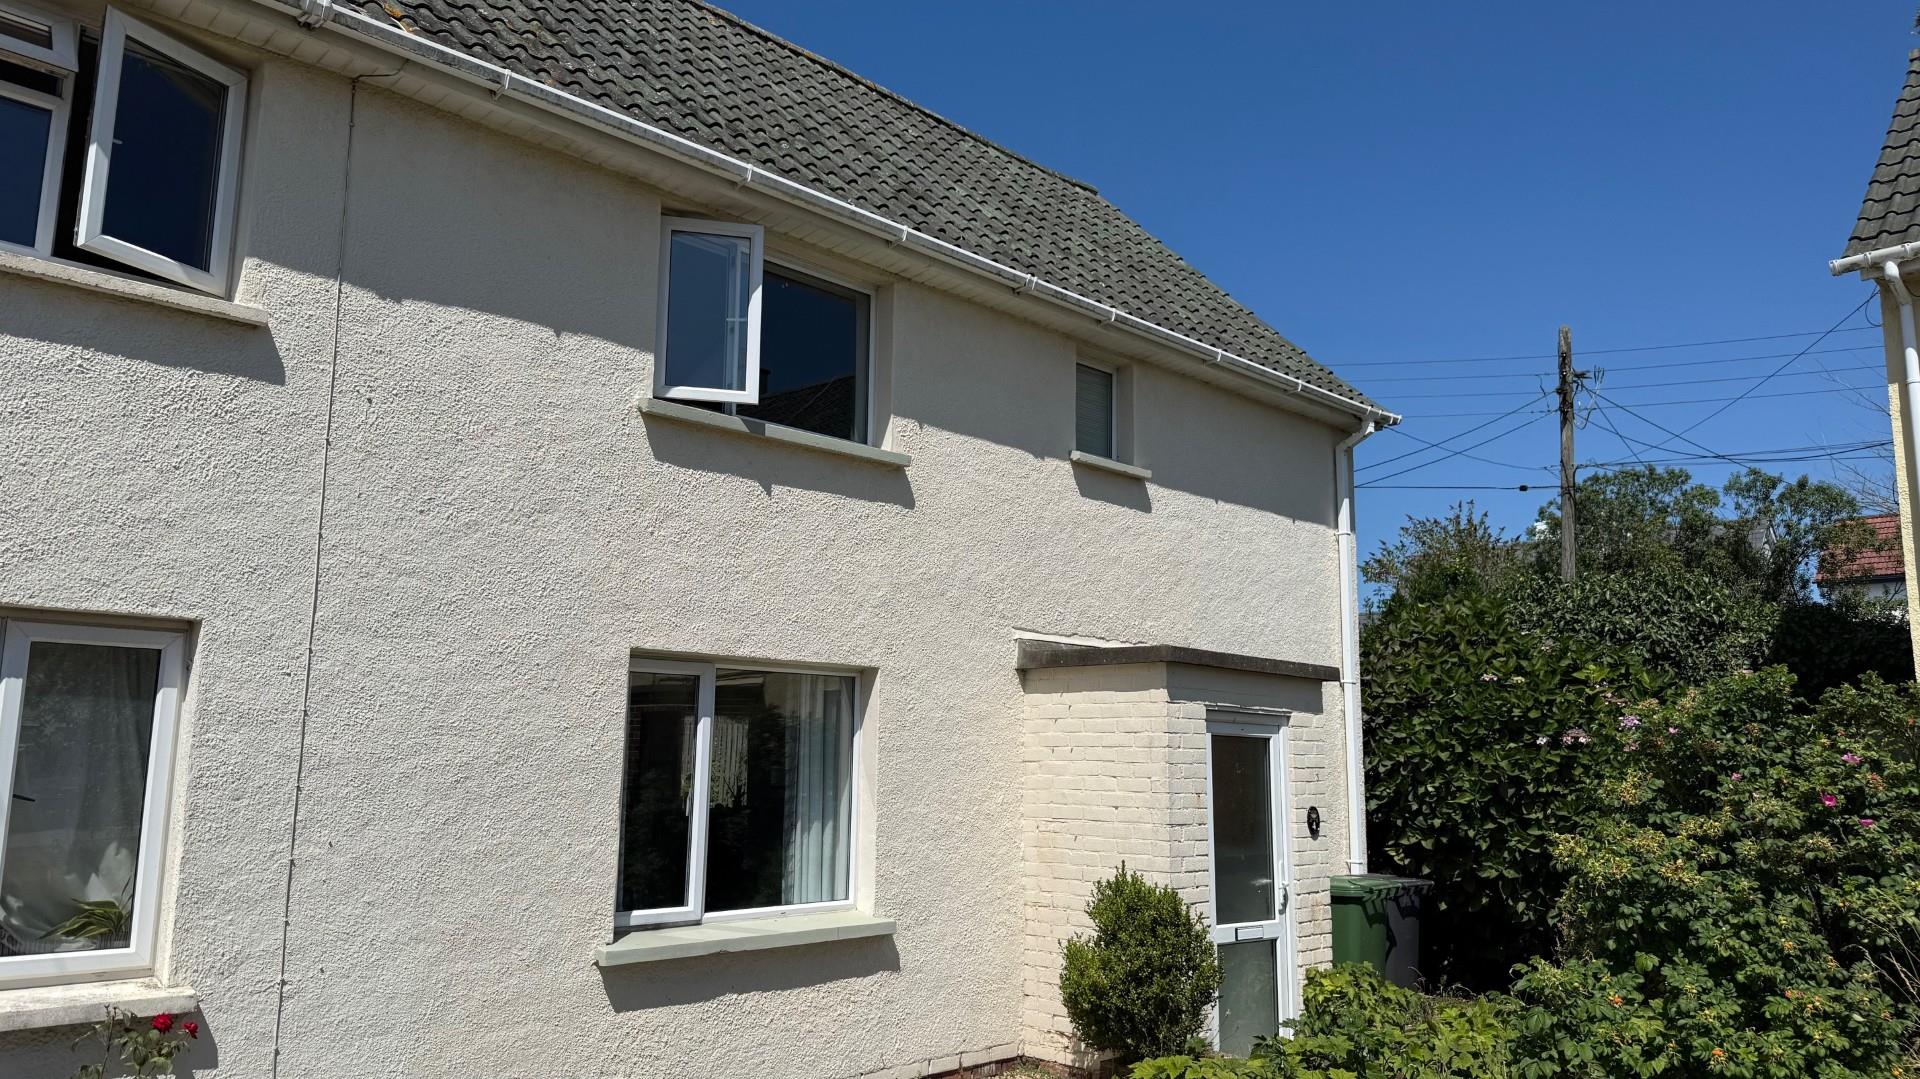
Phillips Smith & Dunn are delighted to offer to the market 4 South View found to be a very well presented 2/3 bedroom semi detached house located in a tucked away position yet within easy walking distance to the village centre.
This delightful home offers comfortable and well-presented accommodation throughout, benefiting from uPVC double glazing, gas-fired central heating, and the added warmth and character of a wood-burning stove in the living room, creating a particularly cosy atmosphere during the cooler months.
The accommodation is well-proportioned and thoughtfully arranged, briefly comprising entrance porch leading into a welcoming entrance hall with a staircase rising to the first floor. From here, access is provided to both the living room and the kitchen/breakfast room. The kitchen has an assortment of base and wall units stylishly finished with navy blue shaker style door fronted units complimented with green modern metro tiles. This flows seamlessly into the double-aspect living room and has direct access leading out into the rear garden, this inviting room has an excellent sociable layout featuring a wood-burning stove that provides a pleasing focal point.
Leading from the kitchen/breakfast room is a useful side lobby, providing additional access to both the front and rear gardens. The lobby also leads to bedroom 3, a versatile room ideally suited as an occasional guest bedroom or ideal as an home office, making the property particularly attractive to those working remotely and require the ability to work from home. An adjoining WC further enhances the practicality of this space.
To the first floor are two generous double bedrooms, both benefiting from built-in storage cupboards. Completing the accommodation is a modern family bathroom fitted with a contemporary white suite.
Outside, the property occupies a good-sized, level plot with a pathway leading to the entrance porch. The rear garden is a particular feature, being predominantly laid to level lawn and enjoying a timber decked seating area positioned in one corner, ideal for outdoor dining and entertaining. Raised flower borders are well stocked with a variety of mature plants and shrubs, providing colour and interest throughout the seasons.
A short distance from the property is unrestricted communal parking, available on a first-come, first-served basis.
Entrance Porch
1.32m x 0.94m (4’4 x 3’1)
Entrance Hall
3.35m x 1.78m (11’0 x 5’10)
Living Room
5.02m x 3.62m (16’5″ x 11’10” )
Kitchen/Breakfast Room
3.31m x 3.05m (10’10” x 10’0″)
Side Porch
2.95m x 1.14m (9’8 x 3’9)
Bedroom 3- Home Office
3.38m x 1.85m (11’1 x 6’1)
First Floor Landing
Bedroom 1
3.38m x 3.33m (11’1″ x 10’11”)
Bedroom 2
3.10m x 2.64m (10’2″ x 8’8″ )
Family Bathroom
3.48m x 1.50m (11’5 x 4’11)
Lovely Family Home
Good sized level rear garden
Viewing Essential
South View is a very sought after area of similar properties and is located just off Barton Lane. Only a few minutes walk away are South Mead Primary School and Braunton Academy, so getting to school is quick and convenient. The village centre is close to hand and offers a wide range of amenities. A Tesco’s super store is also close by, as is the bus stop with its service to the sandy beaches at Croyde and Saunton, 5 miles to the west and Barnstaple, the main north Devon town, 5 miles to the south east.
Braunton is considered to be one of the largest villages in the country and is close to Braunton Burrows, one of the largest dune systems in the country. It is a UNESCO Heritage Site and offers many square miles of walking dogs etc. Barnstaple is approximately 5 miles away and here a wide range of amenities can be found including banking, covered shopping in the town centre at Green Lanes and out of town shopping at Roundswell. There are excellent leisure facilities with a new Leisure Centre, Tarka Tennis Centre and also the Queens Theatre and Scotts Cinema. Saunton offers the renowned golf club with its 2 championship courses.
There is access onto The North Devon Link Road which provides a convenient route to the M5 motorway at junction 27 whilst The Tarka Train Line connects to Exeter in south which then picks up the main route to London.
Long Close, Landkey, Barnstaple

The Tamar- Two bedroom semi-detached home | Plots 2, 13 & 14
There is something wonderfully easy about the way the Tamar lives. As you step through the front door, a welcoming entrance hall sets the tone, with a handy guest cloakroom tucked neatly away for visitors. Beyond it, the home opens up into its real showpiece: a bright, open plan kitchen, dining and living space that stretches an impressive length across the rear of the house. It is a genuinely sociable room, the sort of space where cooking, relaxing and catching up all happen together, with French doors that invite you straight out into the enclosed rear garden. On sunny mornings you can throw them open, coffee in hand, and let inside and out become one.
The kitchen itself is thoughtfully designed and well appointed, with quality integrated Bosch appliances, an induction hob and sleek cabinetry.
Moving upstairs, you will find two comfortable double bedrooms, both generous enough for proper furniture and finished with real care, served by a stylish family bathroom.
To the rear of the property, the enclosed garden is a lovely private spot for al fresco dining or letting little ones play, and the home comes with the added convenience of allocated parking.
Ideal as a first home, an easy downsizer or a smart investment, the Tamar offers space, style and simplicity in equal measure, right in the heart of sought after Landkey.Tucked into the rolling green folds of the North Devon countryside, Landkey is one of those villages people fall for the moment they arrive. It has held onto its character where so many have lost theirs: a genuine rural community, largely unspoilt, where neighbours still know one another and life moves at a gentler, kinder pace.
At the heart of it all is everything that makes a place feel like home. There is a well regarded primary school, a village shop for the daily essentials, the handsome church of St Paul, a village hall that hosts the events which knit a community together, and a friendly local pub where the evenings pass easily in good company. It is the kind of place where children grow up with room to roam, and where a morning walk somehow always ends in a conversation.
Landkey wears its history lightly but proudly. Once a Saxon farming settlement, it became a parish in its own right back in the 12th century, and its church has watched over village life for centuries. It is also famous for something rather lovely. The Mazzard, a sweet local cherry, had all but disappeared from North Devon until Landkey’s own parish council brought it back from the brink, planting a new orchard as part of the Millennium Green. Come spring, the blossom is a picture, and it is a story that says everything about the spirit of the place.
For all its rural calm, Landkey is beautifully placed. Barnstaple, the regional centre, sits just three miles away with its high street shops, its historic pannier market, theatre, leisure facilities and rail links along the Tarka Line through to Exeter and beyond. You enjoy the quiet of the countryside without ever feeling far from the everyday.
And then there is the coast. Some of the finest beaches in the country lie within easy reach: the golden sweep of Saunton and Putsborough, the surf at Croyde, the wide open horizons of Woolacombe, all part of a coastline so special it has been named a World Surfing Reserve. Closer to home, the Tarka Trail runs nearby for cycling and walking, Exmoor National Park rises to the east for wilder days out, and the South West Coast Path is always there when the sea calls.
Peaceful, connected and full of character, Landkey is quite simply a wonderful part of the world to call home. Long Close offers you the chance to make it yours.
Lime Grove, Bideford
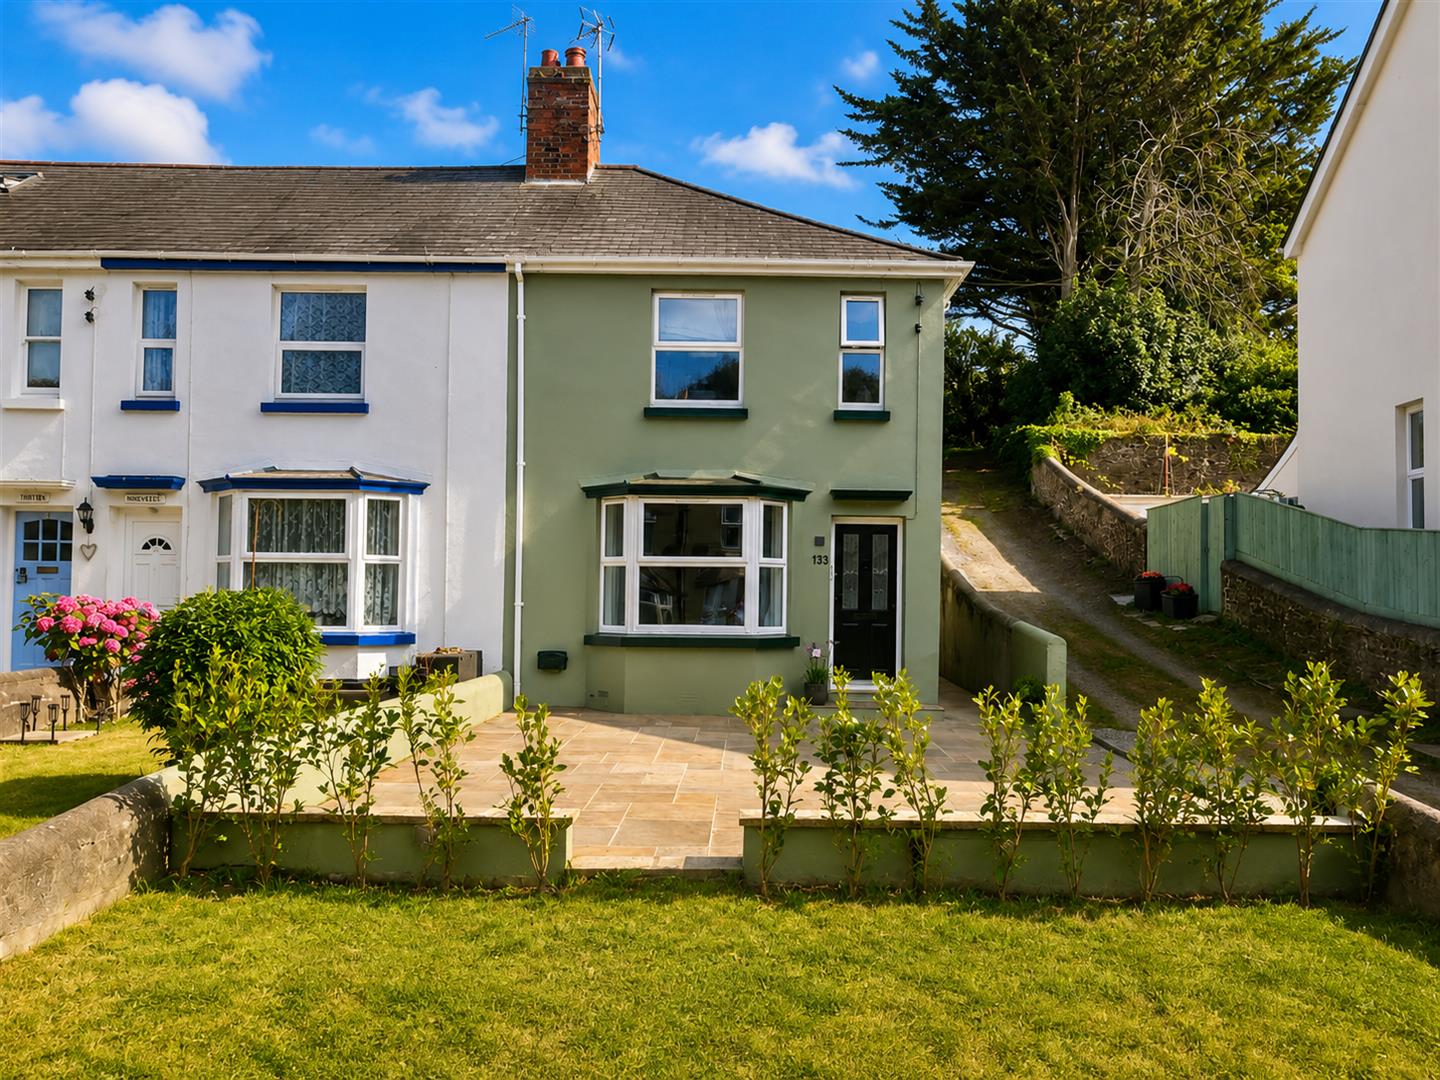
133 Lime Grove is an immaculately presented end-terrace period home, finished to an exceptional standard and offered to the market in true ‘show home’ condition. Having undergone an extensive programme of refurbishment, the property now combines its original character with stylish contemporary finishes to create a superb family home. Benefitting from PVC double glazing and gas-fired central heating throughout, the spacious accommodation is perfectly suited to modern family living. With excellent local schooling nearby and Bideford town centre just a short level walk away, this is a home that is sure to impress from the moment you step inside.
The accommodation begins with an attractive entrance porch featuring panelled walls, leading into a welcoming hallway with a staircase rising to the first floor. To the front of the property, the elegant living room enjoys a large bay window that fills the room with natural light, while a feature fireplace with a wood-burning stove provides a cosy focal point.
To the rear, the dining room offers an excellent space for both everyday family life and entertaining, complete with an exposed chimney breast and PVC French doors opening onto the enclosed courtyard garden. The beautifully appointed kitchen is fitted with an extensive range of contemporary units offering generous storage and worktop space. A range-style cooker (available by separate negotiation) creates an impressive centrepiece, while an integrated fridge completes the layout. Beyond the kitchen is a detached utility room with fitted units and space and plumbing for laundry appliances, together with a separate WC for added convenience.
The first floor offers three well-proportioned bedrooms, including a generous principal bedroom with fitted wardrobes. Completing the accommodation is a stylish family bathroom fitted with a modern three-piece suite.
Set back from the road, the property enjoys an attractive front garden, predominantly laid to lawn, together with a paved driveway providing off-road parking. Subject to the necessary consents, there is potential to create additional parking if required. To the rear, the south-facing garden has been designed for ease of maintenance and outdoor enjoyment. An enclosed courtyard immediately behind the house provides an ideal space for al fresco dining, with steps rising to a further paved seating terrace that enjoys a sunny aspect. A particular feature of the property is the generous detached garage, measuring approximately 19’7″ x 16’4″, fitted with a roller door, power and lighting, making it ideal for secure parking, storage or as a workshop. Additional off-road parking is available alongside the garage, which is accessed via a right of way over the lane running to the side of the property.
Entrance Porch and Hall
Lounge
3.53m x 3.30m (11’7″ x 10’10”)
Dining Room
3.66m x 3.53m (12′ x 11’7″)
Kitchen
3.91m x 2.82m (12’10” x 9’3″)
Utility Room
2.87m x 1.63m (9’5″ x 5’4″)
Separate WC
Bedroom 1
3.66m x 3.35m (12′ x 11′)
Bedroom 2
3.71m x 2.64m (12’2″ x 8’8″)
Bedroom 3
2.79m x 2.44m maximum (9’2″ x 8′ maximum)
Bathroom
Bideford is one of North Devon’s most attractive historic port towns, situated on the banks of the River Torridge. The town offers an excellent range of independent shops, supermarkets, cafés, restaurants and everyday amenities, together with highly regarded schools and a variety of leisure facilities. The renowned Tarka Trail, a picturesque walking and cycling route, passes through the town, providing miles of scenic riverside and countryside walks.
For those travelling further afield, the A39 Atlantic Highway offers excellent links to Barnstaple, North Devon’s regional centre, where an even wider range of shopping, commercial and leisure facilities can be found. Barnstaple also provides access to the North Devon Link Road, connecting directly to Junction 27 of the M5 motorway, making the area well placed for commuting and travel throughout the South West.
Long Close, Landkey, Barnstaple

The Burrator – Three bedroom home | Plots 4, 5, 10 & 20
The Burrator is a beautifully proportioned family home that makes the most of every corner. As you step through the front door, the entrance hall leads you past a convenient guest cloakroom and into the heart of the home: a superb open plan kitchen, dining and living area that runs the full depth of the house. Generous and full of light, it is a space designed for real family life, with room to cook, gather and unwind, and French doors opening onto the enclosed rear garden to bring the outdoors in.
The kitchen is individually designed and well equipped, with integrated Bosch appliances, an induction hob and sleek cabinetry.
Moving upstairs, the principal bedroom is a lovely retreat with its own private en suite, while two further bedrooms, comfortable and versatile, share a smart family bathroom. Whether you need rooms for children, guests or a home office, the Burrator flexes easily around family life.
To the rear of the property, the enclosed garden offers a safe and private space for children to play and for summer evenings spent dining al fresco, while the attached garage and off road parking take care of the practical side of things.
Warm, spacious and thoughtfully laid out, the Burrator is a home you can settle into and grow with, set within the friendly village community of Landkey with the beaches and countryside of North Devon right on the doorstep. Plot 20 features an attractive bay window to the dining area.Tucked into the rolling green folds of the North Devon countryside, Landkey is one of those villages people fall for the moment they arrive. It has held onto its character where so many have lost theirs: a genuine rural community, largely unspoilt, where neighbours still know one another and life moves at a gentler, kinder pace.
At the heart of it all is everything that makes a place feel like home. There is a well regarded primary school, a village shop for the daily essentials, the handsome church of St Paul, a village hall that hosts the events which knit a community together, and a friendly local pub where the evenings pass easily in good company. It is the kind of place where children grow up with room to roam, and where a morning walk somehow always ends in a conversation.
Landkey wears its history lightly but proudly. Once a Saxon farming settlement, it became a parish in its own right back in the 12th century, and its church has watched over village life for centuries. It is also famous for something rather lovely. The Mazzard, a sweet local cherry, had all but disappeared from North Devon until Landkey’s own parish council brought it back from the brink, planting a new orchard as part of the Millennium Green. Come spring, the blossom is a picture, and it is a story that says everything about the spirit of the place.
For all its rural calm, Landkey is beautifully placed. Barnstaple, the regional centre, sits just three miles away with its high street shops, its historic pannier market, theatre, leisure facilities and rail links along the Tarka Line through to Exeter and beyond. You enjoy the quiet of the countryside without ever feeling far from the everyday.
And then there is the coast. Some of the finest beaches in the country lie within easy reach: the golden sweep of Saunton and Putsborough, the surf at Croyde, the wide open horizons of Woolacombe, all part of a coastline so special it has been named a World Surfing Reserve. Closer to home, the Tarka Trail runs nearby for cycling and walking, Exmoor National Park rises to the east for wilder days out, and the South West Coast Path is always there when the sea calls.
Peaceful, connected and full of character, Landkey is quite simply a wonderful part of the world to call home. Long Close offers you the chance to make it yours.
North Street, Braunton

Welcome to 15 North Street, a charming two-bedroom cottage tucked away in the ever-popular village of Braunton, just a short stroll from local shops, cafés, and amenities. The property also comes with the valuable benefit of off-road parking and is offered to the market with no onward chain.
As you approach, you’re greeted by a private, enclosed front garden, an ideal spot, perfect for children or pets. Stepping inside, the spacious living/dining room immediately impresses, filled with natural light from the attractive box bay window and centred around a cosy gas burner, creating a welcoming focal point.
To the rear, the well-presented kitchen provides generous worktop and cupboard space, complete with integrated oven and gas hob, and enjoys a pleasant outlook onto the courtyard garden, ideal for morning coffee or evening relaxation. The ground floor also features a modern family bathroom with a three-piece suite, along with a useful utility room for added convenience. Upstairs, there are two well-proportioned bedrooms, both offering comfortable accommodation.
With its blend of character, practicality, and location, 15 North Street makes a perfect home for first-time buyers, downsizers, or those seeking a low-maintenance retreat close to the heart of Braunton.
Lounge/Diner
5.78 max x 3.66 max (18’11” max x 12’0″ max )
Kitchen
3.02 x 2.75 (9’10” x 9’0″)
Utility room
Family bathroom
1.95 x 1.90 (6’4″ x 6’2″)
Master bedroom
3.79 x 3.71 (12’5″ x 12’2″)
Bedroom 2
2.81 x 2.58 (9’2″ x 8’5″)
Pine stripped door, double radiator, UPVC double glazed window
Useful Garden Store
Off Road Parking
Walking Distance To The Village
The property is situated in the very attractive area of North Street, which is one of the oldest areas of the village. Therefore, it is very easy few minutes walk into the village where there are a wide range of amenities including medical centre, pubs, restaurants, schools, coffee shops and a wide range of local shops as well as a Tesco superstore
Close by are an array of stunning beaches and areas of outstanding natural beauty. Saunton Sands. Croyde Bay and Putsborough Beach all being within a short drive from Braunton and are a paradise for surfers and families. Nearby, Braunton Burrows is one of the largest sand dune systems in the British Isles with its rich diversity of plant, bird and animal life. There are many coastal walks along the golden sands and rugged cliffs to enjoy as well as access on to the Tarka Trail from Braunton which offers many miles of level walks and cycling along the estuary to Barnstaple. This is the principle north Devon Town and is 5 miles to the east.
Here there are further amenities, shopping and leisure facilities including Tarka Tennis, tenpin bowling, cinema and a brand new leisure centre. Green Lanes Shopping Centre is to the centre of the town and out of town shopping at Roundswell.
The North Devon Link Road provides a convenient connection to the M5 motorway at junction 27, Tiverton. Here there is Tiverton Parkway Station. From Barnstaple the Tarka Rail Line connects to Exeter in the south which then picks up the line to London Paddington.
Castle Mill, Landkey, Barnstaple

This attractive property offers light-filled, well-proportioned accommodation throughout, making it an ideal purchase for first-time buyers, young professionals or those looking to step onto the property ladder via shared ownership. The current owners have maintained the home to a high standard, resulting in a property that is ready for immediate occupation.
The ground floor comprises a spacious and inviting lounge/diner, benefiting from excellent natural light and offering a versatile layout with ample space for both living and dining furniture. This room forms the heart of the home, providing a comfortable setting for everyday living as well as entertaining guests.
The modern fitted kitchen is well-appointed with a range of contemporary wall and base units, complimented by quality work surfaces and integrated appliances, there is also space for additional freestanding appliances. The kitchen provides access through to a useful rear porch, ideal for storage and day-to-day practicality. A conveniently positioned downstairs WC completes the ground floor accommodation.
To the first floor, the property continues to impress with two generously sized double bedrooms, both thoughtfully arranged and offering plenty of space for bedroom furniture and storage solutions. The principal bedroom is particularly well-proportioned, while the second bedroom provides flexibility for use as a guest room, home office or nursery. The family bathroom is fitted with a modern white suite, comprising a panelled bath with shower over, wash hand basin and WC, all presented in a clean and contemporary style.
Local Connection Requirement:
Applicants must have a local connection to Landkey, Goodleigh, Swimbridge or Bishops Tawton Parish. (please enquire for further details).
Purchasing Options:
If eligible, you may increase your share in the property over time.
Shared Ownership is a Part Buy, Part Rent scheme that helps you get on the property ladder with a smaller upfront payment. You purchase an initial share of your home using a mortgage from a bank or building society, while paying a subsidised rent on the remaining share. In most cases, the combined monthly mortgage and rent is less than the cost of buying a similar property outright. Over time, you can purchase additional shares (known as staircasing) until you own your home outright at 100%.
Additional Costs
Please be aware that Shared Ownership purchases may involve additional legal fees during the conveyancing process. Your solicitor will be able to provide advice on these.
Remaining lease term is 111 years
If a buyer purchases the 100%, this lease term will fall away on completion
Full Market Value: £245,000
40% Share Price £98,000
Monthly rent = £344.03
Buildings Insurance = £14.97
Total: £359.00
DOWNSTAIRS
Lounge Diner
4.90m x 4.01m (16’0″ x 13’1″)
Kitchen
4.14m x 2.72m (13’6″ x 8’11”)
WC
1.60m x 1.17m (5’2″ x 3’10”)
Rear Porch
UPSTAIRS
Bedroom 1
4.01m x 3.70m (13’1″ x 12’1″)
Bedroom 2
4.01m x 3.18m (13’1″ x 10’5″)
Bathroom
2.05m x 1.84m (6’8″ x 6’0″)
Externally, the property continues to offer excellent appeal with a low maintenance rear garden, designed to provide an enjoyable outdoor space without the need for extensive upkeep. The garden is enclosed, making it ideal for relaxing, outdoor dining or entertaining during the warmer months, while also offering a good degree of privacy.
To the front/side of the property, there is the added benefit of a car port, providing covered off-road parking and protection from the elements, along with additional visitor parking available within the development.
The property is situated within the popular village of Landkey, a well-regarded and friendly community offering a range of local amenities including a village shop, primary school and the well-known Castle Inn. The location provides a perfect balance between countryside living and convenience, with Barnstaple town centre just a short drive away, offering a wider range of shopping, dining and leisure facilities.
For commuters, the property is ideally positioned for easy access to the North Devon Link Road (A361), providing straightforward connections to the M5 motorway and beyond. The surrounding North Devon countryside and coastline are also within easy reach, offering a wealth of outdoor activities and scenic walks.