Limers Lane, Northam

Limers Lane, Northam

The stairs (including storage) lead to the first floor and master bedroom with en-suite, two further bedrooms, family bathroom and storage. Garage and two parking spaces (except plot 8 which has two parking spaces only). Interior space is 1,096 sq ft.

Each home has been thoughtfully designed with attractive, plot-specific finishes. Depending on the property, you’ll find a blend of white or stone render, straw-yellow render, or classic red brick – all paired with either pan or plain tiled roofs and complemented by crisp white windows. The result is a collection of homes with charm, individuality, and kerb appeal. Our Sales Advisor will be happy to provide further details and examples.

Built by an award-winning, privately-owned local developer, this well-planned development offers generous outside space and peace of mind with a 10-year Premier Guarantee warranty. Traditional building materials and quality craftsmanship combine to create homes designed to stand the test of time.

Inside, the attention to detail continues. The fully fitted kitchens come complete with an eye-level electric oven, four-burner gas hob, stainless steel/glass splash-back, extractor hood, integrated fridge/freezer, and dishwasher. Depending on the build stage, buyers may also enjoy a choice of stylish kitchen units, wall and floor cupboards, and profile worktops with matching upstands.

Entrance Hall

Lounge Diner

5.92 x 3.87 (19’5″ x 12’8″)

Kitchen

5.05 x 3.40 (16’6″ x 11’1″)

Bedroom 1

3.82 x 3.34 (12’6″ x 10’11”)

Ensuite

Bedroom 2

3.39 x 3.34 (11’1″ x 10’11”)

Bedroom 3

3.91 x 2.47 (12’9″ x 8’1″)

Bathroom

2.47 × 1.90 (8’1″ × 6’2″)

Every home benefits from efficient gas-fired central heating with combi boiler systems (in 3-bedroom homes and 4-bedroom homes with a single en-suite). Larger 4-bedroom homes with two en-suites (such as the Knowle and Blenheim) are equipped with condensing boilers and cylinders for added comfort. To further enhance energy efficiency, photovoltaic solar panels are fitted to all plots.

The bathrooms feature Duravit sanitary ware in crisp white, paired with contemporary taps, concealed cisterns, and wall-hung toilets for a clean, modern look. Heated chrome ‘Pisa’ towel rails add a touch of luxury, while shaver sockets and thermostatically controlled radiators ensure practicality.

Modern lighting is included as standard, with recessed downlights in the kitchen, entrance hall, bathroom, en-suite, and cloakroom. To the outside, recessed downlights or coach lights are fitted at both the front and rear of each home.

Practicality extends to the exterior too, with a mix of car ports, single or double garages, and parking spaces, all with infrastructure ready for a 7KW electric vehicle charging point. Rear gardens are enclosed by 6ft close-boarded fencing and topped with quality topsoil, while front gardens are attractively laid to turf or shrubs.

For today’s connected lifestyle, homes are fitted with power sockets including USB points in the living room, kitchen, and principal bedroom (with additional sockets in the study for Camden and Knowle house types). TV points are provided in the living room, bedroom one, and bedroom two.

Walton Way, Barnstaple

Walton Way, Barnstaple

Situated in this sought after area is this 2 bedroom bungalow. Benefiting from off road parking, garage and a private rear garden, the property offers great potential.

The internal accommodation briefly comprises: entrance hall, sitting room offering a good size room with feature fireplace, off this room is the kitchen with an ample range of wall and base units with working surfaces over a door from the kitchen leads into the Sun Room. The bathroom has a fitted coloured 3 piece suite comprising of bath, WC and wash hand basin and airing cupboard.

There are two double bedrooms, with one situated at the front with fitted wardrobes and bedroom 2 situated at the rear overlooking the garden with French doors leading out.

The bungalow is situated by nearby Barnstaple the ancient borough and administrative centre for North Devon being about 2 miles to the north offers a comprehensive range of both business and leisure facilities including the Green Lanes Shopping Centre, out of town superstores, theatre, leisure centre and Tarka Tennis Centre. From Barnstaple there is direct access on to the A361/North Devon Link Road which provides much improved communications to and from the North Devon area connecting directly as it does through to junction 27 on the M5 motorway near Tiverton where there is also the Parkway Railway Station. Some 3 to 5 miles to the west of Barnstaple is the dramatic North Devon coastline.

Entrance Hall

Sitting Room

4.80 x 3.52 (15’8″ x 11’6″)

Kitchen

2.80 x 2.22 (9’2″ x 7’3″)

Sun Room

2.73 x 1.84 (8’11” x 6’0″)

Bedroom 1

3.72 x 3.04 (12’2″ x 9’11”)

Bedroom 2

3.94 x 3.04 (12’11” x 9’11”)

Bathroom

2.53 x 2.07 (8’3″ x 6’9″)

Garage

5.26 x 2.65 (17’3″ x 8’8″)

Outside the property has a nice front garden laid to lawn and at the rear is a further enclosed, private garden that is again laid to lawn. There is access to the garage from the garden and to the front of the garage is a double length driveway for off road parking.

Down Lane

Down Lane

We are delighted to offer to the market, this well presented 3 bedroom semi detached family house. Due to the stunning, far reaching views, this is one of the most sought after roads in the village. Only when viewed can these views be full appreciated. Down Lane is set the very edge of Braunton and is elevated over the village, so can be clearly seen when entering Braunton from Barnstaple.

The house offers many features but the first thing you notice are the bright south facing rooms. There are attractive stripped doors with white handles an finger plates and the picture rails are still in situ and some floors have been stripped. The front room has a woodburner with Portugese granite lintle over.

You enter the house from the side porch and entrance hall. The front living room takes full advantage of the south facing views with full height windows which allow the maximum light to flood in. This is a very comfortable room with a door giving easy access out to the wonderful front deck which has a hot tub and pergola. The good size kitchen/ dining room also has a wood burner whilst the kitchen is nicely fitted with a good range of base units with beech work surfaces. Wall cupboards have under lighting which add warmth and there is a built in gas hob, double, eye level cooker and dishwasher. There is a door to the outside and under stairs storage area. The landing to the first floor has a door to each room. There are 3 good size bedrooms, 2 of which have stunning views, whilst the shower room is very well appointed.

To the front, there is an off road parking deck for 2 cars. Below this is a very uesful covered store area which allows for hanging clothes during rainy days and, there is a gardeners loo and laundry area with plumbing. The gardens are a delight. Immediately from the living room is a wonderful and good size decked area with a built in hot tub. A wisteria covered pergola provides shade whilst you sit and take in the spectacular views, or simply relax in the hot tub and survey the view over Braunton and beyond. The lawned garden leads to a vegetable space. At the the bottom of the garden is a good size gym/ office which is ideal to work from home.

We highly recommend a full viewing in order to appreciate this very comfortable home which offers a pleasing and relaxing atmosphere. The views are breathtaking and these can be fully admired from the front rooms especially the comfort of the living room, or the hot tub and the deck which could be througout the year!!

Entrance Porch & Hall

Living Room

5.52 x 3.34 (18’1″ x 10’11”)

Dining Area

3.28 x 3.05 (10’9″ x 10’0″)

Kitchen Area

3.28 x 2.42 (10’9″ x 7’11”)

Under Stairs Store Area

2.42 x 0.95 (7’11” x 3’1″)

First Floor Landing

Bedroom 1

3.61 x 3.35 (11’10” x 10’11”)

Bedroom 2

3.38 x 2.96 (11’1″ x 9’8″)

Bedroom 3

2.47 x 2.36 (8’1″ x 7’8″)

Shower Room

2.54 x 1.78 (8’3″ x 5’10”)

2 Off Road Car Spaces

Covered Store Area & WC

Office/ Gym

4.78 x 2.42 narr 1.87 (15’8″ x 7’11” narr 6’1″)

Lovely Garden & Vegetable Garden

Stunning Open Views

The property is situated in the very sought after Down Lane location of Braunton and enjoys breathtaking southerly views. A viewing is essential to fully appreciate the wonderful panorama on offer. Down Lane is situated to the very edge of Braunton so the house overlooks fields to the rear, and access to the village centre is still convenient.

The village is considered to be one of the largest in the country and caters well for its inhabitants with an excellent range of amenities including primary and secondary schooling, medical centre, public houses, churches and a good number of local shops. There is also Tesco’s and Cawthorne’s store, whilst approximately 3 miles to the west are the sandy beaches at Croyde and Saunton. These are a mecca for surfing enthusiasts and renowned throughout the world. Saunton also offers an excellent golf club with two championship courses.

There is a regular bus service which connects to Barnstaple, the regional centre of north Devon, approximately 5 miles to the east. Here a wider range of amenities can be found including The Queens Theatre, a brand new leisure centre, covered town centre shopping at Green Lanes and out of town shopping at Roundswell. There are further super stores on offer whilst The North Devon Link Road provides a convenient route to the M5 motorway at junction 27. The Tarka Rail Line connects to Exeter in the south and this picks up a direct route to London.

In all this is a tremendous opportunity to acquire a home for a growing family in a superb position and which can be occupied very quickly.

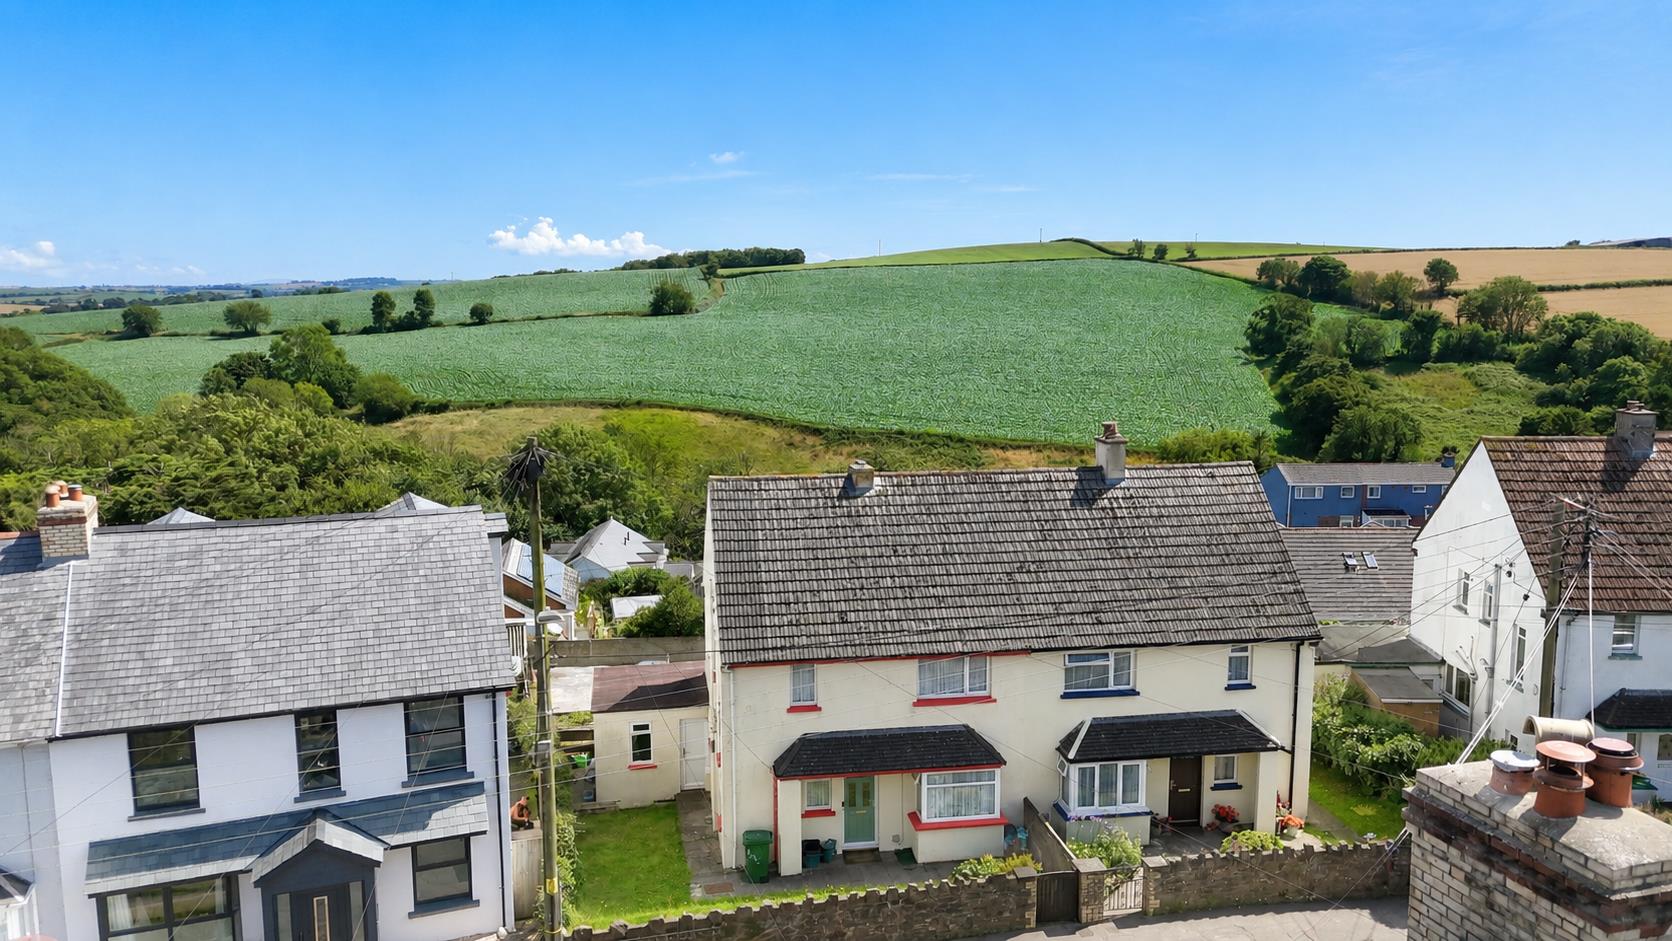
Clovelly Gardens South, Bideford

Clovelly Gardens South, Bideford

Occupying an excellent position on the western side of Bideford, this well-proportioned three-bedroom semi-detached home presents a fantastic opportunity for first-time buyers, investors, or those looking to take the next step on the property ladder.

Requiring little modernisation, the property offers tremendous scope for improvement and extension (subject to any necessary consents), making it an ideal project for families, investors or those seeking a long-term home.

One of the property’s standout features is its generous plot. To the rear, the south-facing garden enjoys a delightful open outlook across the surrounding countryside, offering an excellent degree of privacy and ample space for landscaping, outdoor entertaining, or family enjoyment. The property also benefits from a garage, useful outbuildings, and additional rear access via a private lane.

The accommodation is bright, spacious, and well arranged throughout. The ground floor comprises two reception rooms, a generously sized kitchen/breakfast room, utility room, cloakroom, and useful storage. Upstairs, there are three well-proportioned bedrooms, a family bathroom, and a separate WC.

Outside is where the property truly comes into its own. Set on a substantial corner plot, it enjoys outstanding views from both the house and the gardens. The extensive outdoor space includes ample off-road parking, a garage, and large, well-established gardens, making it ideal for growing families, keen gardeners, or those with pets who require plenty of secure outdoor space. Combining an enviable plot, countryside views, and exceptional potential, this is a rare opportunity to acquire a home with so much to offer.

Available with no onward chain, this is a home ready for its next chapter, offering buyers an exciting opportunity to unlock its full potential.

Entrance Hall

Ground Floor WC

Kitchen

4.62m x 3.03m (15’1″ x 9’11”)

Living Room

4.22m x 3.37m (13’10” x 11’0″)

Dining Area

3.69m x 2.43m (12’1″ x 7’11”)

Utility Room

First Floor

Bedroom 1

3.79m x 2.92m (12’5″ x 9’6″)

Bedroom 2

Bedroom 3

Barthroom

Garage

The property is conveniently situated within walking distance of the historic port and market town of Bideford, which offers an excellent range of everyday amenities. These include a variety of independent shops and stores, a post office, banks, a medical centre, cafés, restaurants, public houses, and both primary and secondary schools, together with a wide selection of leisure and recreational facilities.

North Devon’s stunning coastline is within easy reach, with the picturesque fishing village of Appledore and the glorious sandy beach at Westward Ho! just a short drive away, both served by a regular bus service. The highly sought-after village of Instow is also nearby and can be accessed via the scenic Tarka Trail. Renowned for its beautiful estuary beach, Instow is a favourite with families and dog walkers, and boasts a popular delicatessen, award-winning restaurants, a yacht club, and a seasonal passenger ferry providing access across the estuary to Appledore. Other renowned coastal destinations, including Croyde, Woolacombe, Ilfracombe, Hartland and Bude, are all within comfortable driving distance.

The nearby A39 provides excellent transport links to Barnstaple, the region’s principal centre, offering a comprehensive range of High Street shops, leisure facilities, and a rail service to Exeter. From there, the North Devon Link Road provides convenient access to the M5 motorway and beyond.

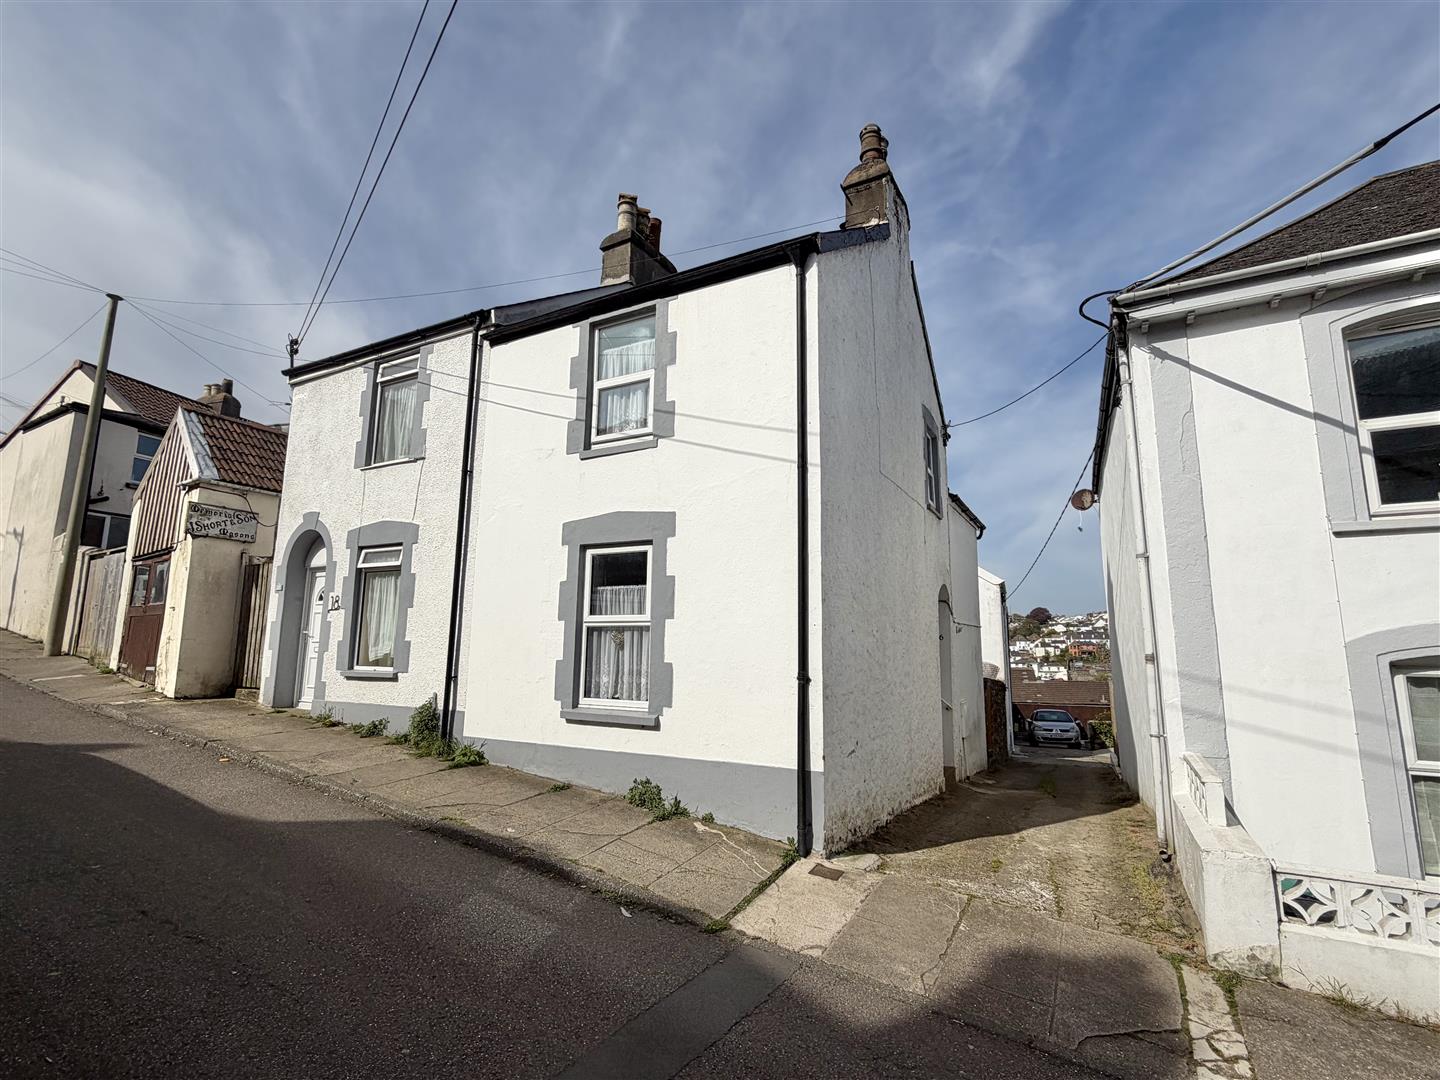
Torridge Mount, Bideford

Torridge Mount, Bideford

Set in an elevated position with far-reaching views across Bideford and the Torridge Estuary, this well-presented three-bedroom semi-detached home also benefits from a useful loft room and an easy-care rear courtyard garden.

The property opens into a welcoming entrance hall, leading to a cosy front living room featuring a wood burner set within the chimney breast creating a fantastic focal point to the room.

To the rear, the kitchen offers ample cupboard and worktop space, with access to the garden. The ground floor bathroom is fitted with a bath and rainfall-style shower, wash basin and WC.

Upstairs are three bedrooms. The main bedroom sits at the front with pleasant views, while the second enjoys estuary glimpses and built-in storage. The third bedroom provides access to the loft room above.

The loft room offers flexible additional space, ideal as a hobby room or occasional guest accommodation, and enjoys particularly impressive elevated views across the town.

Outside, the rear garden is designed for low maintenance, laid mainly with stone chippings and benefiting from pedestrian rear access.

Entrance Hall

Living Room

3.84 x 3.30 (12’7″ x 10’9″)

Kitchen

3.84 x 2.87 (12’7″ x 9’4″)

Shower Room

1.96 x 1.42 (6’5″ x 4’7″)

First Floor

Bedroom 1

3.84 x 3.00 (12’7″ x 9’10”)

Bedroom 2

3.00 x 2.84 (9’10” x 9’3″)

Bedroom 3

3.00 x 2.79 (9’10” x 9’1″)

Loft Room

3.35 x 2.92 (10’11” x 9’6″)

Located within easy reach of Bideford town centre and local amenities, this home combines character, versatility and attractive views in a convenient setting.

East-the-Water sits on the eastern side of the River Torridge and offers a strong sense of community, with local shops, pubs, a primary school and nearby parkland. Bideford town centre provides a wider range of amenities including restaurants, shops, leisure facilities and scenic riverside walks.

The area benefits from good transport links, with easy access to the A39 and regular bus routes connecting to Barnstaple and surrounding coastal towns.

Pollards Place, Bideford

Pollards Place, Bideford

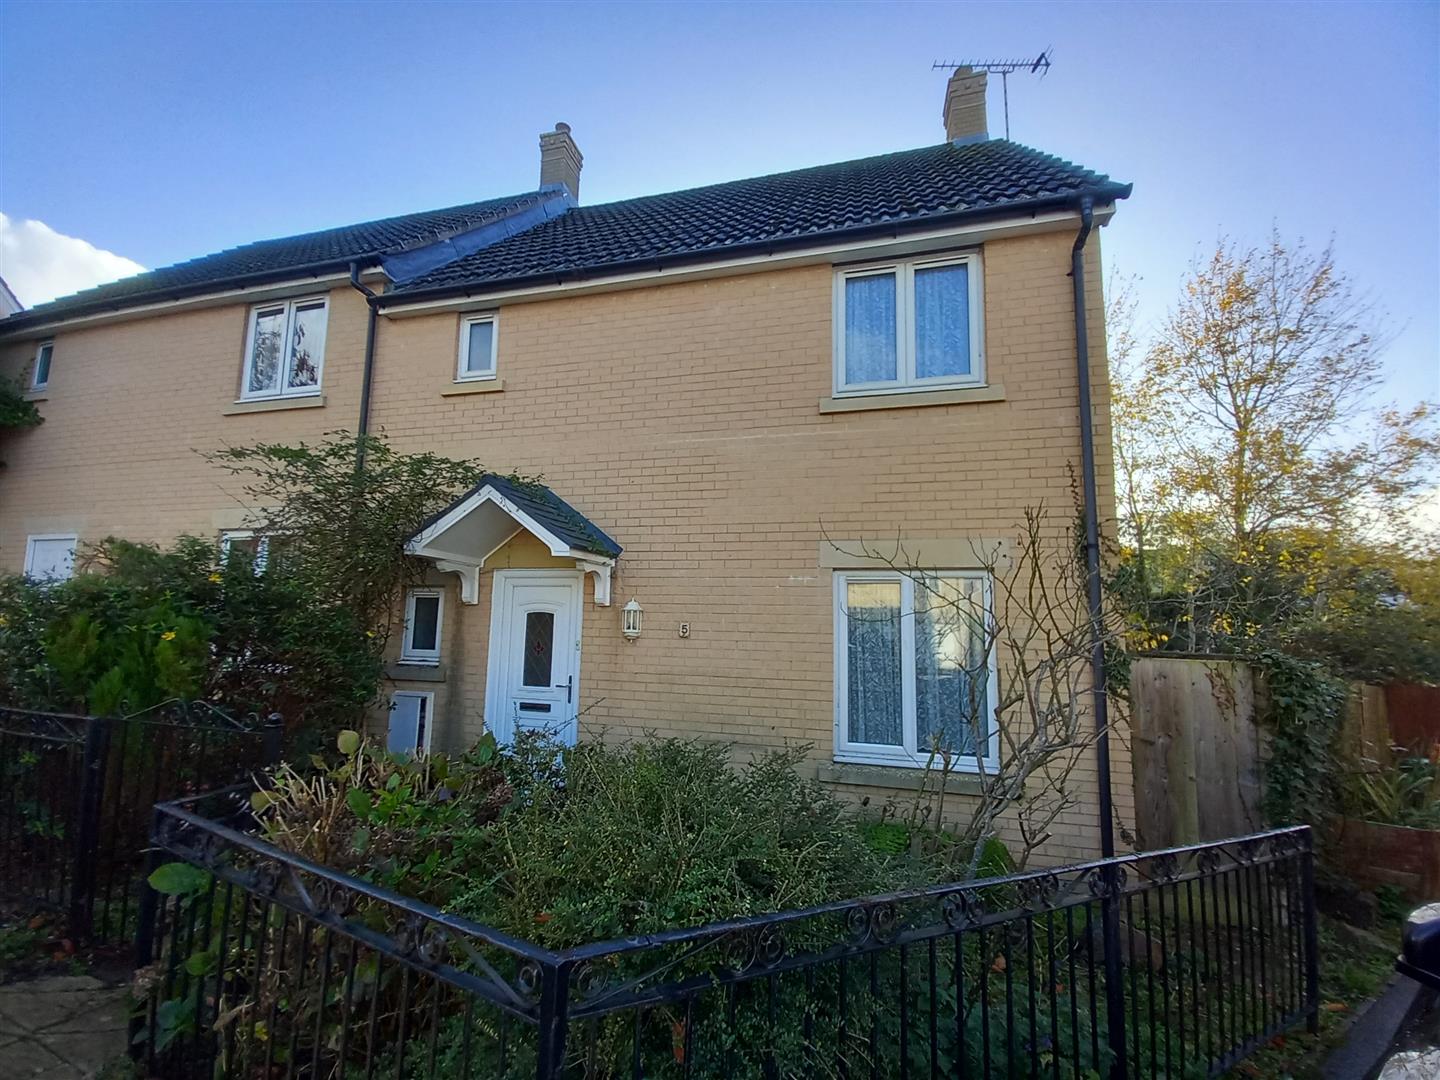
5 Pollards Place is a modern end terraced 2 storey brick faced PVC double glazed and gas centrally heated house, with gardens and garage located within a popular residential area, and being close to local amenities. Available to the market with no onward sales chain, the selling agents, Phillips Smith and Dunn, advise that this property would provide a most comfortable family residence.

Briefly the accommodation provides a warm and welcoming entrance hall with a WC and storage cupboard off, lounge with a feature fireplace, dining area with doors to the rear garden, and a fitted kitchen with ample storage and appliance space. To the first floor are 3 generous sized bedrooms, with the master having an en-suite shower room. There is a good sized family bathroom with a 3 piece suite.

Bideford is a popular town and a working port, located on the banks of the River Torridge, and houses a good selection of amenities including a range of shops, schooling for all ages, and leisure amenities. The Tarka Trail, a popular walking and cycling route passes through the town and provides stunning views of the river and countryside. The A39/Atlantic Highway provides easy access to Barnstaple, North Devon’s Regional Centre, housing the areas main shopping, business and commercial venues.

Entrance Hall

Ground Floor WC

Lounge

3.66m x 3.25m (12’82 x 10’8″)

Dining Area

2.51m x 2.44m (8’3″ x 8′)

Kitchen

3.66m x 2.44m (12′ x 8′)

Master Bedroom

4.11m maximum x 2.67m (13’6″ maximum x 8’9″)

Bedroom 2

3.58m maximum x 2.92m maximum (11’9″ maximum x 9’7

En-suite

Bedroom 3

2.92m maximum x 2.59m (9’7″ maximum x 8’6″)

Family Bathroom

2.44m x 1.83m (8’42 x 6′)

To the front of the house is a garden with a paved pathway, mature shrubs and bushes and metal railings to the front boundary. Just a few steps from the property is a SINGLE GARAGE 16’4″ x 7’10″with up and over door, and parking space in front. This garage is held on the balance of a 999 year lease, and is responsible for a contribution towards the buildings insurance of the building within which it is situated. The sloping and enclosed rear garden is of a generous size with paved and decked areas and an aluminium framed greenhouse – the whole adjoining an area of woodland.

Coronation Street, Barnstaple

Coronation Street, Barnstaple

Occupying a generous plot within easy reach of Barnstaple town centre, this three-bedroom semi-detached home presents an excellent opportunity for those looking to create a wonderful family home. Offered to the market with no onward chain, the property has been lovingly cared for over the years and offers spacious, well-proportioned accommodation throughout, together with an impressive mature rear garden, garage, car port and extensive parking.
The entrance hall provides access to the principal ground floor accommodation, with the bright living room enjoying a pleasant outlook over the front garden. A feature gas fire creates an attractive focal point, while the generous proportions provide plenty of space for comfortable seating.
To the front of the property, the separate dining room offers an excellent setting for family meals and entertaining, benefitting from a large bay window which fills the room with natural light.
The kitchen is fitted with a comprehensive range of modern beech-effect wall and base units complemented by contrasting work surfaces, incorporating a built-in double oven, four-ring gas hob with extractor hood, stainless steel sink and ample appliance space. To the rear is a useful downstairs WC together with access to the garden.
On the first floor are three bedrooms comprising two comfortable doubles and a generous single bedroom, all served by a family bathroom fitted with a panelled bath, pedestal wash hand basin and WC.
Whilst perfectly liveable as it stands, the property also offers exciting scope for cosmetic modernisation, allowing purchasers to create a home to their own taste and specification.

Entrance Hall

Living Room

5.39m x 3.60m (17’8″ x 11’9″)

Kitchen

4.28m x 2.42m (14’0″ x 7’11”)

Dining Room

4.10m x 3.60m (13’5″ x 11’9″)

Downstairs WC

Landing

Bedroom 1

3.68m x 2.96m (12’0″ x 9’8″)

Bedroom 2

3.36m x 2.96m (11’0″ x 9’8″)

Bedroom 3

2.42m x 2.40m (7’11” x 7’10”)

Bathroom

2.57m x 2.42m (8’5″ x 7’11”)

Garage

6.15m x 3.41m (20’2″ x 11’2″)

The property is approached via a long driveway providing ample off-road parking, leading to a detached garage and an adjoining covered car port, creating excellent storage and parking options.
To the rear lies a particular highlight of the property — a beautifully established, mature garden offering an abundance of colourful planting, ornamental trees, flowering borders and well-maintained lawns. A delightful garden room/outbuilding enjoys pleasant views across the garden and offers excellent potential as a hobby room, studio or peaceful retreat.
The extensive covered car port provides an ideal sheltered entertaining space or additional storage, while the generous plot offers a wonderful balance of privacy, colour and year-round interest rarely found so close to the town centre.
Situated in a convenient residential position, Barnstaple town centre is within easy reach, offering an excellent range of shops, supermarkets, cafés, restaurants, schools and leisure facilities. The North Devon Link Road provides straightforward access towards the M5, whilst the beautiful beaches of Instow, Saunton, Croyde and Woolacombe are all within comfortable driving distance.

Hills View, Braunton

Hills View, Braunton

Welcome to 20 Hills View, a spacious and versatile 4/5 bedroom semi-detached family home, ideally situated in the highly sought-after Hills View area of Braunton. Arranged over three floors, the property offers flexible living accommodation perfectly suited to modern family life, with excellent potential for multi-generational living or an additional income opportunity.

Approaching the property, you are greeted by an attractive part stone and part red brick elevation, with a brick-paved driveway providing ample off-road parking for three vehicles.

To the front of the property, the cosy living room features an attractive box bay window that fills the space with natural light, while a charming log burner creates a wonderful focal point. Beyond lies the beautifully bright and spacious open-plan kitchen/dining room, thoughtfully designed to blend rustic character with contemporary living. Exposed wooden beams and wide plank flooring add warmth and charm, while large picture windows and glazed doors flood the room with light and showcase far-reaching views across Braunton Burrows and beyond. This impressive space provides the perfect hub for both family life and entertaining. A useful WC/utility room also serves this floor.

On the first floor are three generously proportioned double bedrooms, including the superb principal bedroom with a dormer window enjoying elevated views across Braunton and beyond. The main bedroom further benefits from an en-suite shower room and a highly practical study/walk-in dressing room, ideal for those working from home. The family bathroom is beautifully appointed with a four-piece suite, including a charming claw-foot bath.

The lower ground floor offers flexibility, comprising a large kitchen/dining/living space alongside two further double bedrooms, one of which benefits from an en-suite shower room. This level lends itself perfectly to accommodating a dependant relative, guest suite accommodation, or creating a potential income stream.

Combining spacious accommodation, character features and stunning views, 20 Hills View presents a fantastic opportunity to acquire a wonderful family home.

Entrance Hall

Living Room

4.94 max x 4.91 max (16’2″ max x 16’1″ max )

Kitchen/Dining Room

6.74 max x 6.34 (22’1″ max x 20’9″)

Utility Room

2.26 max x 2.19 max (7’4″ max x 7’2″ max)

Bedroom 1

5.22 max x 3.82 max (17’1″ max x 12’6″ max )

Bedroom 1 Ensuite

2.58 x (8’5″ x )

Bedroom 2

4.04 max x 3.53 max (13’3″ max x 11’6″ max )

Bedroom 3

3.03 max x 2.76 max (9’11” max x 9’0″ max)

Bathroom

2.80 max x 1,95 max (9’2″ max x 3’3″,311’8″ max)

Lower Ground Floor Bedroom 4

4.14 max x 3.13 max (13’6″ max x 10’3″ max )

Lower Ground Floor Bedroom 4 Ensuite

2.99 x 0.92 (9’9″ x 3’0″)

Bedroom 5

3.90 x 2.79 (12’9″ x 9’1″ )

The property offers easy and convenient access to the village centre which is considered one of the largest in the country. The village caters well for its inhabitants with an excellent range of amenities including primary and secondary schooling, a large Tesco store and to the village centre, is the family run Cawthorne’s Store. There are a good choice of local shops, stores and coffee houses , together with a Health Centre, library, churches and public houses.

Close by is Braunton Burrows, a UNESCO site and is the largest dune system in the country. The superb and sandy beaches at Croyde and Saunton are approximately 3 miles to the west, and Saunton also boasts a renowned golf club with its two championship courses.

5 miles to the East and connected by regular bus service, is Barnstaple, the regional centre of north Devon. Here there are further amenities including a newly built Leisure Centre, Tarka Tennis Centre, Scotts Cinema and The Queens Theatre. Furthermore, there is a wider choice of shopping with covered town centre shopping at Green Lanes and out of town shopping at Roundswell where there is also a good choice of superstores. The North Devon Link Road offers a convenient route to the M5 motorway at junction 27 and there is also the Tarka Train Line to Exeter in the South which connects to London, Paddington.

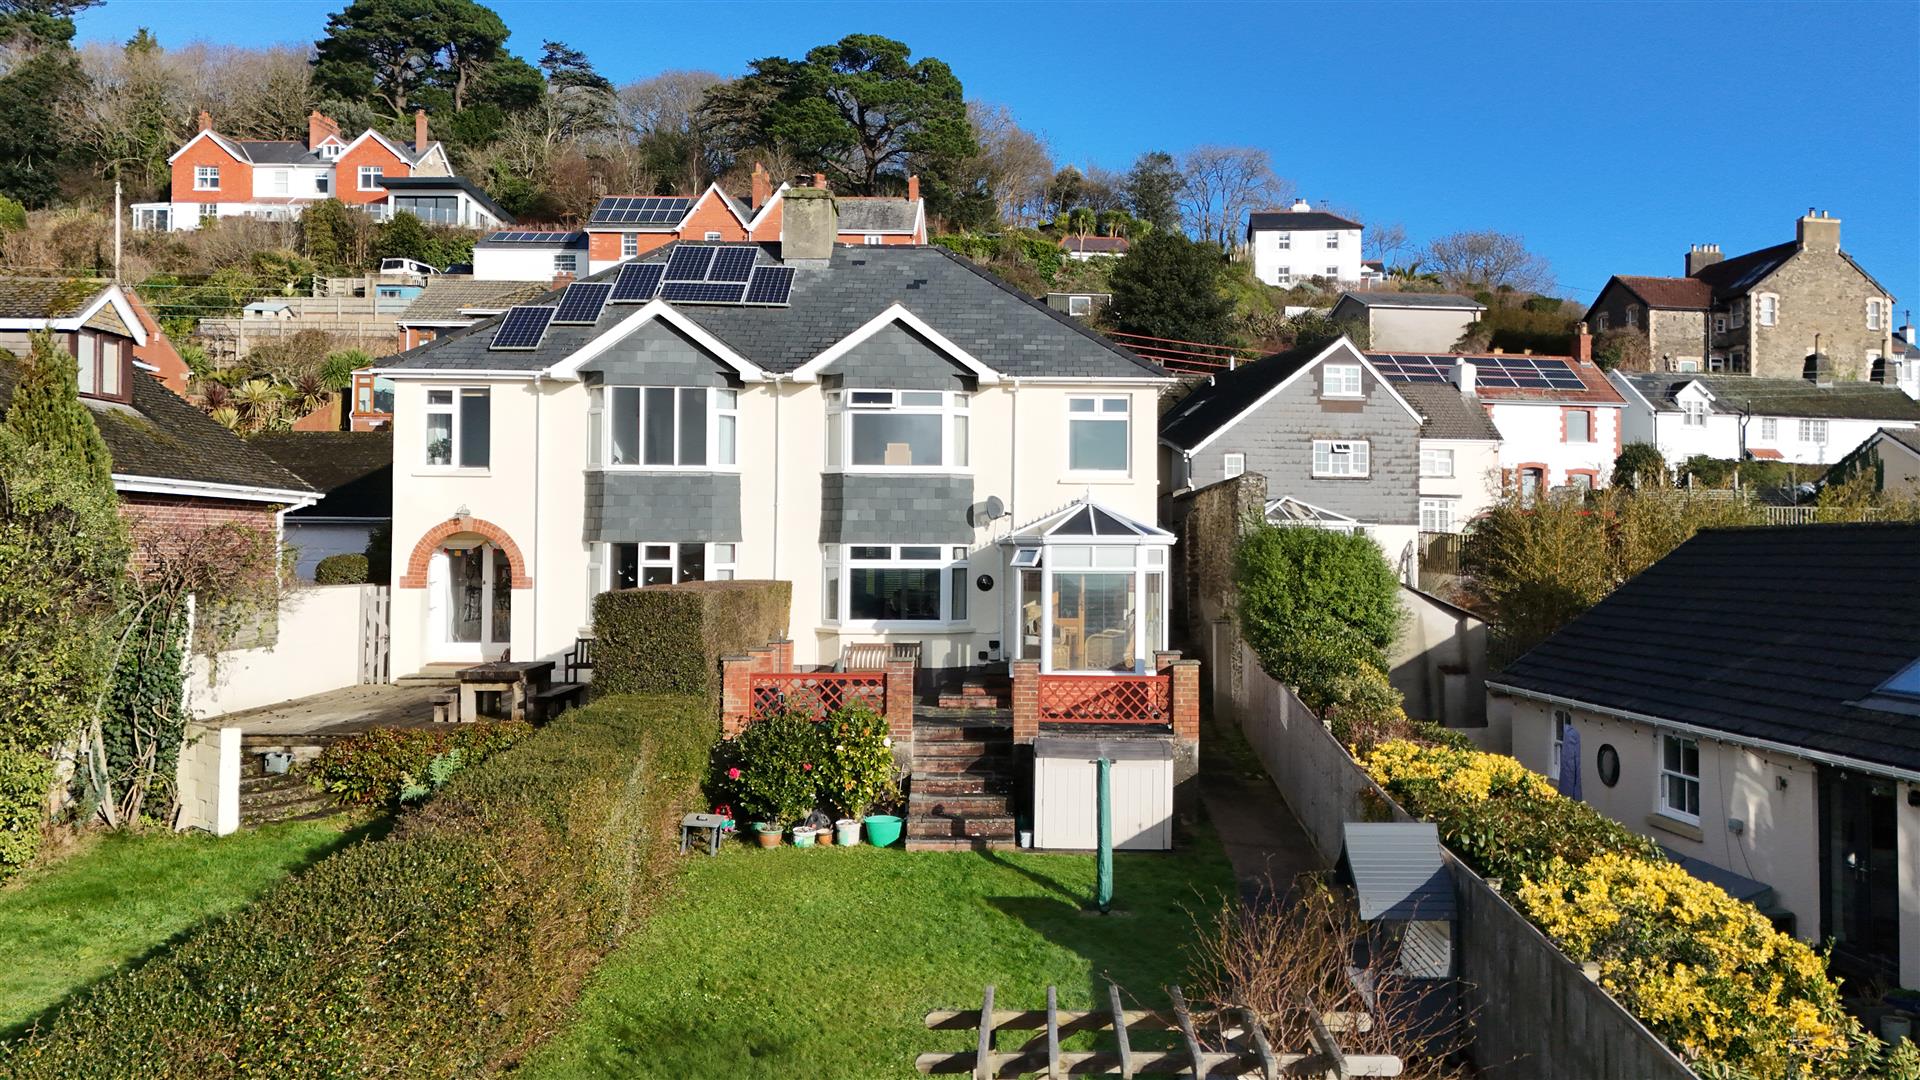
West Hill, Braunton

West Hill, Braunton

We are delighted to be able to offer to the market, for the first time in nearly 50 years, this delightful 3 bedroom semi detached house. The present owners have had many very happy years at the property but feel the time has come to move on with life. Therefore, this is a wonderful opportunity for the next owner to enjoy a most comfortable home which can be occupied with the minimum of expense.

‘Obersten’ was built in 1934 and occupies an enviable position in this sought after residential location, which overlooks the village and has a panorama which will be difficult to rivel. The south facing vviews are from Heanton Village in the east and takes in the Taw & Torridge confluence and Bideford Bridge. Braunton Burrows is in view and around to the ocean; a superb vista to enjoy from the house and gardens.

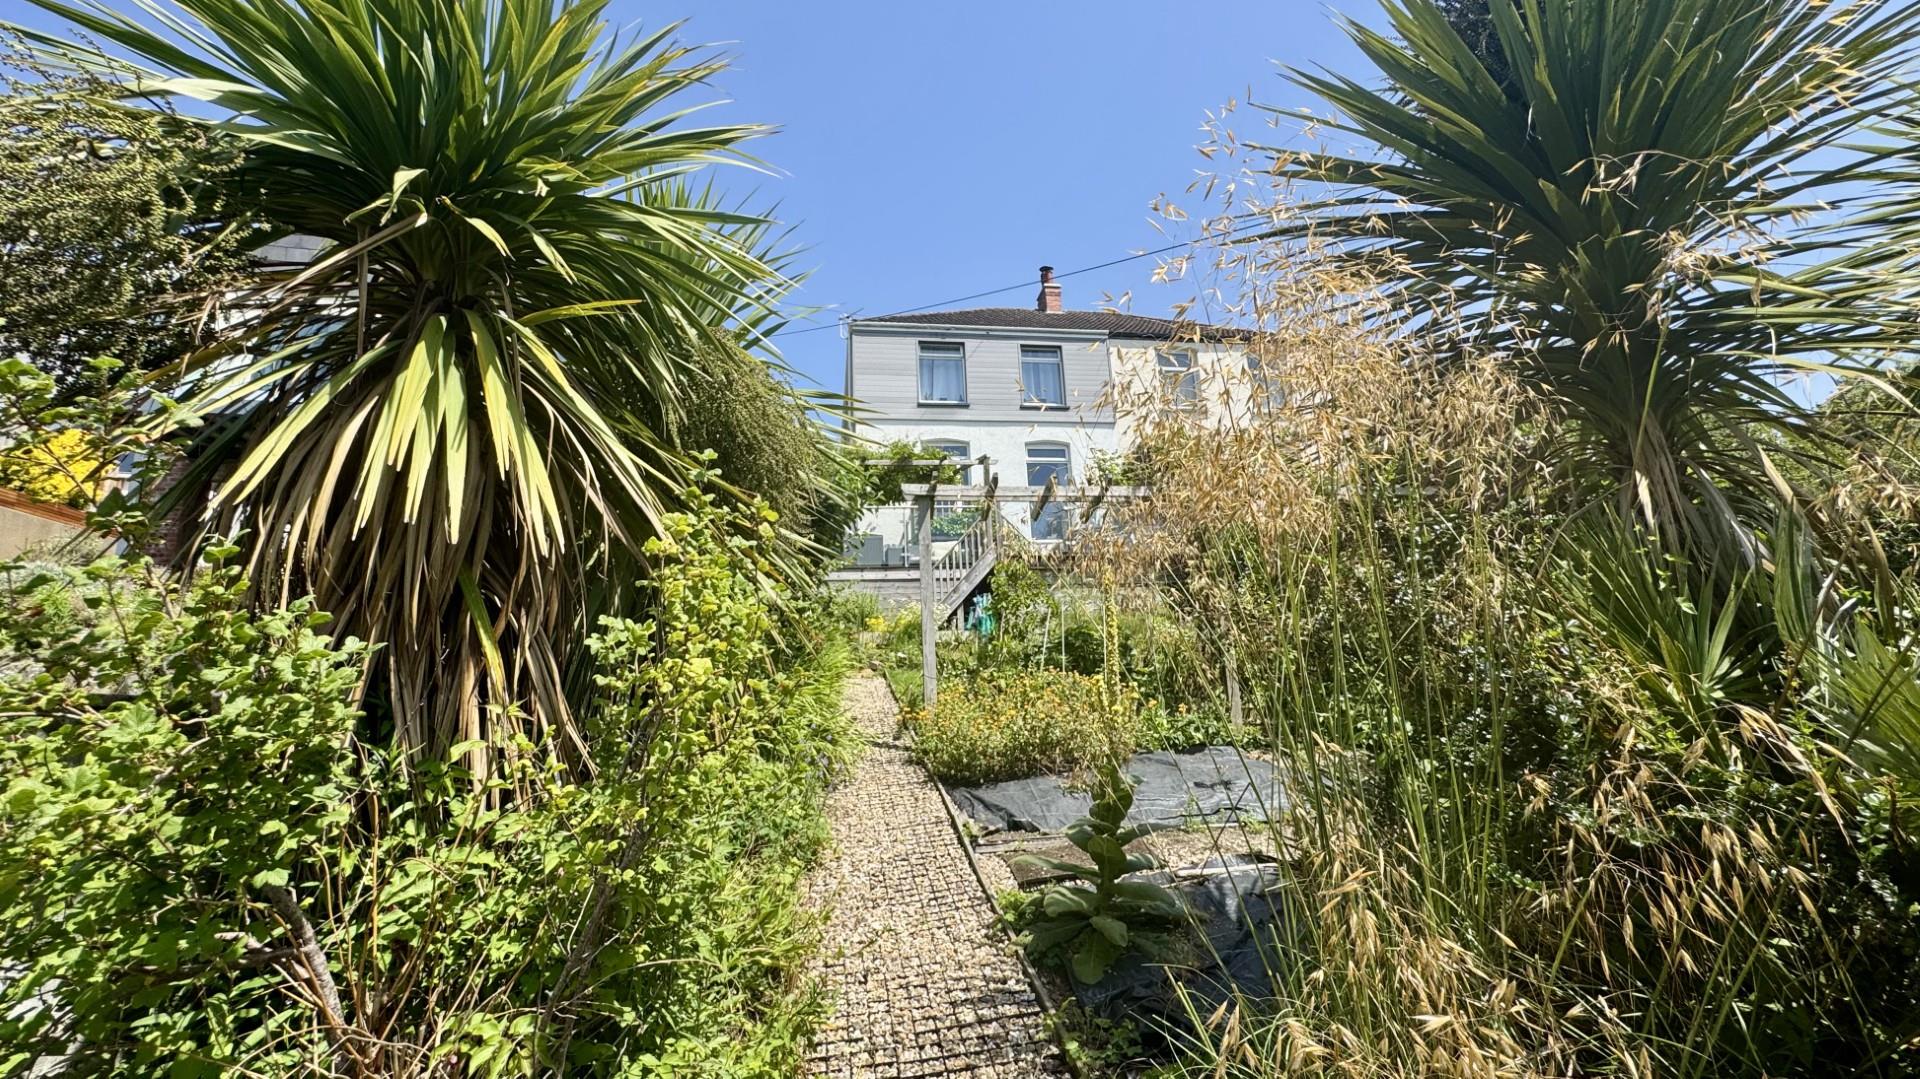
The house is in first class condition throughout and has the benefit of gas fired central heating and UPVc double glazing. The rooms flow nicely and, as the house faces south, they are filled with light. There is pedestrian access through from Ashmead Grove, so walking to the village is easy and it means the house can be entered separately, from the front and rear. From Ashmead Grove, you walk up through the long garden and to the conservatory. This is the ideal spot to sit, unwind and take in the view. The sitting room is very comfortable with a bay window and a gas fire. Glazed double doors open into the dining room and on into the kitchen. This is tastefully fitted with a range of units and built in appliances and plinth lighting. From here there is a rear lobby and a very useful utility room with WC and wash basin therefore, ideal for larger families. To the first floor is a bright landing which serves all the 3 bedrooms and the 4 piece bathroom.

‘Obersten’ stands on a very good size plot which slopes gently away from the house. There is a detached double garage with parking to the front and useful storage undeneath. A slightly dilapidated outbuilding offers good potential to create a home office or just for storage. Side access leads to the main garden where there is a patio from the conservatory. The garden is mainly laid to lawn with pergola and some raised vegetable beds. There is a good size and substancial cabin with sink & W.C. This is ideal office space but currently used as a music room.

Entrance Hall

1.88 x 175 (6’2″ x 574’1″)

Utility Room

2.05 x .75 (6’8″ x .246’0″)

Kitchen

2.72 x 2.72 (8’11” x 8’11”)

Sitting Room

4.21 x 4.17 into bay (13’9″ x 13’8″ into bay)

Dining Room

Conservatory

3.71 x 2.26 (12’2″ x 7’4″)

First Floor Landing

Bedroom 1

4.30 x 2.83 (14’1″ x 9’3″)

Bedroom 2

3.62 x 3.29 (11’10” x 10’9″)

Bedroom 3

2.87 x 2.72 (9’4″ x 8’11”)

Bathroom

2.72 x 2.69 max (8’11” x 8’9″ max)

Garage & Car Space To Front

4.81 x 4.42 (15’9″ x 14’6″)

Old Out Building

3.75 x 3.62 (12’3″ x 11’10”)

Good Size Long Garden

Cabin

5.92 x 2.91 (19’5″ x 9’6″)

Pedestrian Access To Village via Ashmead Gr.

West Hill is one of the most sought after residential locations in Braunton and is surrounded by superb properties. It is an attractive lane set away from the main road and to the west side of the village. This means access to the fine beaches of Saunton & Croyde is very convenient and these are 3 & 5 miles respectively. Furthermore, the renowned Saunton golf club offers 2 championship courses.

The village centre is close by, being just up from North Street, so is within a reasonable walk especially with the cut through via Ashmead Grove.. The village is considered one of the largest in the country and so offers a very good range of amenities. These include 3 Primary Schools & secondary school within the area. There is a Tesco Super Store along with the family run Cawthorne’s Store in the village centre and other shops. Furthermore, there is a Medical Centre, dentists, churches, public houses, a variety of restaurants and cafes which includes an award-winning Fish and Chip takeaway and restaurant.

There is a regular bus service which connects to the beaches and to Barnstaple, the principal North Devon town, some 5 miles to the east. Here, there are further amenities including further education, a good number of super stores, covered town centre shopping at Green Lanes and out of town shopping at Roundswell. There is access to the M5 Motorway via The North Devon Link Road at junction 27. The Tarka Rail line connects to Exeter in the south and this picks up the direct route to London Paddington.

In all, this is a really fine home in a wonderful position. We unhestiatingly recommend a full viewing in order to appreciate the very well presented accommodation, gardens and superb views. Property such as this are few and far between, so view as soon as possible to avoid disappointment.

Horwood, Bideford

Horwood, Bideford

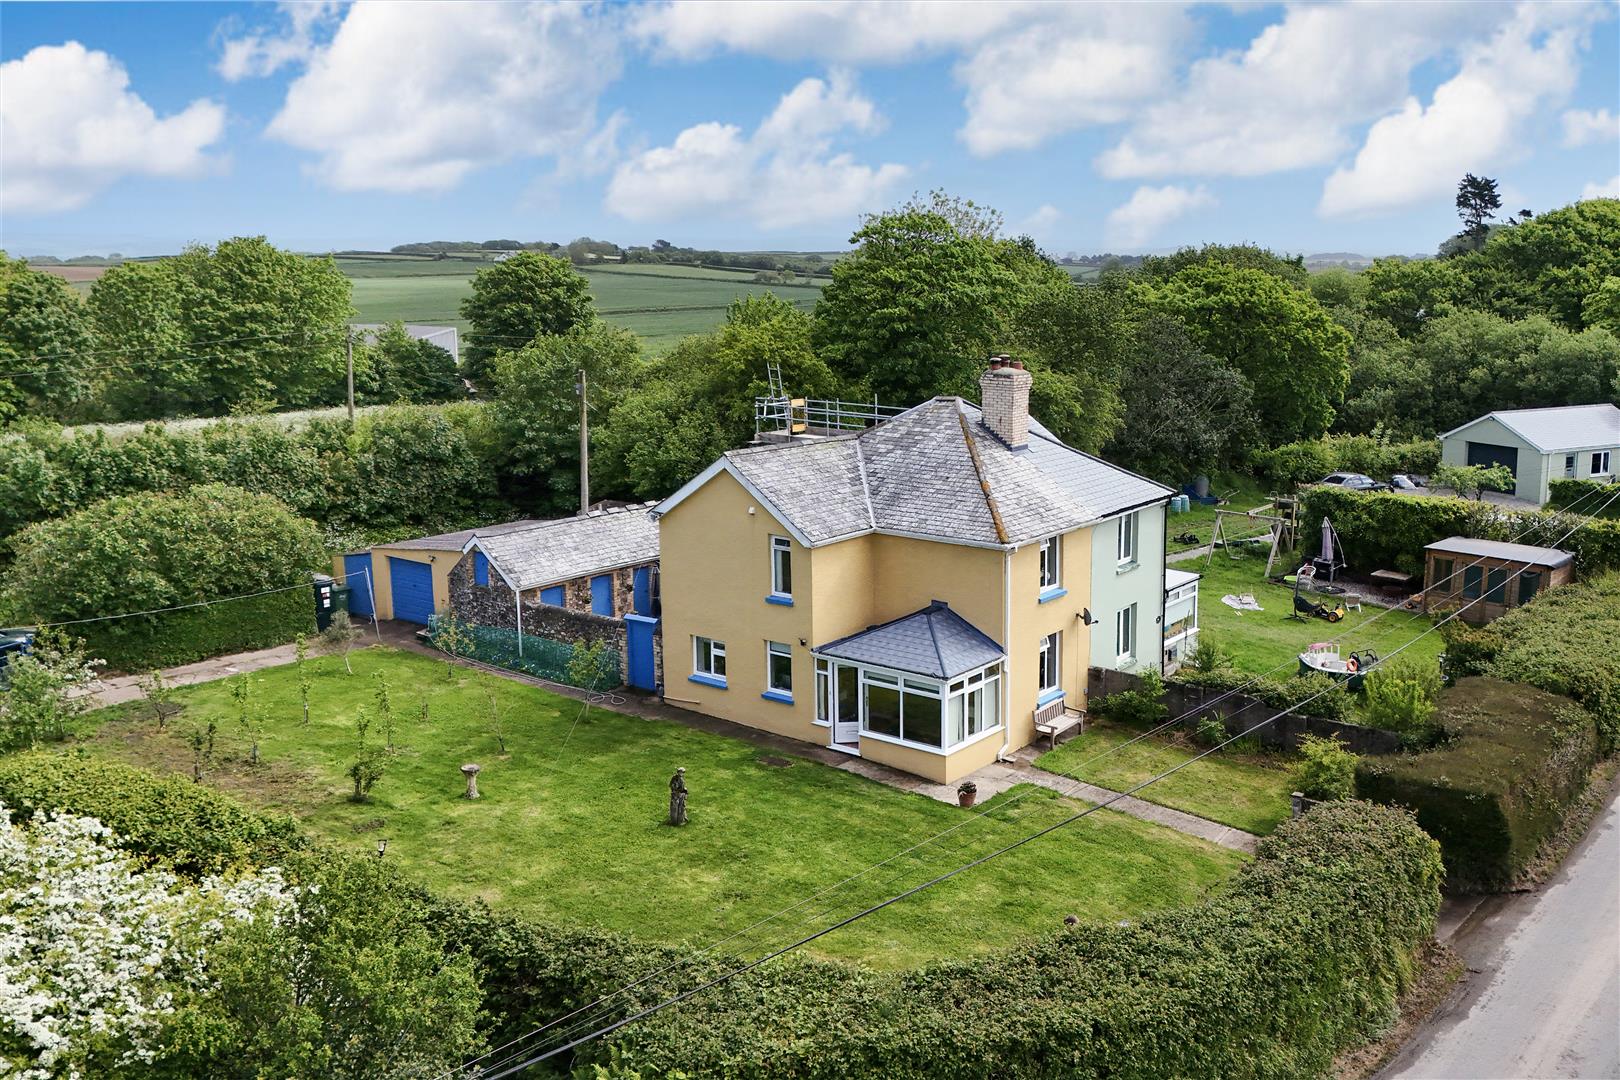
Located in a magnificent southerly facing setting, boasting unrestricted far-reaching rural views to the front, and set in a highly accessible position affording easy access to Barnstaple, Bideford, and Torrington, is this delightful former farm worker’s cottage, previously part of the nearby East Barton Farm. The property now provides a two-storey, PVC double-glazed and centrally heated, three-bedroom country residence set within generous level gardens, with a delightful courtyard, outbuildings, a garage, and ample parking.

Briefly, the accommodation comprises an entrance conservatory with a recently replaced slated roof, leading to the inner hall, which offers space for a home office if required. The sitting room is positioned to the front and features a fireplace with a wood burner, while enjoying the superb far-reaching views.

The dual-aspect kitchen/diner is generously proportioned, offering ample storage, an integrated oven and hob, additional appliance space, and room for a large dining table. It leads to the rear lobby, which includes a storage cupboard and a door to the courtyard. From here there is access to a useful utility/WC with space and plumbing for laundry facilities, together with a WC and wash basin. A staircase rises from the kitchen to the first floor, where there are three bedrooms – two doubles and one single – along with a well-appointed shower room.

Horwood is a popular rural hamlet with a church, while the neighbouring hamlet of Lovacott, within level walking distance, offers a primary school, garage, and village hall, and is served by a regular bus service. North Devon’s three main towns – Barnstaple, Bideford, and Torrington – are all easily accessible, being approximately 10–15 minutes’ drive away. Barnstaple, North Devon’s regional centre, is situated on the banks of the Rivers Taw and Yeo and provides the area’s main shopping, business, and commercial facilities. Access to the A361 North Devon Link Road is available from the town, leading to Junction 27 of the M5 and the national motorway network.

Entrance Conservatory

3.71m x 2.24m (12’2 x 7’4″)

Sitting Room

3.78m x 3.66m (12’5″ x 12′)

Inner Hall

Utility/WC

2.34m x 1.63m (7’8″ x 5’4″)

Bedroom 1

3.66m x 3.66m (12′ x 12′)

Bedroom 2

3.23m x 2.84m (10’7″ x 9’4″)

Bedroom 3

2.62m x2.31m (8’7″ x7’7″)

Shower Room

Kitchen/Diner

5.97m x 3.25m maximum (19’7″ x 10’8″ maximum)

The property stands within a large level plot, benefiting from separate pedestrian and vehicular access gates. Lawned gardens, affording a high degree of privacy, extend to the front and side, complemented by a selection of young trees, a storage shed, and the oil storage tank.

To the rear of the property is an enclosed courtyard, ideal for pets, together with a range of single-storey stone and slated outbuildings with power connected. Beyond these is a single garage with an up-and-over door, parking to the front, and a workshop to the side. Additional parking is available on the grassy area to the rear of the garden.

Agents Note: Please be advised that, since the preparation of the Energy Performance Certificate (EPC) for the property, a new highly efficient boiler has been installed, which should improve the previous EPC rating.