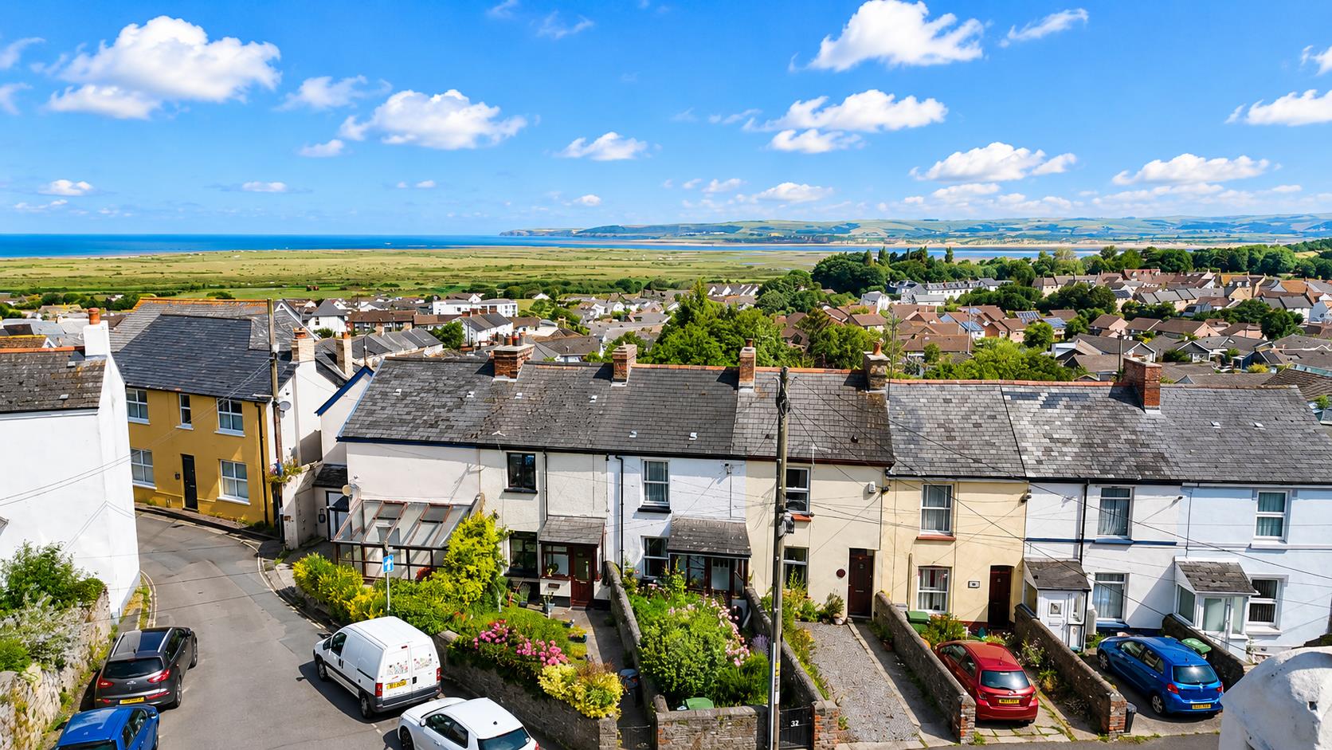
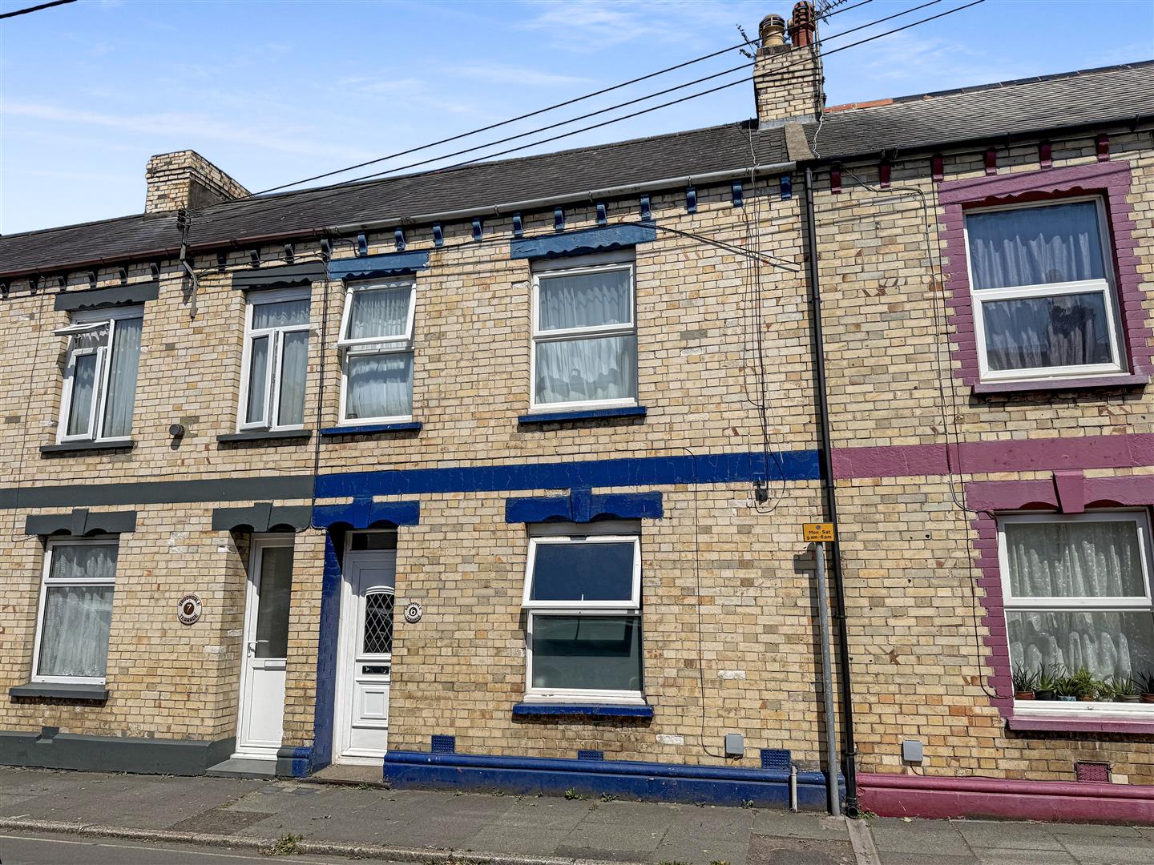
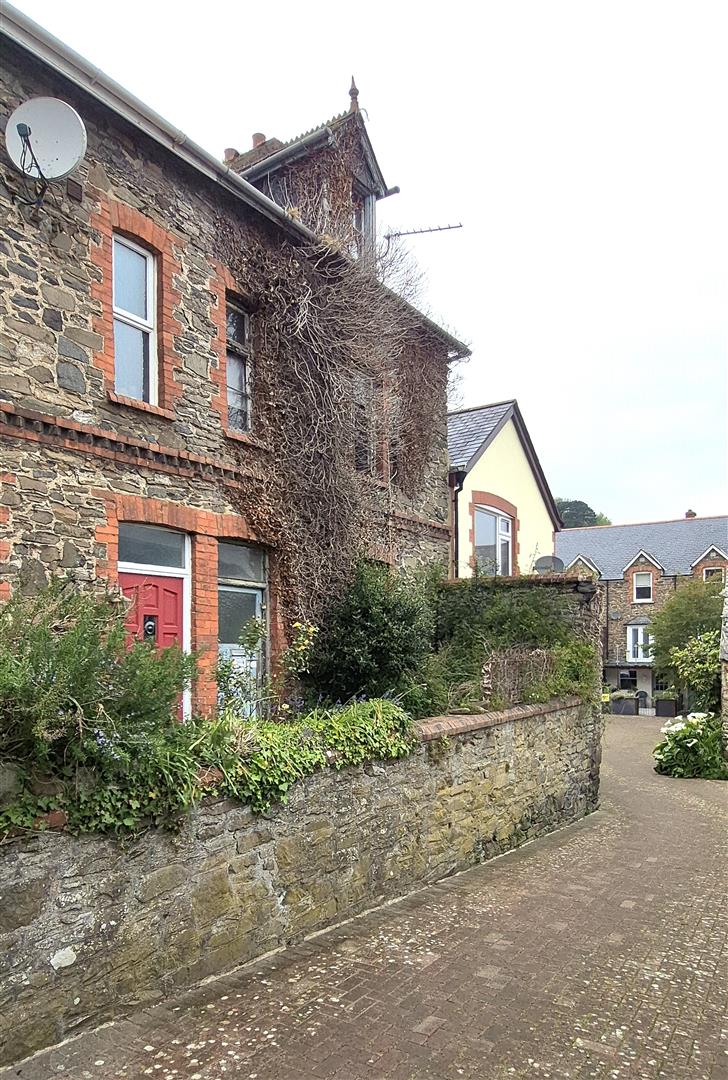
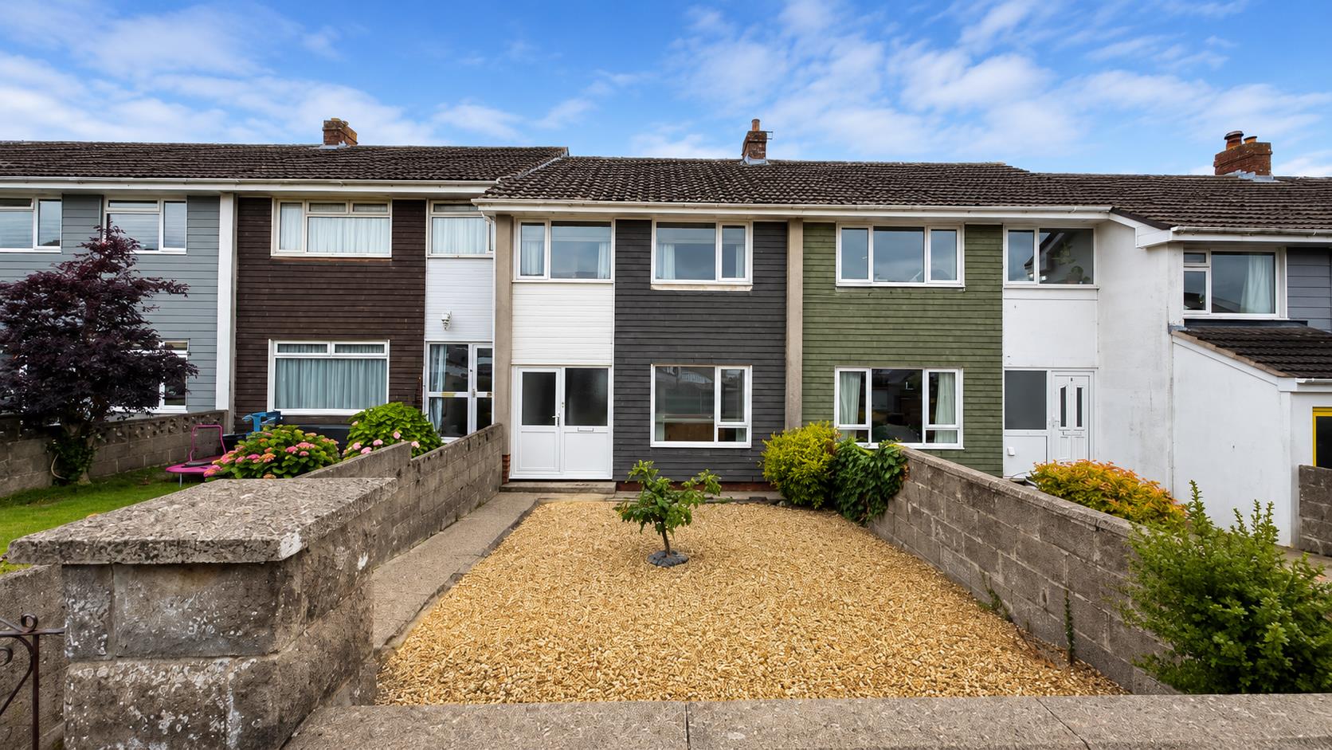
Chopes Close, Bideford

Chopes Close, Bideford

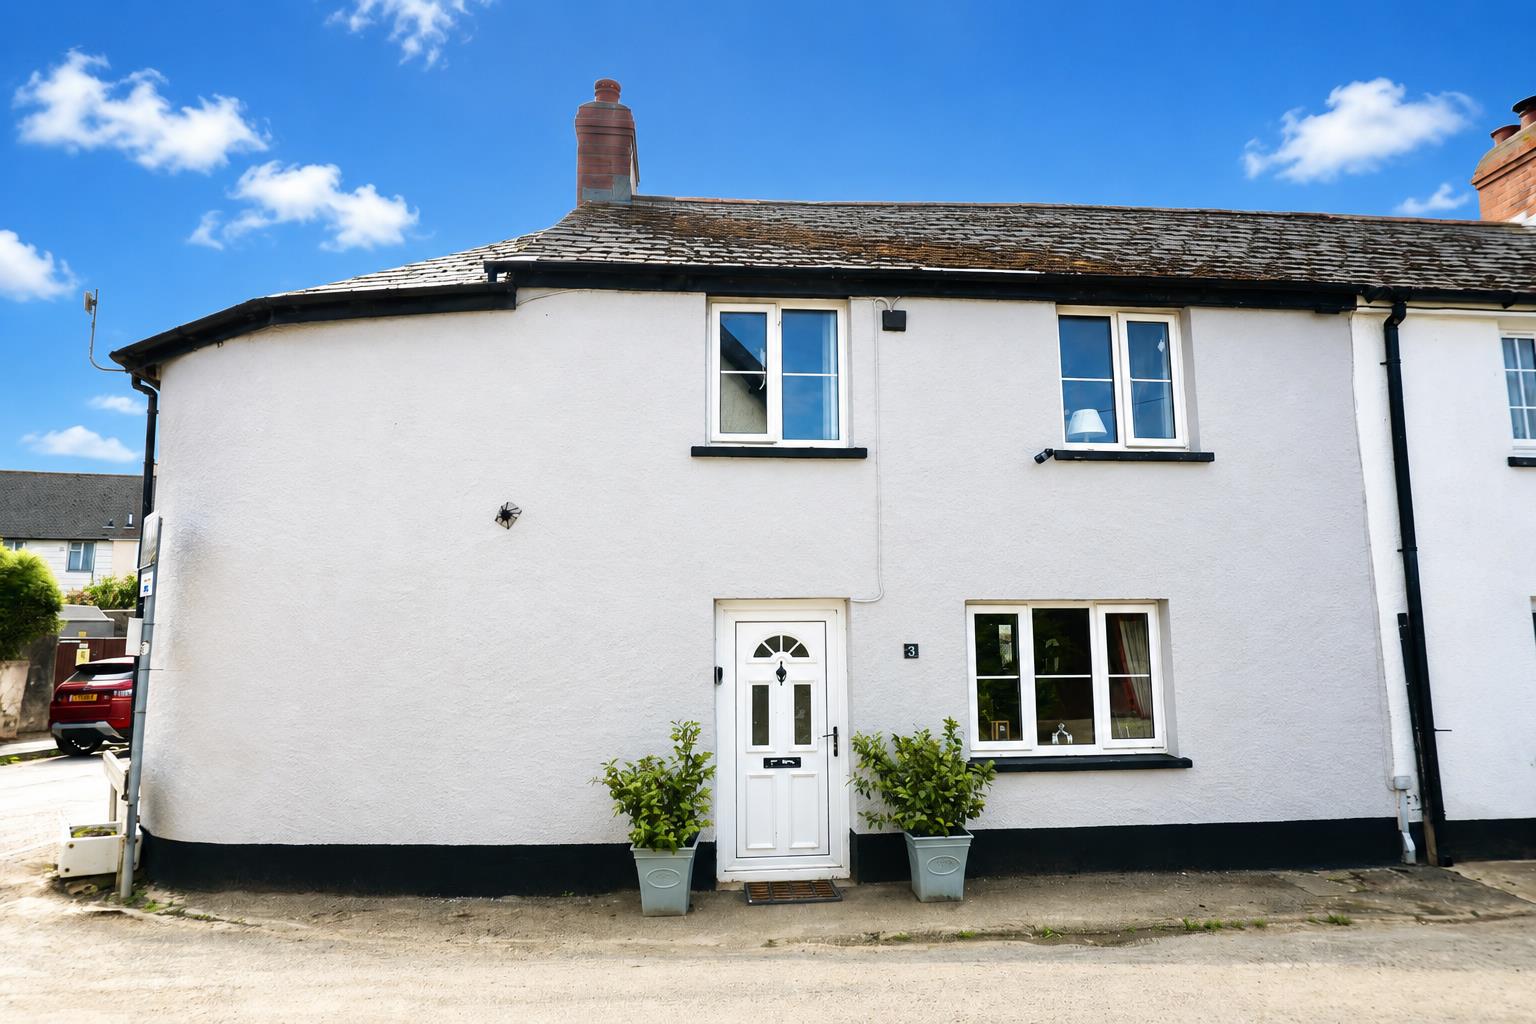
A fantastic, fully renovated family home finished to an exceptional standard throughout. The current owners have undertaken a comprehensive refurbishment, transforming the property into a light, airy, and modern home ready for its lucky new owner.

OPEN DAY 22ND OF AUG – By appointment only, contact the Bideford team for more information and to arrange your viewing slot!

The property is accessed via a spacious entrance porch with an oak stable door, leading into a central open-plan hallway with a feature staircase that creates an impressive focal point. From here, there is access to a cosy snug living room, a coat storage area, a cupboard, and even a bar area.

To the rear of the property lies the social and entertaining hub of the home. Flooded with natural light, the modern open-plan kitchen and dining area is perfect for family living and an excellent space for hosting, with doors opening onto the rear garden. If desired, there is potential for back access to the property via a shared alleyway.

The kitchen itself offers a range of built-in storage cupboards and natural wooden worktops, providing ample preparation space – ideal for those who enjoy home cooking. Just off the kitchen is a particularly useful utility room, which could also be converted into a ground-floor WC (plumbing already in situ).

Upstairs, there are three well-proportioned bedrooms. The principal bedroom is a generous size and benefits from built-in storage. The second bedroom also features a range of fitted wardrobes. The family bathroom has been fully renovated and now boasts a modern white suite with attractive floor-to-ceiling tiling.

Overall, this property has been finished to a high specification, and early internal viewing is highly recommended.

Entrance Porch

Entrance Hall

Coats/Bar Area

Lounge

5.26 x 3.30 (17’3″ x 10’9″)

Kitchen Dining Room

6.79 x 3.51 (22’3″ x 11’6″)

Utility Room

First Floor Landing

Bedroom 1

4.04 x 3.71 (13’3″ x 12’2″ )

Bedroom 2

4.01 x 2.90 (13’1″ x 9’6″)

Bedroom 3

3.78 x 2.84 (12’4″ x 9’3″)

Bathroom

2.71 x 1.80 (8’10” x 5’10”)

Outside is where this property truly excels. To the front, there is an enclosed, low-maintenance lawned area. To the rear, the garden is predominantly laid to lawn and features a fantastic raised decking area with a lovely outlook back towards the house.

The raised decking provides the perfect setting for al fresco dining or entertaining family and friends. With composite decking and sleeper borders, the sellers have created an attractive and well-landscaped outdoor space.

There is off-street parking located at the bottom of the property, and the vendors advise that they have never experienced any difficulty finding a space. If of interest, there are council-owned garages at the bottom of the street which are sometimes available to rent.

The property is conveniently located within walking distance of Bideford town centre, which offers a variety of national and independent retailers, restaurant chains, and charming local cafés. A selection of butchers, bakers, and other excellent shops can also be found along Mill Street. Bideford is also well connected for travel, with a frequent bus service available from the quay.
Elmdale Road, Bideford

Elmdale Road, Bideford

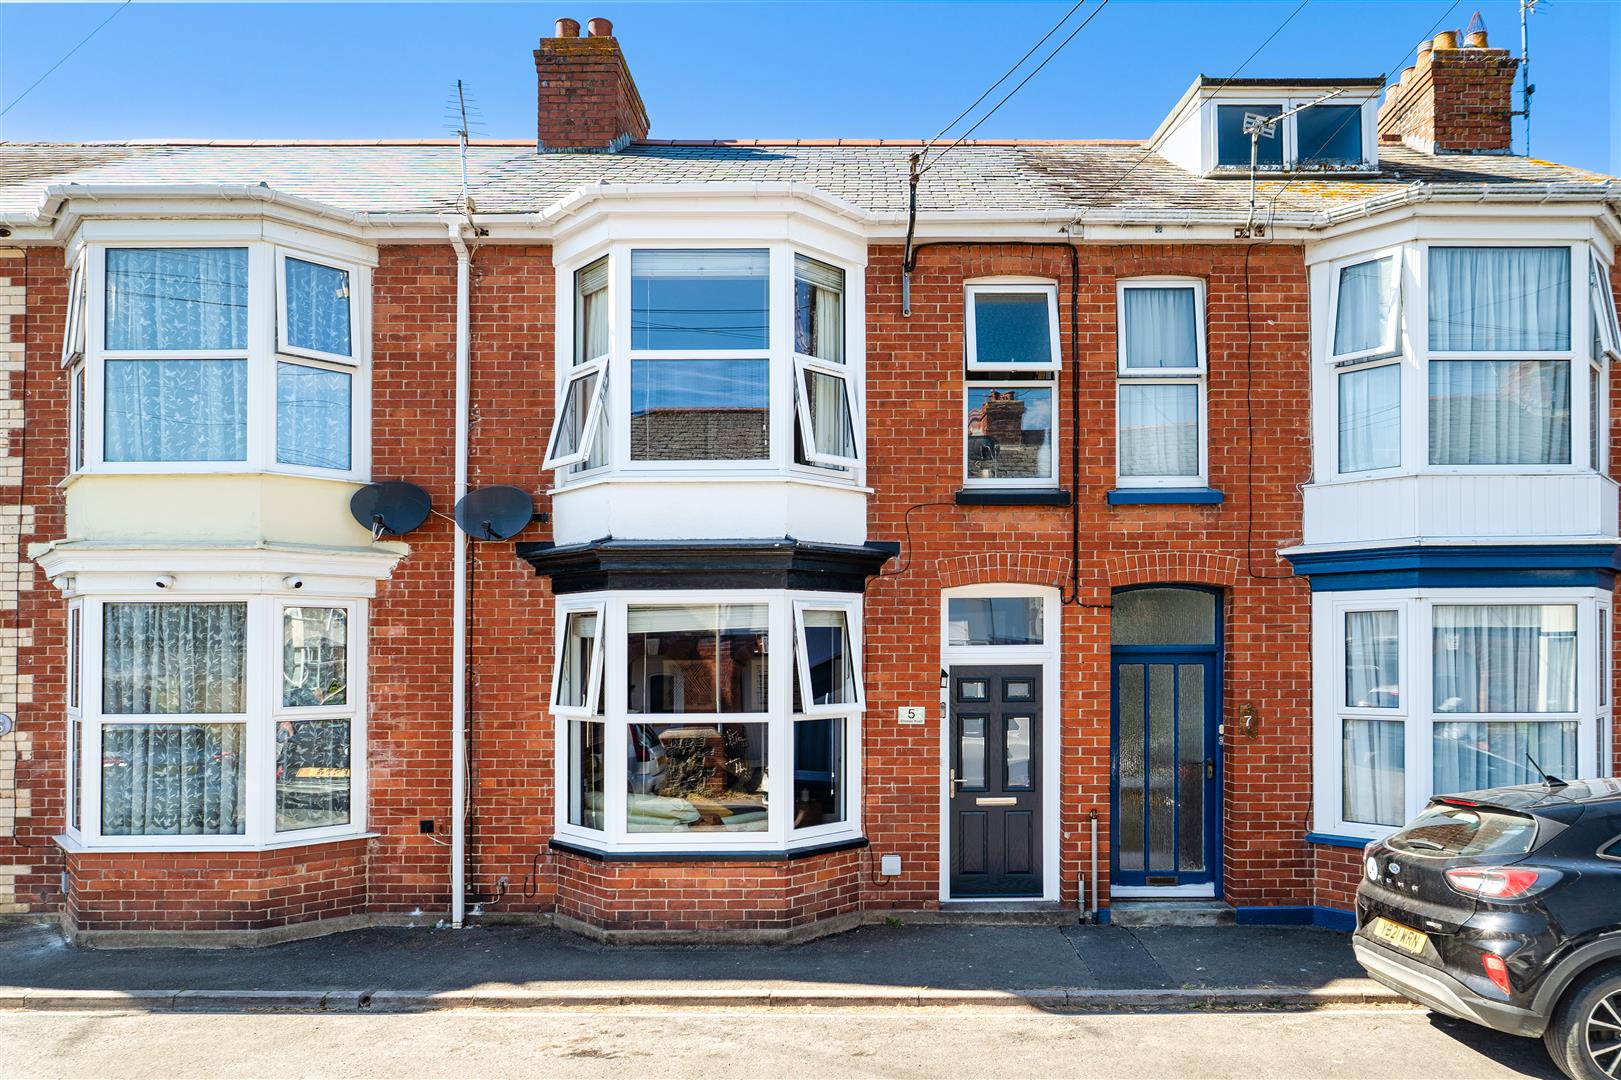
5 Elmdale Road is a spacious and well-presented mid-terraced period house, offering versatile accommodation arranged over three storeys. Benefiting from PVC double glazing and gas-fired central heating, the property is pleasantly situated within a no-through road, providing a peaceful setting while remaining within easy, level walking distance of local amenities, the Quay and Bideford town centre. Phillips Smith & Dunn, as selling agents, highly recommend an early internal inspection to fully appreciate this comfortable and characterful family home.

The accommodation briefly comprises an entrance porch, with a feature stained-glass door opening into the entrance hall, where there is a useful understairs storage cupboard. The sitting room features a bay window and an attractive fireplace (non-functional), while the dining room also benefits from a feature fireplace (non-functional), together with a staircase rising to the first floor with a glazed screen. The dining room provides open access to the kitchen, which is fitted with a range of units offering ample storage, together with an integrated oven and hob, dishwasher and additional appliance space. Completing the ground-floor accommodation is a useful utility room with a sink and space and plumbing for laundry appliances, along with a shower room fitted with a three-piece suite.

On the first floor are two double bedrooms and a further single bedroom. Serving these rooms is a spacious, high-quality and well-appointed family bathroom featuring a luxurious four-piece suite.

On the second floor is a versatile attic room, suitable for a variety of uses and featuring a Velux window and access to useful eaves storage.

Externally, unrestricted on-road parking is available to the front of the property. To the rear is an attractive gravelled courtyard-style garden with a covered seating area, ideally positioned to enjoy the afternoon and evening sunshine. The garden also benefits from rear pedestrian access.

AGENTS’ NOTE: We are advised by the seller that the two bay windows to the front elevation and the front entrance door have been replaced. The property has also benefited from a new roof covering and Velux window.

Entrance Porch and Hall

Sitting Room

3.58m minimum x 3.28m (11’9″ minimum x 10’9″)

Dining Room

3.51m x 3.48m minimum (11’6″ x 11’5″ minimum)

Kitchen

3.40m x 2.44m (11’2″ x 8′)

Utility Room

Ground Floor Shower Room

Bedroom 1

3.51m minimum x 2.92m (11’6″ minimum x 9’7″)

Bedroom 2

3.73m x 2.67m (12’3″ x 8’9″)

Bedroom 3

3.05m maximum x 1.40m (10’32 maximum x 4’7″)

Bathroom

Attic Room

4.14m maximum x 3.58m maximum (13’7″ maximum x 11′

Bideford is a thriving and historic port town situated on the banks of the River Torridge, offering an excellent range of amenities and services. The town centre is within easy reach of the property and provides a variety of independent shops, supermarkets, cafés and restaurants, together with schools catering for all ages and a good selection of leisure facilities.

The renowned Tarka Trail, a picturesque walking and cycling route, passes through the town, following the River Torridge and offering beautiful views across the surrounding countryside and estuary.

The nearby A39 Atlantic Highway provides convenient road links to Barnstaple, North Devon’s regional centre, where a wider range of shopping, business, commercial and leisure facilities can be found. From Barnstaple, the North Devon Link Road provides onward connections towards the M5 motorway.

Cross Street, Northam

Cross Street, Northam

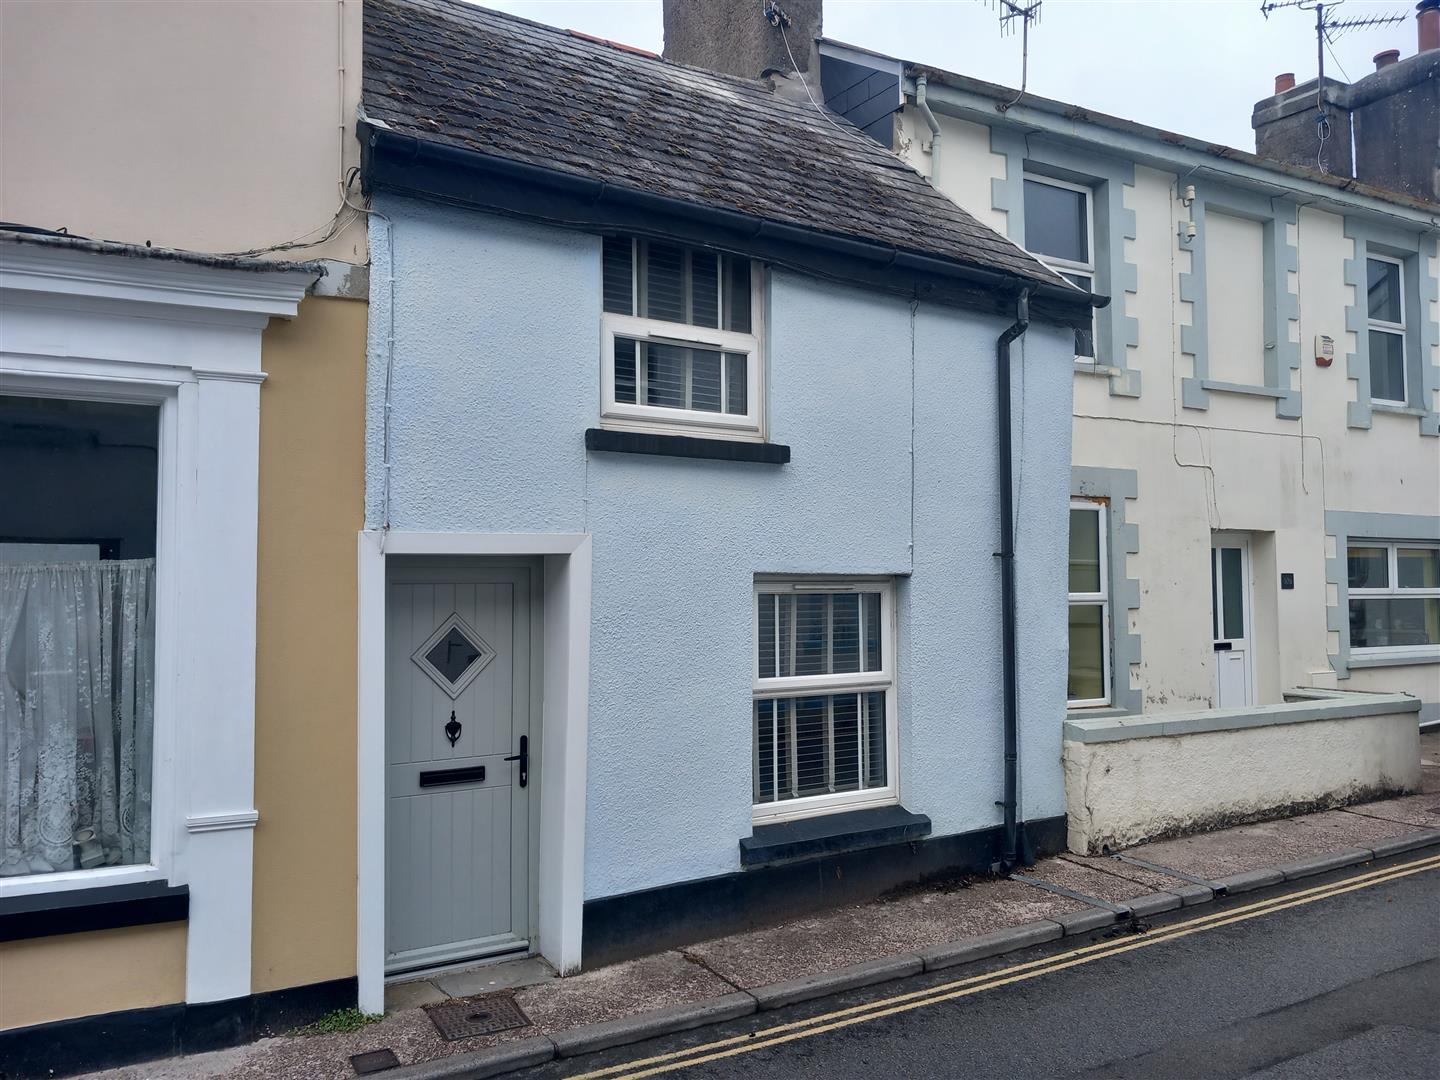
8a Cross Street is a deceptively spacious quaint and quirky period cottage, centrally set within this highly sought after North Devon village. The 2 storey accommodation, which has a wealth of charm and character, boasts PVC double glazing and gas central heating, and is set just a short level walk from the village square and its amenities. Available to the market with no onward sales chain, an early viewing appointment is advised to avoid disappointment!!

Briefly, the accommodation provides a cosy sitting room with a feature fireplace, window seat, beamed ceiling, and a staircase to the first floor accommodation. Beyond the sitting room is a dining room, again with a feature fireplace, which leads to the kitchen, having fitted units with some integral appliances, and this room gives access to a bathroom with a 3 piece suite, along with space and plumbing for a washing machine, and the gas boiler for the hot water and central heating systems. To the first floor are 2 double bedrooms, one with a vaulted ceiling and exposed ‘A’ frames, and integral wardrobe.

Northam is a highly popular Torridgeside village offering many everyday amenities, including a range of shops, village inns, medical facilities, places of worship, primary schooling, and access to the delightful Northam Burrows. Nearby, approximately five minutes’ drive away, is the working port and market town of Bideford, situated on the banks of the River Torridge, which offers a wider selection of everyday amenities together with schooling for all ages. Also close by is the former fishing village of Appledore, renowned for its quaint narrow streets and quayside, while the coastal village of Westward Ho!, with its long sandy beach, is within easy reach and accessible via a level walk. Barnstaple, North Devon’s regional centre, offering the area’s main shopping, business, and commercial facilities, is approximately 25 minutes’ drive away.

Sitting Room

4.57m x 4.04m (15′ x 13’3″)

Dining Room

4.04m x 2.92m (13’3″ x 9’7″)

Kitchen

2.44m x 2.34m (8′ x 7’8″)

Bathroom

2.34m x 1.73m (7’8″ x 5’8″)

Bedroom 1

4.04m x 3.35m (13’3″ x 11′)

Bedroom 2

4.04m x 2.95m (13’3″ x 9’8″)

On road parking is available in the vicinity. To the rear is an enclosed garden, which affords a high degree of privacy, being predominantly gravelled for ease of maintenance, and with flower borders, mature shrubs, bushes etc

Bishops Nympton, South Molton

Bishops Nympton, South Molton

A rare and exciting opportunity to acquire a bijou period property that is ready for someone with vision, energy and a good builder on speed dial. Much of the hard and unglamorous work has already begun, with the property stripped back to allow a new owner to plan the layout, services and finish exactly as they wish. Properties like this rarely reach the open market in this condition, and for the right buyer this is the chance to create something truly individual rather than inherit somebody else’s taste.

Inside, the ground floor is arranged as two rooms, generous in feel with an original fireplace surround retained and set aside for reinstatement. The rear room on the side lends itself beautifully to a kitchen.

Moving upstairs, the staircase rises to a landing which opens into a spacious double bedroom with a window to the side elevation drawing in good natural light. A shower enclosure is already in place, with clear scope to form a properly enclosed bathroom or to reconfigure the first floor entirely, subject to the usual consents. The proportions up here are inviting and, once plastered, insulated and finished, this will make a lovely private retreat.

Services: Mains water & Drainage. No electric

Agents note: Cash Buyers Only and there is no parking with the property.

Boundary Plan Disclaimer: The plan provided with the marketing is for illustrative purposes only. The boundary shown has been drawn by hand to give a general indication of the extent of the property and is not taken from HM Land Registry title plans or any formal survey. It is not to scale and no reliance should be placed upon it. Prospective purchasers should satisfy themselves as to the exact boundaries, ownership and any rights of way, easements or shared responsibilities by making enquiries of their own legal representative prior to exchange of contracts.

Sitting Room

4.35 x 3.15 (14’3″ x 10’4″)

Kitchen

4.46 x 1.26 (14’7″ x 4’1″)

Bedroom

4.61 x 3.16 (15’1″ x 10’4″)

Shower & WC

The village itself has the benefit of a community run shop, village hall, parish church and primary school. The bustling market town of South Molton lies a short distance to the north west, providing an excellent range of everyday services including shops, primary and secondary schools, restaurants and cafés, together with a Sainsbury’s supermarket, a health centre, recreational facilities and the community hospital. Everyday banking is available through the Post Office in the town.

The A361 North Devon Link Road is within easy driving distance, providing access to the larger regional centre of Barnstaple. Situated on the River Taw, Barnstaple is the largest town in North Devon. As the social centre there is plenty to do, whether it’s meeting friends for dinner and a night out, taking in a show at the Queen’s Theatre, or browsing the appealing mix of big brand shops and traditional family businesses along the High Street. As well as the High Street retailers and delightful boutique shops, other amenities include a train station, schools, hospital, cinema, museums, cafés, bars, restaurants, leisure centre and the Tarka Tennis Centre. With a stunning coastline and great countryside nearby, plus an array of local attractions, there’s always plenty of things to do and places to visit. Exmoor National Park sits close at hand, offering superb walking and some of the finest riding country in the West Country, while the celebrated beaches at Croyde, Saunton and Putsborough make for an easy day out on the coast. Bishops Nympton is well situated, offering peaceful village life with the benefit of entertainment, restaurant and shopping amenities close by.

North Street, Northam

North Street, Northam

Situated in the highly sought-after village of Northam, this three-bedroom cottage offers a wonderful opportunity to acquire a characterful home with generous gardens, stunning coastal views and excellent scope for further enhancement.

The accommodation is both spacious and versatile, comprising a large welcoming reception room, a kitchen/breakfast room, and a well-proportioned family bathroom on the ground floor.

Upstairs, there are three bedrooms, with Bedrooms Two and Three enjoying truly breath-taking views across the coastline, taking in Lundy Island, Saunton Sands and the sparkling waters of Bideford Bay.

Outside, the property is complemented by extensive gardens that provide a wonderful setting for outdoor entertaining, gardening enthusiasts or simply relaxing whilst enjoying the far-reaching sea views. The elevated position allows for panoramic vistas stretching across the North Devon coastline and surrounding countryside.

Lounge

3.15m x 2.72m (10’4″ x 8’11”)

Dining Room

3.07m x 3.30m (10’0″ x 10’9″)

Kitchen

Bathroom

First Floor Landing

Bedroom 1

3.96m x 2.87m (12’11” x 9’4″)

Bedroom 2

3.15m x 2.13m (10’4″ x 6’11”)

Bedroom 3

2.13m x 2.25 (6’11” x 7’4″)

Northam is one of North Devon’s most desirable coastal communities, offering an excellent range of everyday amenities including shops, cafés, public houses, schooling and healthcare facilities. The village enjoys a strong sense of community and is ideally positioned between the historic port town of Bideford and the popular coastal resort of Westward Ho!.

The nearby beach at Westward Ho! is renowned for its golden sands, surfing opportunities and access to the South West Coast Path, while Northam Burrows Country Park provides miles of scenic walks and open space. The neighbouring town of Bideford offers a wider range of shopping, leisure and dining facilities, together with excellent transport links connecting the area to the rest of Devon and beyond.

Combining character, potential and some of the finest coastal views in North Devon, this charming cottage presents a rare opportunity to create a truly special home.

Brookdale Terrace, Barnstaple

Brookdale Terrace, Barnstaple

Situated within the ever-popular Newport area of Barnstaple, this beautifully presented three-bedroom mid-terrace home offers deceptively spacious accommodation, combining charming character features with tasteful modern décor. Available with no onward chain, the property will appeal equally to first-time buyers, growing families and buy-to-let investors seeking a home in a highly convenient location close to schools, amenities and the town centre.
Stepping through the front door, a welcoming entrance hallway provides access to the principal ground floor accommodation. To the front of the property, the comfortable sitting room enjoys an attractive outlook and is finished in neutral tones, creating a cosy and inviting space to relax.
Beyond, the separate dining room provides an excellent setting for both everyday family life and entertaining guests. Full of character, this generous reception room benefits from direct access to the rear courtyard via sliding patio doors, allowing plenty of natural light to flow through the home.
The kitchen has been thoughtfully arranged with a comprehensive range of modern wall and base units complemented by timber-effect worktops, offering ample preparation space alongside room for freestanding appliances. Positioned adjacent to the dining room, it creates a practical and sociable layout ideal for modern living.
Completing the ground floor is a stylish family bathroom, beautifully fitted with a contemporary three-piece suite incorporating a panelled bath with shower over, vanity wash hand basin and low-level WC, finished with attractive tiling throughout.
The first floor continues to impress with three genuine double bedrooms, an increasingly rare feature for a property of this style. The principal bedroom spans the full width of the house and benefits from two front-facing windows, creating a wonderfully bright and spacious retreat. The remaining two bedrooms are both generous doubles, offering flexible accommodation for children, guests or those working from home.
Outside, the enclosed rear courtyard has been designed with low maintenance in mind, featuring attractive paving and timber fencing to provide a private outdoor seating area, perfectly suited to al fresco dining, summer entertaining or simply enjoying the sunshine.
Offering spacious accommodation throughout, three double bedrooms and a highly desirable Newport location, this superb home is ready for immediate occupation and represents an excellent opportunity for a wide range of purchasers.

DISCLAIMER: PHOTOS HAVE BEEN DIGITALLY ALTERED

DOWNSTAIRS

Entrance Hallway

0.90m x 4.00m (2’11” x 13’1″)

Living Room

3.53m x 3.35m (11’6″ x 10’11”)

Dining Room

3.66m x 3.29m (12’0″ x 10’9″)

Kitchen

3.66m x 3.12m (12’0″ x 10’2″)

Bathroom

2.19m x 2.37m (7’2″ x 7’9″)

UPSTAIRS

Landing

Bedroom 1

4.29m x 3.35m (14’0″ x 10’11”)

Bedroom 2

3.61m x 3.00m (11’10” x 9’10”)

Bedroom 3

3.28m x 2.74m (10’9″ x 8’11”)

The property enjoys a fully enclosed rear courtyard garden, thoughtfully paved to create an attractive, low-maintenance outdoor space. Offering a good degree of privacy, it provides ample room for outdoor seating, barbecues and container planting, making it ideal for both relaxing and entertaining.
Brookdale Terrace occupies a convenient position within Newport, one of Barnstaple’s most desirable residential areas. Everyday amenities, highly regarded schools, local parks and the town centre are all within comfortable walking distance, whilst the North Devon Link Road provides straightforward access towards Exeter and the M5. The nearby Tarka Trail and beautiful North Devon coastline, including the renowned beaches at Instow, Saunton, Croyde and Woolacombe, are all within easy reach, making this an excellent location for both families and commuters alike.

Brookfield Street, Bideford

Brookfield Street, Bideford

11 Brookfield Street is a mid terraced 3 storey period house, offering spacious and adaptable accommodation, which would benefit from refurbishment. The property boasts PVC double glazing and is available to the market with no onward sales chain. Ideally suited to provide a comfortable family residence, an early internal inspection is advised to avoid disappointment!!

Briefly the accommodation provides an entrance porch and hall with a staircase to the first floor, a lounge with a bay window, a generous sized kitchen/diner with a pantry and a staircase leading down to a lower floor sitting room, having access to the rear courtyard garden. On the first floor are 2 double bedrooms each with en-suite facilities.

Bideford is a popular town and a working port, located on the banks of the River Torridge, and houses a good selection of amenities including a range of shops, schooling for all ages, and leisure amenities. The Tarka Trail, a popular walking and cycling route passes through the town and provides stunning views of the river and countryside. The A39/Atlantic Highway provides easy access to Barnstaple, North Devons Regional Centre, housing the areas main shopping, business and commercial venues.

Entrance Porch and Hall

Lounge

Kitchen/Diner

Sitting Room

Master Bedroom

En-Suite

Bedroom 2

En-Suite

To the front of the house is unrestricted on road parking. To the rear is a courtyard style garden, being part paved and gravelled with a rear pedestrian access. Underneath the house is a void area providing useful storage space.

Lynton

Lynton

Set to the heart of this picturesque coastal town on the dramatic North Devon coastline. The property requires complete renovation, is built mainly in stone under a slate roof and currently has 4 bedrooms, bathroom, cellar, sitting room, kitchen/diner and scullery.

Lynton and Lynmouth are twin coastal resorts in Devon but within the Exmoor National Park and have a water powered funicular cliff railway running between the two.

The towns offer a good range of local services with a wide variety of cafes, shops and the like with Barnstaple, the administrative centre for North Devon being 17 miles to the south with Minehead on the coastline of Somerset being some 18 miles east. Locally there are plenty of walks along the coastal paths and through woodland and countryside of Exmoor.

METHOD OF SALE – – The property is to be sold by pubic auction on Friday 11th Sepetember 2026- 2026 (unless previously sold) at 3pm at Portmore Golf Club, Landkey Road, Barnstaple. EX32 9LB

PRICE GUIDE – The price guide is an indication of the seller’s minimum expectation. These are not necessarily the figure at which the property will sell and may change at any time prior to the auction.

RESERVE – – Each property is offered subject to reserve (the figure below which the auctioneer cannot sell for during the auction). This figure is confidential but will be set within the guide range of no more of 10% above the auction guide. The auctioneers reserves the right to bid on behalf of the vendors or withdraw the property from auction in the event of it not reaching this reserve figure.

BUYER’S ADMINISTRATION FEE – – In addition to the normal deposit payable to buy the successful bidder they will also be required to pay a Buyer’s Administration Fee of £750 plus VAT, This to be paid by separate cheque.

MONEY LAUNDERING – – The successful bidder must produce documentation to confirm their name and residential address and if you are the successful bidder, copies will be taken for our reference and kept on file.

SPECIAL CONDITIONS OF SALE – – The particulars, remarks and stipulations contained herein shall be deemed to form part of the special conditions of sale but in case of any inconsistencies the provisions of the latter shall prevail. If not attached to these sale particulars, copies of the special conditions of sale shall be obtained either from the vendors solicitors or the auctioneers. Purchasers must make the necessary enquiries prior to the auction.

Local Authority: – – North Devon Council, Brynsworthy Environmental Centre, Roundswell, Barnstaple, Devon EX31 3NP. 01271 388288

Solicitors: Ellis – Fermor & Negus, 2 Devonshire Avenue, Beeston, NG9 1BS Tel 0115 9221591 Attn. Deborah Bowers

GROUND FLOOR

Entrance Hall

Stairs to first floor

Sitting Room

3.654 x 3.576 (11’11” x 11’8″)

Fireplace

Kitchen

3.695 x 3.365 (12’1″ x 11’0″)

Airing Cupboard with lagged cylinder, Rayburn solid fuel room heater/cooker. Door to cellar.

Back Kitchen/Scullery

2.943 x 2.487 (9’7″ x 8’1″)

An extension to the rear of the house with roof needing attention. Sink unit, cupboard

Coal Shed

Small Store Area

Toilet

Low flush wc

BASEMENT

Cellar

6.461 x 4.174 (21’2″ x 13’8″)

Steps down and old fireplace

FIRST FLOOR

Landing

Bedroom 1

3.662 x 2.759 (12’0″ x 9’0″)

Fireplace – rear room

Bedroom 2

3.575 x 2.498 (11’8″ x 8’2″)

Fireplace

Bathroom

2.638 x 2.034 (8’7″ x 6’8″)

Bath and hand basin

SECOND FLOOR

Bedroom 3

4.564 x 3.572 (14’11” x 11’8″)

Bedroom 4

3.671 x 2.841 (12’0″ x 9’3″)

To Front

Space for recycle bins

Braunton

Braunton

Situated in one of Braunton’s most sought-after residential locations, 7 Homer Road is a beautifully presented two-bedroom terraced home offering comfortable, light-filled accommodation throughout. Available with the advantage of no onward chain, this attractive property is perfectly suited to first-time buyers, downsizers, or those seeking a ready-to-move-into home in a convenient village setting. The property also benefits from gas central heating.

Approaching the property, you are welcomed by an enclosed front garden, providing an attractive approach and a pleasant outlook from the living room.

Stepping inside, the entrance hallway is a good size for coats, shoes etc. To the front of the property is a bright and inviting living room, enjoying plenty of natural light through the large front-facing window and offering a comfortable space to relax and entertain. To the rear, the stylish kitchen has been thoughtfully updated and features a range of contemporary units, generous worktop space, a 1.5 bowl sink, Slimline dishwasher, electric hob and inset double oven. The kitchen enjoys a pleasant outlook over the south-facing rear garden. Throughout the accommodation you have 3 useful storage cupboards.

The first floor comprises two well-proportioned double bedrooms, both offering excellent space and natural light. Completing the accommodation is a modern family bathroom fitted with a white suite including bath with electric shower over, electric heated towel rail, wash hand basin and WC.

Externally, the property continues to impress with a private and enclosed south-facing rear garden, designed for ease of maintenance and enjoying a sunny aspect throughout much of the day. A particular feature is the garage, which benefits from power, lighting and external water supply in garage which also has plumbing for a washing machine., patio and is conveniently accessed from the garden. There is also rear side pedestrian access to the garden.

Combining a popular Braunton location, well-presented accommodation, south-facing garden and the advantage of no onward chain, and on street parking. This is a fantastic opportunity for a wide range of purchasers and an early viewing is highly recommended.

Entrance Hall

Living Room

4.17 x 3.04 max (13’8″ x 9’11” max)

Kitchen

4.97 x 2.57 max (16’3″ x 8’5″ max )

Bedroom 1

4.98 x 2.85 (16’4″ x 9’4″)

Bedroom 2

3.68 max x 2.73 (12’0″ max x 8’11”)

Bathroom

2.09 x 1.68 (6’10” x 5’6″)

Enclosed Front & Rear Gardens

Garage with access via the Garden

NO ONWARD CHAIN!

The house is situated to the west side of Braunton to the end of Homer Road which comprises similar style bungalows and houses and which form part of Saunton Park. This means access to the fine, sandy beaches at Saunton and Croyde is most convenient. These beaches are renowned for their quality of surf and are connected by a regular bus service which stops at the end of the road. Saunton also offers the Golf Club with 2 championship courses. Close by is the Pixie Dell Convenience Store and Kingsacre primary school. Also a few minutes drive away is Braunton Burrows, a UNESCO Biosphere in an AONB. This is the largest sand dune system in England which offers a huge area ideal for exercise and dog walking.

Braunton is considered one of the largest in the country and the centre is an invigorating but level walk away. There is a wide range of amenities including churches, pubs, coffee shops, restaurants and a wide choice of local shops and stores. The is a Tesco super store and the family run Cawthorne’s store in the village centre as well as butcher, greengrocer and hardware store.

Barnstaple, the main north Devon town, is 5 miles away and connected by the bus service. Here there is a wider choice of shopping, leisure and social facilities including covered town centre shopping at Green Lanes and out of town shopping at Roundswell. There is a brand new leisure centre, Tarka Tennis, The Queen’s Theatre and Scott’s cinema.

Access to the M5 Motorway is via The North Devon Link Road at Junction 27. The Tarka rail line connects to Exeter which picks up the direct route to London

Buckland Brewer, Bideford

Buckland Brewer, Bideford

Full of charm and character, this delightful cottage welcomes you into a cosy sitting room featuring exposed ceiling beams and an impressive stone inglenook fireplace with wood-burning stove, creating a wonderful focal point. Stairs rise to the first floor, while a doorway leads into the second reception room.

Currently arranged as a dining room with home office space, this versatile room could also serve as a playroom, hobby room or study. Exposed beams and a distinctive curved exterior wall add further character.

To the rear, the kitchen has been extended and recently improved with stylish modern units, worktops and display cabinetry. Integrated appliances include an electric oven and induction hob, with space for a fridge/freezer and washing machine. A door provides direct access to the garden.

The ground floor is completed by the family bathroom, fitted with a bath and shower over, WC and wash basin.
Upstairs, the landing benefits from natural light and useful built-in storage. Bedroom Three is a spacious single room with additional space over the stairs, ideal for a child’s room or nursery. Bedroom Two is a comfortable double with a cast-iron fireplace, while the principal bedroom is another generous double, featuring the same attractive curved wall found below.

The enclosed garden has been thoughtfully landscaped with colourful planting, raised beds and a raised decked seating area, creating an attractive and private outdoor space for relaxing or entertaining.

A pedestrian gate leads via a shared access to a useful brick-built storage shed, ideal for bikes, tools and garden equipment.

There is no private driveway, however unrestricted on-street parking is available along Gorwood Road and nearby village lanes.

Sitting Room

5.08 x 4.75 (16’7″ x 15’7″)

Dining Room

5.40 x 2.62 (17’8″ x 8’7″)

Kitchen

4.74 x 1.67 (15’6″ x 5’5″)

Bathroom

First Floor

Bedroom 1

5.50 x 2.64 (18’0″ x 8’7″ )

Bedroom 2

3.96 x 2.68 (12’11” x 8’9″)

Bedroom 3

3.87 x 2.02 (12’8″ x 6’7″)

Shed

Buckland Brewer is a sought-after North Devon village with a strong sense of community, offering a primary school, community shop, village hall, recreation ground and popular public house.

The village is well located for access to the towns of both Great Torrington and Bideford, with the North Devon coastline approximately 20 minutes away. Great Torrington offers an array of shops, cafes, and amenities, including schooling for all ages, a supermarket, a traditional pannier market, The Plough Arts Centre, and local butchers, bakers, and greengrocers. Bideford is a popular town and working port set on the banks of the River Torridge, offering a wide range of amenities, including schooling for all ages, independent shops and restaurants, five supermarkets, and leisure facilities. Nearby is the Tarka Trail, a well-known walking and cycling route that passes through the town and provides stunning views of the river and surrounding countryside. Also close by are the charming coastal villages of Appledore, Instow and Westward Ho!, the latter renowned for its safe, sandy surfing beach and adjoining championship golf course. The A39 North Devon link road provides easy access to the regional centre of Barnstaple, offering the area’s main commercial, entertainment and shopping facilities. The A39 connects to the A361 and continues to Junction 27 of the M5 just beyond Tiverton, providing convenient access to the national motorway network.