Riverbank Cottages, Bideford

Riverbank Cottages, Bideford

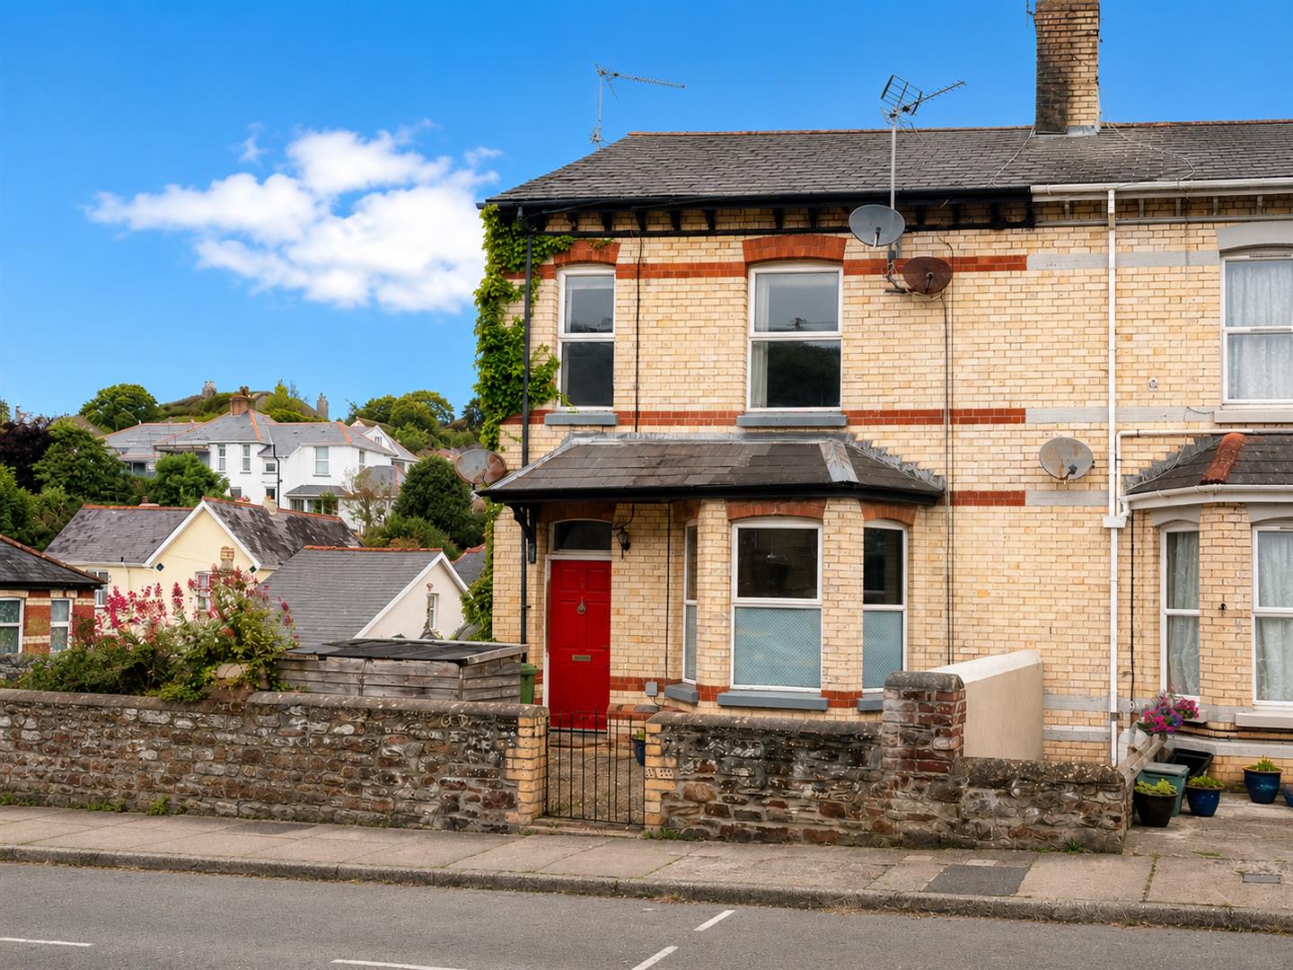
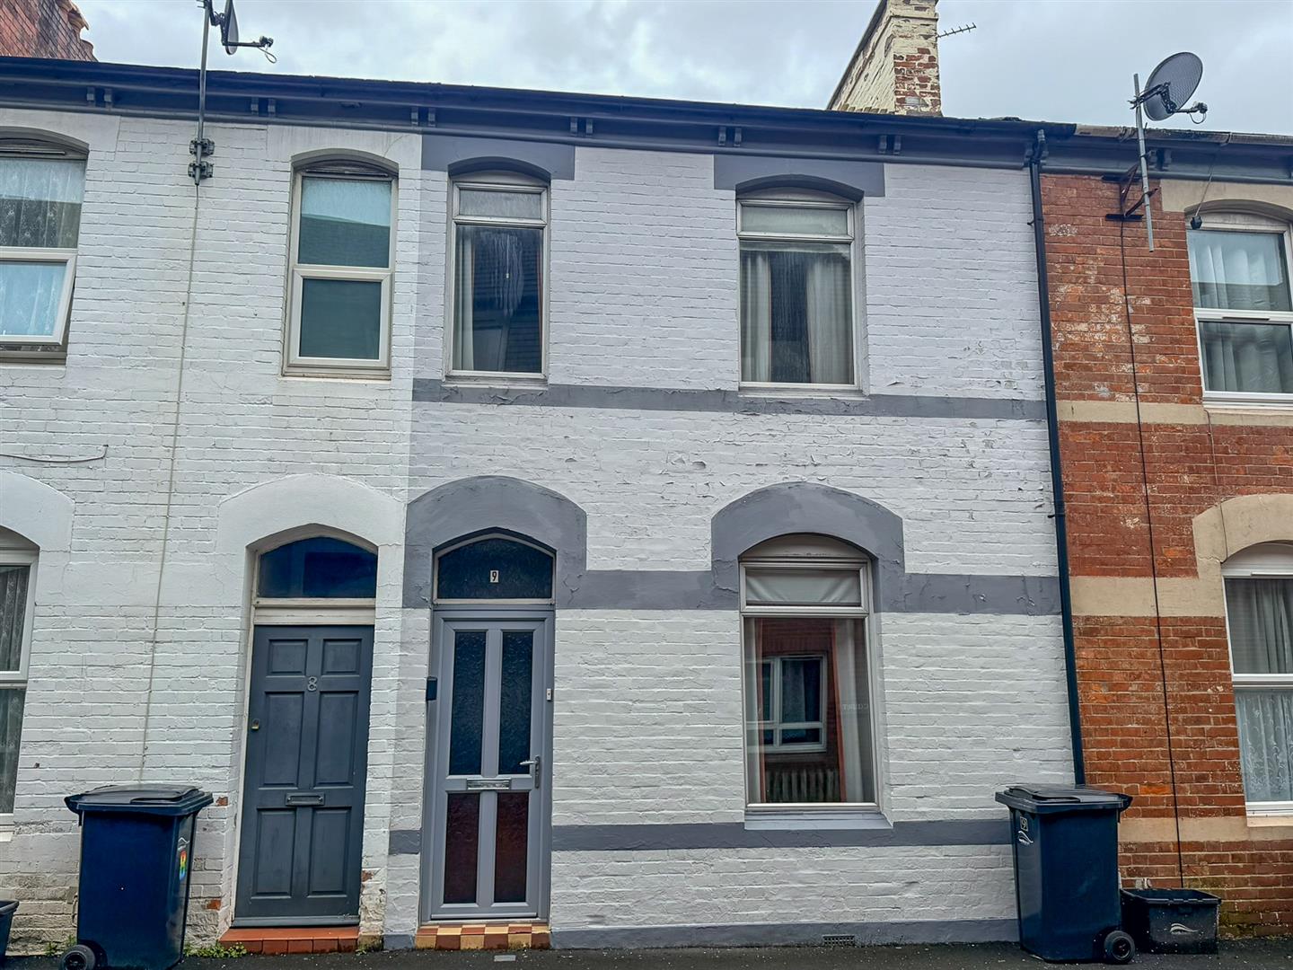
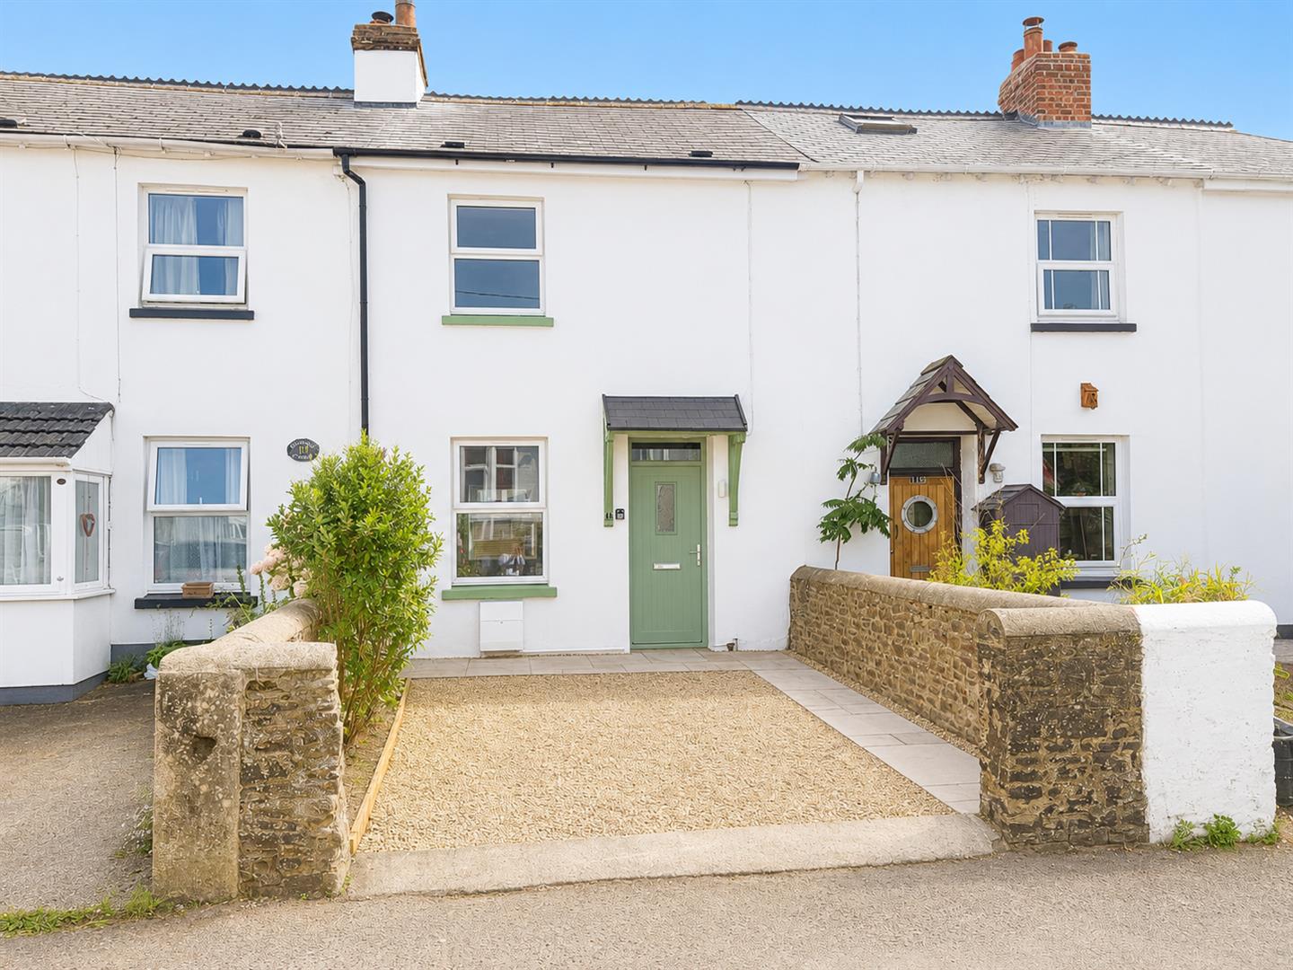
Situated in a highly convenient position just moments from the South West Coast Path and within easy level walking distance of Bideford town centre, 14 Riverbank Cottages is a beautifully renovated Victorian home that effortlessly combines period charm with contemporary style.

Having undergone an extensive programme of refurbishment by a highly regarded local builder, the property has been finished to an exceptional standard throughout and is ready for immediate occupation. Arranged over three floors, the accommodation is light, airy and deceptively spacious, making it an ideal permanent residence, coastal retreat or investment opportunity.

The accommodation begins with a welcoming entrance opening into an impressive open-plan sitting and dining room. Finished with engineered oak flooring throughout, this stylish space provides a warm and inviting setting for both everyday living and entertaining. To the rear, the newly fitted Howdens kitchen is beautifully appointed with a comprehensive range of contemporary units, generous worktop space and integrated appliances, while a door provides direct access to the rear garden.

An attractive oak staircase rises to the first floor, where there are two generously proportioned double bedrooms together with a beautifully appointed family bathroom, all presented in a fresh, modern and neutral style.

Occupying the second floor is a versatile loft room, flooded with natural light from roof windows, making it an ideal home office, hobbies room or playroom. Whilst it would also serve well as a study or occasional guest bedroom, prospective purchasers should note that this room is best regarded as ancillary accommodation or useful storage space.

Externally, the property benefits from the considerable advantage of private off-road parking to the front. To the rear is a fully enclosed courtyard garden, thoughtfully designed for low maintenance and privacy, creating an ideal space for al fresco dining, entertaining or simply relaxing with a morning coffee.

Agent note – Some of these photos have been virtually staged.

Lounge Diner

6.51 x 4.5 (21’4″ x 14’9″)

Kitchen

2.72 x 2.57 (8’11” x 8’5″)

First Floor

Bedroom 1

3.61 x 3.02 (11’10” x 9’10” )

Bedroom 2

3.43 x 2.26 (11’3″ x 7’4″)

Bathroom

2.81 x 2.18 (9’2″ x 7’1″)

Second Floor

Occasional Bedroom/Study/Playroom

4.18 x 3.37 (13’8″ x 11’0″)

14 Riverbank Cottages enjoys an excellent position on the eastern side of Bideford, within easy walking distance of the town centre, supermarkets, schools and a wide range of everyday amenities.

Bideford is one of North Devon’s most attractive historic port towns, situated on the banks of the River Torridge. The town offers an excellent range of independent shops, supermarkets, cafés, restaurants and everyday amenities, together with highly regarded schools and a variety of leisure facilities. The renowned Tarka Trail, a picturesque walking and cycling route, passes through the town, providing miles of scenic riverside and countryside walks.

For those travelling further afield, the A39 Atlantic Highway offers excellent links to Barnstaple, North Devon’s regional centre, where an even wider range of shopping, commercial and leisure facilities can be found. Barnstaple also provides access to the North Devon Link Road, connecting directly to Junction 27 of the M5 motorway, making the area well placed for commuting and travel throughout the South West.
Taw Wharf, Sticklepath, Barnstaple

Taw Wharf, Sticklepath, Barnstaple

Situated by the riverside and close to amenities is this immaculate three-bedroom home, only 2 years old and finished to exacting standards. From its sleek interiors to its thoughtfully designed spaces, every detail has been crafted to combine style, practicality, and ease of living – making it the perfect choice for families, professionals, or anyone seeking a truly move-in-ready home.

At the heart of the property lies a spacious, light-filled open-plan living area. Large windows and patio doors invite natural light to flow through, creating a welcoming atmosphere that’s ideal for both everyday living and entertaining. The living space opens seamlessly onto a private balcony, offering a perfect spot for morning coffee or evening drinks while enjoying open views across the river and surrounding townscape.

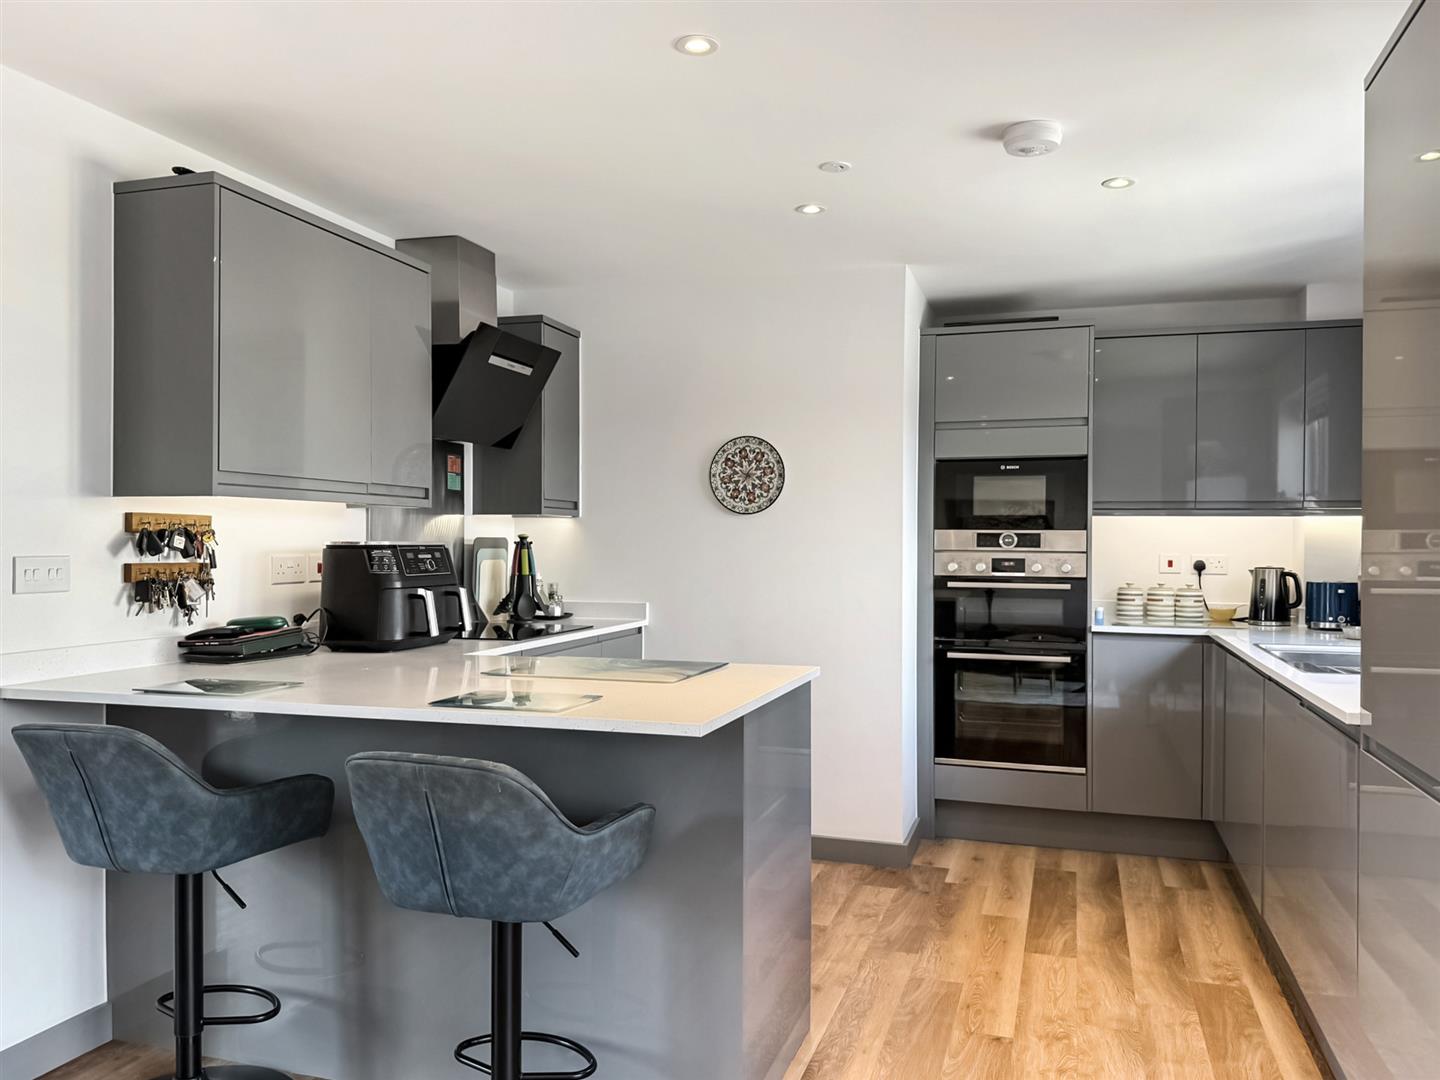
The contemporary kitchen has been designed with both function and flair in mind. Featuring premium appliances, sleek cabinetry, and a breakfast bar with seating, it provides a stylish hub for cooking, dining, and socialising. Whether preparing a quick meal or hosting friends, this kitchen blends convenience with sophistication.

The home boasts three beautifully appointed bedrooms, each finished with a calming neutral palette and plenty of natural light. On the second floor are two doubles and the family bathroom and on the third floor, the master suite offers ample space for relaxation, complemented by plenty of storage and a large en-suite shower room.

Entrance Hall

Double Garage

5.74 x 5.50 (18’9″ x 18’0″)

Kitchen/Living/Dining

7.20 max x 5.71 (23’7″ max x 18’8″)

Separate WC

Bedroom 1

5.66 max x 4.31 (18’6″ max x 14’1″)

En- Suite Shower Room

Bedroom 2

3.65 x 3.58 (11’11” x 11’8″)

Bedroom 3

3.54 x 3.38 (11’7″ x 11’1″)

Family Bathroom

Outside the rear garden is accessed via the garage or the current owners have cleverly added a balcony and staircase from the living area. The garden is mainly laid to lawn and is perfect for unwinding, entertaining guests, or simply enjoying the outdoors. At the front is the double width driveway leading to the double integral garage for secure parking and additional utility area with space and plumbing for appliances. Located at the heart of North Devon, Taw Wharf offers a truly exceptional living experience with its extensive river frontage and beautifully landscaped park. This prime location provides residents with easy access to the stunning coastline and picturesque countryside, ensuring that the best of North Devon’s natural beauty is always within reach.

South Street, Barnstaple

South Street, Barnstaple

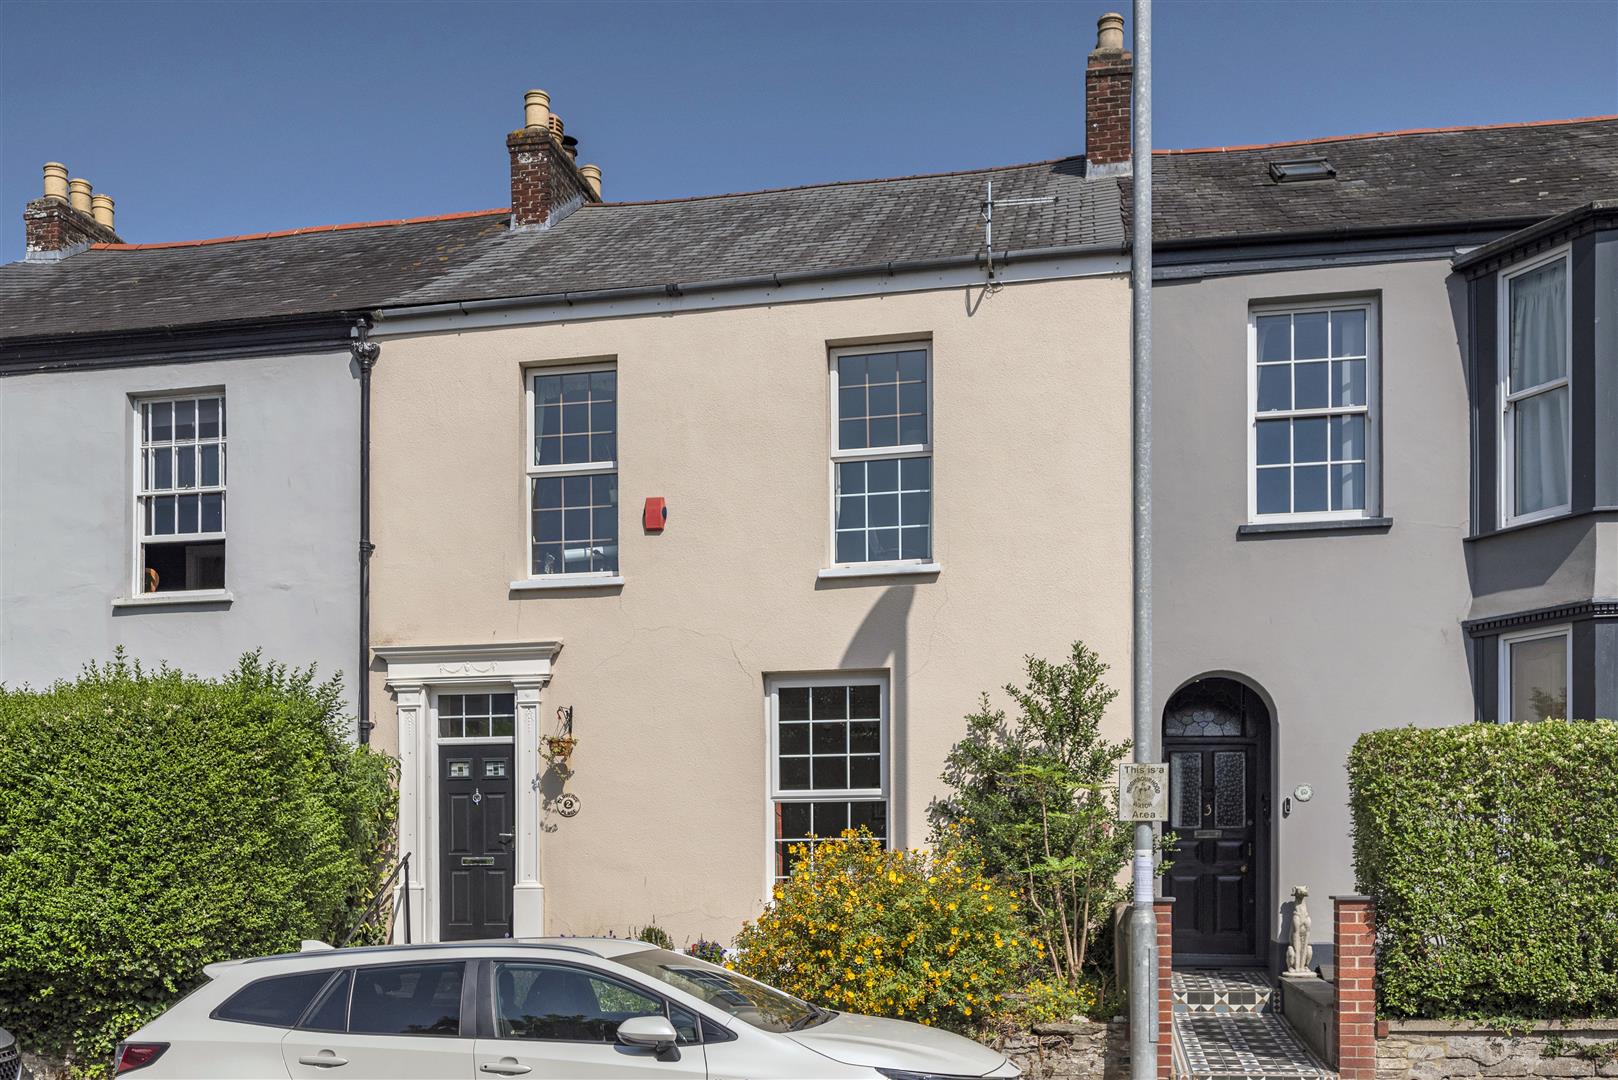
Situated in the sought-after Newport area of Barnstaple, this Grade II Listed townhouse is full of character and charm. From the elegant rendered facade with its classically proportioned windows and pillared front door surround, to the exquisite original plasterwork cornicing within, 2 Clarence Place has genuine heritage, real architectural integrity, and the kind of character that simply cannot be replicated. Inside, the beautifully proportioned sitting room is anchored by a striking original black marble fireplace, while the generous dining room, with its sage green arched alcoves and tall sash windows, is the sort of room that invites long, relaxed evenings around the table. The kitchen, housed in a characterful vaulted extension, has a wonderfully homely feel, and moving upstairs, the landing is lit from above by a beautiful original oval lantern skylight that pours natural light through the heart of the home. There are 4 generous bedrooms with one benefitting from an en-suite shower room. The family bathroom is genuinely stunning, centered around a freestanding roll-top bath on ornate brass feet alongside a separate marble-effect shower enclosure with brass fittings and warm hardwood floors beneath.

The property offers considerably more than the main house alone. A thoughtfully designed one-bedroom annexe provides superb flexibility, whether for extended family, a home working space, or an income-generating opportunity, while to the rear there is a pretty courtyard with an outdoor store and laundry room that leads to the substantial workshop and private walled garden beyond that offers a lovely outdoor retreat, well-screened by mature trees and shrubs, with a lawned area and paved terrace perfect for al-fresco dining on a sunny afternoon.

Entrance Hall

Sitting Room

4.99 x 4.26 (16’4″ x 13’11”)

Dining Room

4.26 x 4.02 (13’11” x 13’2″)

Kitchen

6.85 x 2.08 (22’5″ x 6’9″)

Half Landing

Bedroom 1

4.40 x 3.89 (14’5″ x 12’9″)

Bedroom 2

4.20 x 3.55 (13’9″ x 11’7″)

En-Suite Shower Room

Bedroom 3

4.09 x 3.80 (13’5″ x 12’5″)

Bedroom 4

4.46 x 2.31 (14’7″ x 7’6″)

Bathroom

3.42 x 3.22 (11’2″ x 10’6″)

Annexe

4.23 x 2.87 (13’10” x 9’4″)

Annexe Kitchen

2.96 x 2.39 (9’8″ x 7’10”)

Annexe Shower Room

Workshop/Garage

4.52 x 3.87 extending to 5.93 (14’9″ x 12’8″ exten

Newport is within easy walking distance and offers an excellent range of amenities which caters well for everyday needs including local convenience store, Newport Primary School, Park School, nursery, medical centre, dentist and a public house. Barnstaple, the ancient borough and administrative centre for North Devon is a 1 1/2 mile walk through a riverside park to the town centre. The town offers an excellent range of both business and leisure facilities including the Green Lanes Shopping Centre, out of town superstores, live theatre, leisure centre, Tarka tennis centre, and from the town there is a sprinter train service running through to the cathedral city of Exeter and immediate access onto the A361/North Devon Link Road which connects the area through to junction 27 of the M5 motorway to the east side of Tiverton where there is also the Parkway railway station where journey times to London/Paddington are approximately 2 hours in distance. To the west of Barnstaple about 5 miles is the coastal village of Instow with its beach and sailing whilst on the northern side of the River Taw estuary, beaches on the dramatic North Devon coastline at Saunton, Croyde, Putsborough and Woolacombe with their associated facilities and 2 championship golf courses.

North Road, Bideford

North Road, Bideford

11 North Road is a traditional mid terraced period house with accommodation on 2 storeys, which boasts partial PVC double glazing, and gas fired radiator central heating. Set affording easy level access in to Bideford town centre, the property which has period features including fireplaces, picture rails etc, is thought to be ideally suited for first time buyers, or alternatively, as a retirement residence. Available to the market with no onward sales chain, your early internal inspection is advised to avoid disappointment!!

Briefly the accommodation provides an entrance porch, leading to a cosy sitting room with a bay window and feature fireplace with a living flame gas fire, beyond which is a spacious dining room, having a staircase to the first floor accommodation, with to the rear, a well appointed modern ‘L’ shaped kitchen with ample storage and appliance space, and a ground floor shower room. To the first floor are 2 double bedrooms, one of which has an en-suite bathroom, fitted with a 3 piece suite.

Bideford is a popular town and a working port, located on the banks of the River Torridge, and houses a good selection of amenities including a range of shops, schooling for all ages, and leisure amenities. The Tarka Trail, a popular walking and cycling route passes through the town and provides stunning views of the river and countryside. The A39/Atlantic Highway provides easy access to Barnstaple, North Devon’s Regional Centre, housing the areas main shopping, business and commercial venues.

Entrance Porch

Sitting Room

3.61m maximum x 3.45m maximum (11’10” maximum x 11

Dining Room

4.32m x 3.51m (14’2″ x 11’6″)

Kitchen

3.28m x 1.65m + 1.88m x 1.60m (10’9″ x 5’5″ + 6’2″

Ground Floor Shower Room

Bedroom 1

3.51m x 2.67m (11’6″ x 8’9″)

En-Suite Bathroom

3.35m x 1.83m (11′ x 6′)

Bedroom 2

3.66m x 3.66m (12′ x 12′)

To the front of the property is a small fore garden, ideal for pots tubs etc. On road parking is available to the front of the house, by means of residents permit. To the rear of the house is an enclosed walled garden, affording a high degree of privacy, with a flagstone patio area, lawned area with flower borders, a timber garden shed, and a further store.

Chambercombe Road, Ilfracombe

Chambercombe Road, Ilfracombe

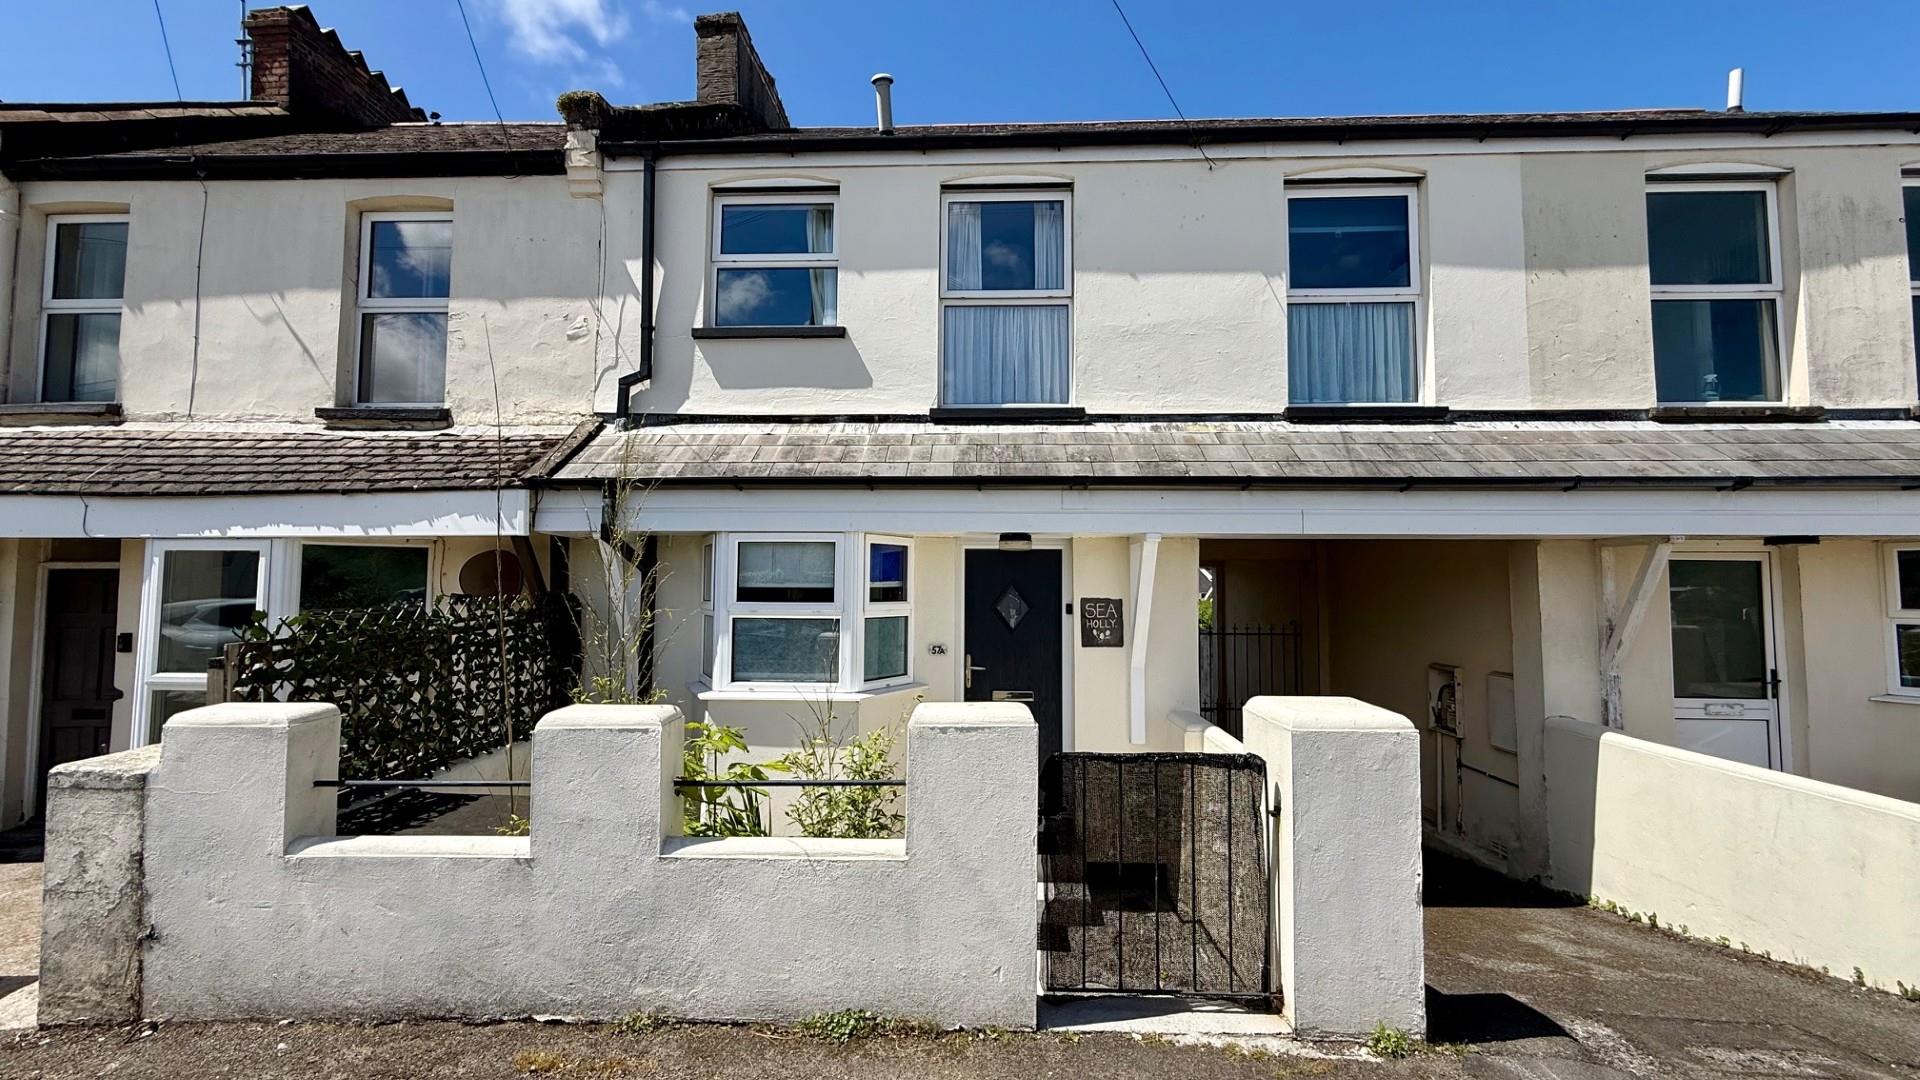
Phillips Smith & Dunn are delighted to offer to the market this very well presented 3 bedroom mid terrace home ‘Sea Holly’ offered for sale in excellent condition both inside and out. The property benefits from gas fired radiator central heating, along with full PVC double glazed windows and is tastefully decorated throughout therefore, is considered an easy and practical house to run. The agents consider the property lends itself to a broad number of purchasers to include those looking for a small family home, first time purchase opportunity or alternatively would make a sound buy to let investment opportunity which will generate a sound and steady income stream.

Briefly the internal accommodation briefly comprises, composite entrance door leads into the bright and spacious lounge kitchen and diner. This splendid room enjoys a modern open plan living configuration and has engineered oak flooring that flows throughout the ground floor maintaining uniformity. There are 2 large bay windows that allow plenty of natural light to flood into the room. The view from the sitting room is most impressive and enjoys far reaching sea views that look towards the Bristol channel and beyond. The kitchen is well fitted and has a comprehensive range of base and wall units with inset working surfaces and 1.5 bowl sink unit located in the bay. There are integral appliances to include fridge freezer, dishwasher, along with an inset gas hob with oven below along with extraction unit over with part tiled wall splash back. There is ample space to the centre of the room to accommodate a large dining set. The sitting room enjoys superb views which can only be fully appreciated upon a formal viewing, there is a door from bay window that leads down to the lower patio terrace. To the first floor there are 3 bedrooms and family bathroom. Bedroom 1 and 2 are good size generous double rooms, bedroom 1 is located to the rear of the property also enjoys a fine view that over looks the Bristol channel. Bedroom 3 is currently used as an office/study room but would make a comfortable single room or nursery. Furthermore, the family bathroom comprises of a white modern suite with part tiled walls. The property also has the added advantage of a large basement/store that provides ample storage space. There is also space and plumbing for a washing machine.

The agents strongly advise an early inspection to appreciate this well planned and deceptively spacious home along with the lovely outlook it enjoys.

Lounge Kitchen Diner

9.07m x 3.86m (29’9 x 12’8)

First Floor

Landing

3.58m x 1.78m (11’9 x 5’10)

Bedroom 1

4.57m max x 3.86m (15’0 max x 12’8)

Bedroom 2

3.38m x 2.82m (11’1 x 9’3)

Bedroom 3

2.06m x 2.03m (6’9 x 6’8)

Bathroom

1.96m x 1.80m (6’5 x 5’11)

Basement Store

7.16m x 3.89m (23’6 x 12’9)

Garage

Designated Parking Space

Well Presented Throughout

Distant Sea Views

Directly to the front of the property is a small enclosed yard with gated access and steps down leading to the entrance door. The rear of the property is conveniently accessible from a door leading out from the sitting room with steps leading down to an expanse of patio, this area provides a good degree sunshine and provides the perfect space for alfresco dining and is enclosed with pickett style fencing. There is vehicular access through an arch passageway that leads to the rear of the property and to the detached garage with up and over roller door, there is a side side door and window that overlooks the lower garden behind. The garage could be used a studio, craft room and enjoys pleasant far reaching sea views. The garden to the rear of the garage is laid to lawn with flower borders, this part of the garden enjoys complete privacy and a high degree of sunshine late into the evening.

Ilfracombe is a picturesque Victorian town nestling on the rugged north Devon coastline which overlooks The Bristol Channel and is surrounded by stunning natural beauty. The town attracts visitors with it’s mix of coastal scenery, cultural attractions, and outdoor activities.The South West Coast Path offers many miles of superb walking along this stunning coastline. It caters very well for it’s inhabitants with primary & secondary schools, a choice of super stores, shops, pubs and Michelin Star Restaurants. The award winning Landmark Theatre, with it’s twin towers, also has a cafe.

One of the main features of Ilfracombe is its picturesque harbour, which is the main focal point of the town. The harbour is home to a fleet of fishing boats, yachts and sailboats, creating a vibrant and bustling atmosphere. Visitors can take leisurely strolls around the harbour whilst enjoying the views and atmosphere, or relax in one of the waterside cafes and restaurants.

Another notable landmark on the harbour, is the stunning sculpture called ‘Verity’, created by the renowned British artist Damien Hirst, She stands tall to the entrance of the harbor and has become an iconic symbol of the town.

Meddon Street, Bideford

Meddon Street, Bideford

Situated within easy walking distance of Bideford town centre, this two-bedroom terraced cottage presents an excellent opportunity for buyers seeking a property with scope to improve and personalise.

Offering UPVC double glazing throughout, the accommodation provides a solid foundation for modernisation and would be ideal for first-time buyers, investors or those looking for a manageable renovation project.

To the rear, the property benefits from an enclosed garden, offering plenty of potential for landscaping, outdoor entertaining or creating a productive kitchen garden.

Combining a convenient location with exciting potential, this charming cottage represents an affordable opportunity to create a home tailored to your own tastes and requirements.

Hallway

Kitchen

2.35 x 2.11 (7’8″ x 6’11”)

Lounge/Dining Room

4.56 x 3.77 (14’11” x 12’4″)

Ground Floor Shower Room

First Floor Landing

Bedroom 1

3.45 x 2.51 (11’3″ x 8’2″ )

Bedroom 2

2.41 x 2.02 (7’10” x 6’7″)

The property is well priced for a quick sale so please don’t hesitate to arrange your viewing appointment soon to avoid disappointment.

Victoria Street, Barnstaple

Victoria Street, Barnstaple

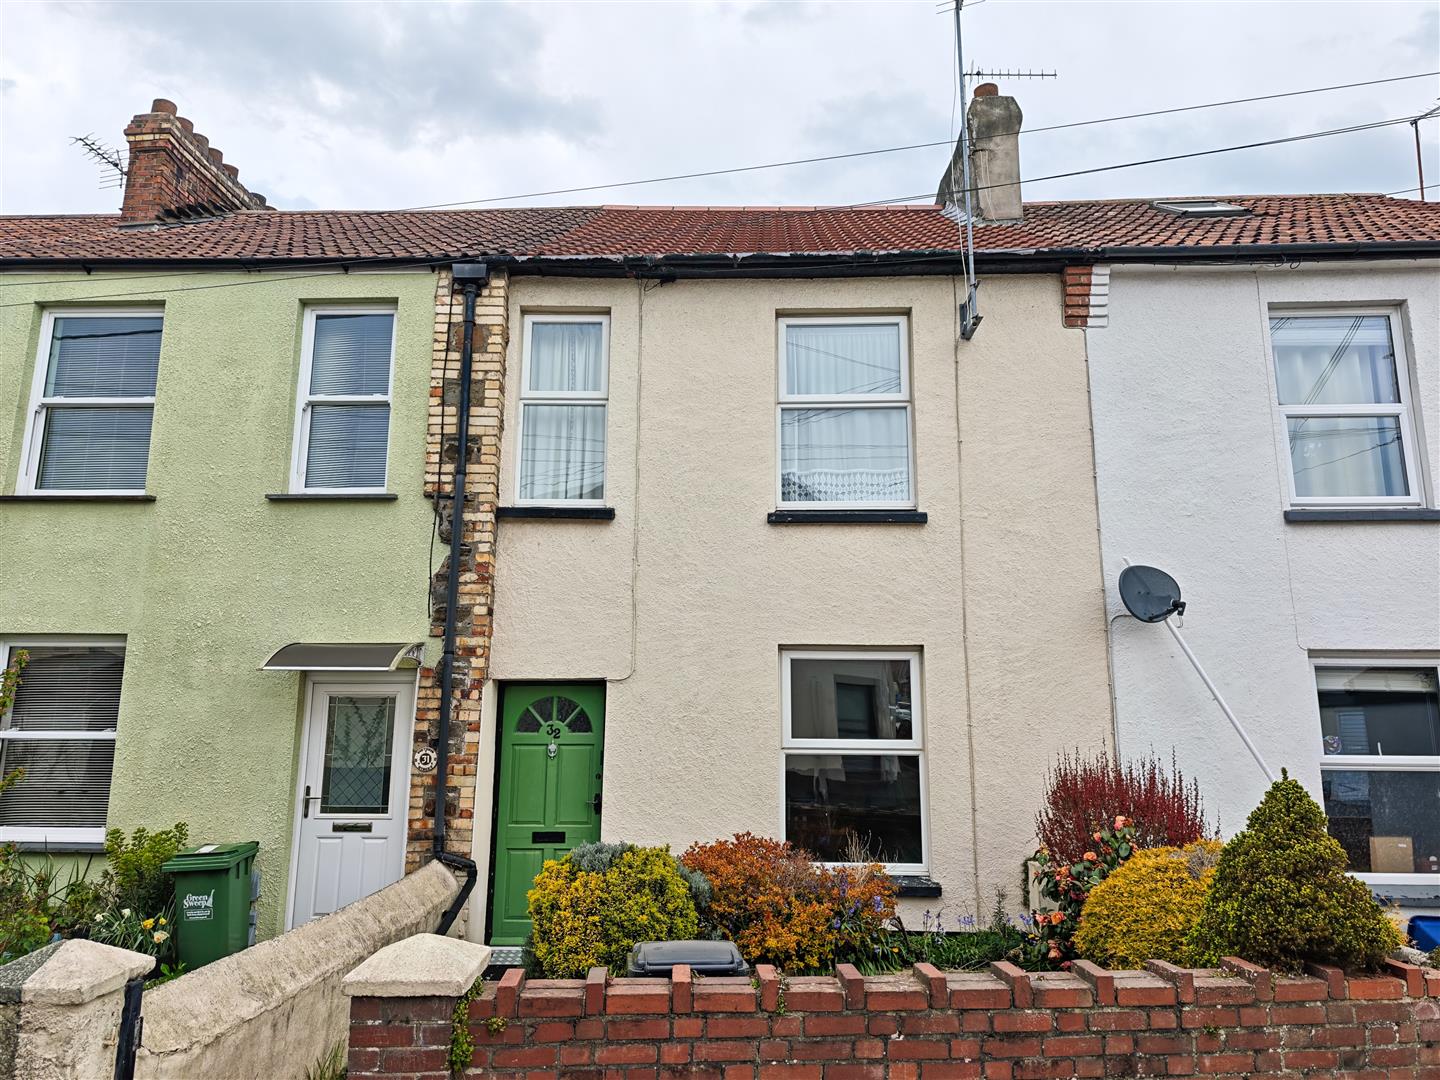
Situated in the heart of Newport and just a short walk from Barnstaple town centre, this spacious three-bedroom house at 32 Victoria Street presents a rare opportunity for buyers seeking to create their ideal home. Perfectly positioned near the highly regarded Newport Primary School and Park Secondary School, this property is ideally suited for families or those looking to invest in a rewarding renovation project. The home features a separate lounge and dining room, offering versatility for both entertaining and everyday living. At the rear of the property, a well-appointed kitchen provides ample counter space, making it ideal for preparing family meals or hosting guests. Upstairs, the first floor comprises three spacious bedrooms, each offering plenty of room as well as the shower room. The property also benefits from having a boarded out loft space with electrics and running water, with access being provided by a loft ladder.

The low-maintenance courtyard garden, accessible from the kitchen, is a delightful space for outdoor relaxation or social gatherings and offers scope for further landscaping and personalisation. The property also benefits from a generously sized garage, complete with large double doors and abundant storage space—an invaluable asset for any homeowner.

While the property is in need of modernisation, it represents an exciting opportunity for those with vision and creativity to transform this well-located house into a truly bespoke family home.

Entrance Hall

Lounge

Dining Room

Kitchen

Bedroom 1

Bedroom 2

Bedroom 3

Bathroom

Garage

4.22 x 2.50 (13’10” x 8’2″)

The property is within a short stroll of Barnstaple Town Centre, the regional and administrative centre of North Devon. Situated in the valley of the River Taw, it is surrounded by beautiful rolling Devonshire countryside and some of the area’s best beaches and rugged coastal paths. As the commercial centre of the region, the town centre offers a variety of banking, schooling and recreational facilities including a theatre, cinema, leisure centre and restaurants. The vibrant town combines modern shopping amenities with a bustling market atmosphere. The popular golden sandy beaches of Woolacombe, Croyde and Instow within 5 miles distance, perfect for outings with family and friends. The A361 North Devon Link Road provides convenient access to the M5 motorway, together with Barnstaple’s train network giving easy access to Exeter central station and beyond.

Lime Grove, Bideford

Lime Grove, Bideford

The property is approached via an entrance hall with stairs rising to the first floor. Positioned at the front of the house is a well-proportioned living room featuring a bay window and attractive fireplace, creating a bright and welcoming reception space. To the rear is a second reception room which offers flexibility of use as either a formal dining room, additional sitting room or ground floor bedroom if required. Beyond this is the spacious kitchen, fitted with a range of matching wall and base units and providing ample room for everyday dining. A useful cloakroom/WC completes the ground floor accommodation.

On the first floor are three bedrooms, including two comfortable double rooms and a single bedroom. The family bathroom is well-appointed with a modern suite comprising a panelled bath with shower over, wash hand basin and WC. Stairs continue to the second floor where a generous loft room provides excellent additional space, suitable for a home office, hobbies room, storage or ancillary accommodation, subject to individual requirements.

To the front of the property is an enclosed courtyard garden together with a useful storage shed. Please note there is no rear garden or rear access. Steps to the front lead down to access the separate apartment situated below the property, which is entirely independent and forms no part of the ownership of 38 Lime Grove.

Entrance Hall

Living Room

4.22 x 4.09 (13’10” x 13’5″)

Dining Room

3.66 x 3.48 (12’0″ x 11’5″)

Kitchen

3.61 x 3.58 (11’10” x 11’8″)

WC

First Floor

Bedroom1

3.66 x 3.61 (12’0″ x 11’10”)

Bedroom 2

3.66 x 3.38 (12’0″ x 11’1″)

Bedroom 3

2.51 x 2.13 (8’2″ x 6’11”)

Bathroom

3.71 x 2.06 (12’2″ x 6’9″)

Second Floor

Loft Room

4.04 x 3.91 (13’3″ x 12’9″)

The historic port town of Bideford offers residents a wide range of facilities including a number of locally owned and operated shops and stores, a post office, a number of banks, a medical centre, cafes, restaurants and public houses, primary and secondary schooling along with other leisure pursuits.

The coast is close to hand with the quaint fishing village of Appledore and glorious sandy beach at Westward Ho! within a short drive and connected by a regular bus service. The ever-popular coastal village of Instow is also a short distance away, and connected by the Tarka Trail, and is renowned for it’s estuary beach, popular with families and dog walkers alike, along with a popular delicatessen, award-winning restaurants, Yacht Club and a pedestrian ferry to Appledore in the summer months. Further tourist locations of Croyde, Woolacombe, Ilfracombe, Hartland and Bude are all within an easy drive.

The nearby A39 offers good transport links to Barnstaple, the regional centre, which provides High Street shopping, a rail link to Exeter in the South and a convenient route to the M5 motorway via the North Devon Link Road.

Wrafton

Wrafton

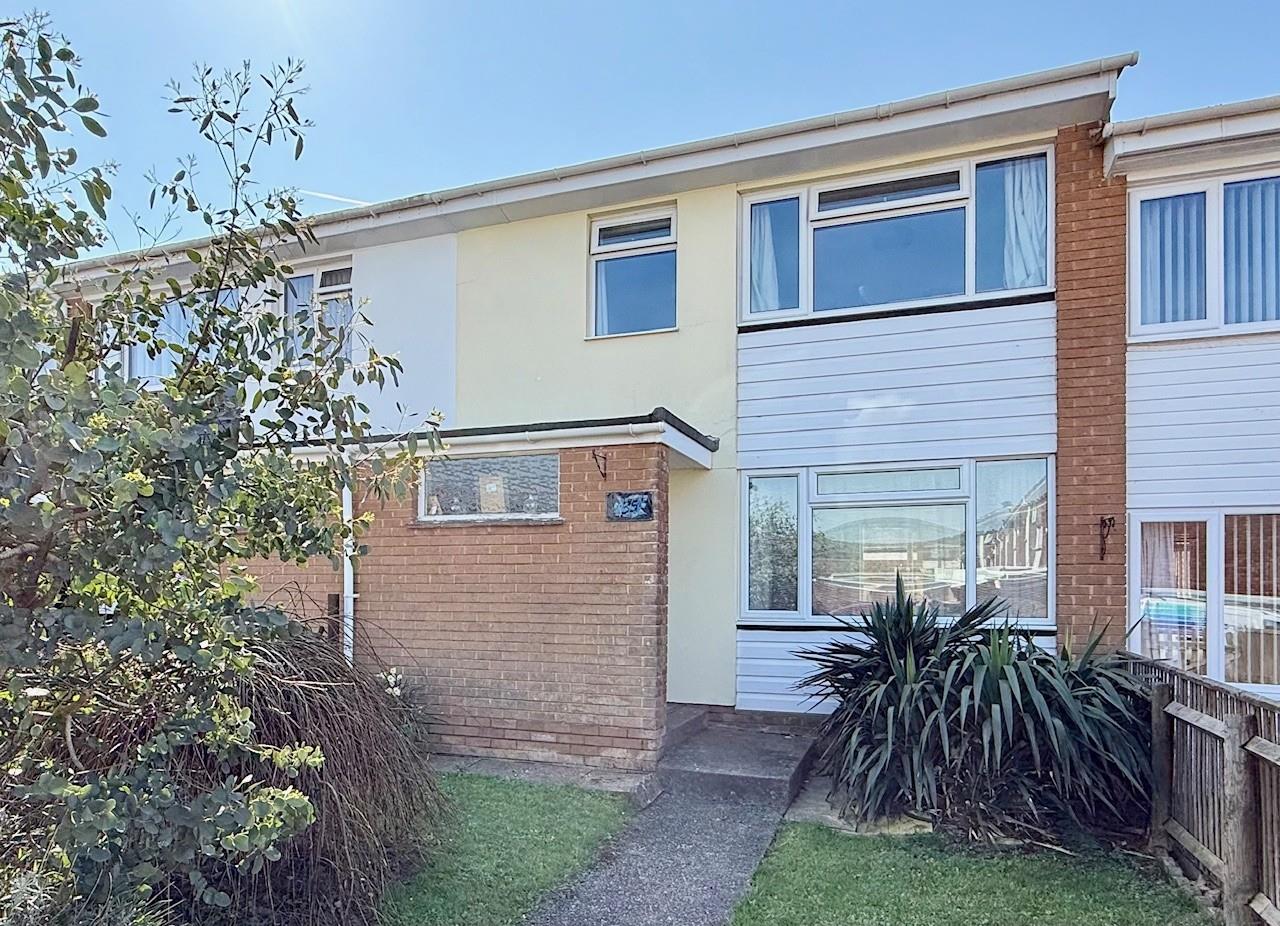
Phillips Smith & Dunn are delighted to offer to the market this superbly presented 3 bedroom mid terrace house situated within a pleasant cul de sac position. The property offers deceptively spacious accommodation and is found to be very well presented both inside and out. The current owner has made numerous improvements and adaptions over the years to create this fine family home and is offered to the market for the first time in over 25 years. The property benefits from pvc double glazing, is gas centrally heated, and has part rendered and brick elevations therefore is considered an easy to run home.

The property lends itself to a good number of purchasers to include those looking for a ready made family home or superb ‘First time purchase’ opportunity. Furthermore, the property would make a great investment opportunity which will generate a sound and steady income stream.

The current owner has undertaken numerous improvements over the years to include the clever adaption and reconfiguration to create a 3rd bedroom. There are many more improvements to include a modern well fitted kitchen, the creation of a ground floor cloakroom WC, recently replaced gas boiler, engineered oak flooring that flows throughout the entire ground floor and a large decking patio terrace has been built within the rear garden which is a fine addition.

Briefly the internal accommodation comprises, covered storm porch with entrance door leads into the spacious entrance hall with staircase rising to the first floor. There is a cloakroom WC with wash basin therefore, ideal for larger families. Engineered oak flooring flows throughout the entire ground floor maintaining a sleek and linear contemporary look. The sitting room is located to the front of the property with bi folding doors leading through to the well fitted kitchen diner. The layout and configuration is perfect for entertaining whereby the doors can be fully retracted or closed off if desired. The kitchen comprises of a wide assortment of base and wall units finished with shaker style door fronted units, there are ample working surfaces with an inset sink unit along an integral dishwasher below. A large range master stands at the far end with stainless steel splash back and extraction unit above. A sliding door leads directly out into the garden and onto a large decking patio that enjoys a sunny facing aspect. To the first floor there is a landing serving all rooms along with an airing cupboard housing the gas boiler. Bedroom 1 and 2 are good size double bedrooms whilst bedroom 3 is a comfortable single room with castle feature bed. The 4 piece family bathroom has fully tiled walls and floor and includes bath, WC, wash basin and corner shower enclosure.

Entrance Hall

2.82m x 1.70m (9’3 x 5’7)

Living Room

3.40m x 3.40m (11’2 x 11’2)

Kitchen Diner

5.23m x 3.28m (17’2 x 10’9)

First Floor

Landing

2.34m x 1.93m (7’8 x 6’4)

Bedroom 1

3.89m x 2.79m (12’9 x 9’2)

Bedroom 2

2.82m x 2.57m (9’3 x 8’5)

Bedroom 3

2.82m x 2.54m max (9’3 x 8’4 max)

Bathroom

2.31m x 1.83m (7’7 x 6’0)

Garden Workshop

Superbly Presented

Sunny Facing Garden

Viewing Essential

Directly to the front is a small level lawn with established plants and shrubs with central pathway leading to the front door with storm porch. The sunny South facing rear garden is fully enclosed therefore, child and pet friendly and enjoys a high degree of sunshine throughout the day. A large decked patio extends the width of the property and provides the perfect space to relax and unwind. Located to the far end is a garden workshop/store measuring 10’6 x 5’3 perfect for those garden essentials. There is also the benefit of a further means of access to and from the property via a timber rear gate.

The property stands within a tucked away cul de sac position and is surrounded by similar style dwellings, there is communal parking within the close served on a first come first served basis. Wrafton is a small village to the edge of Braunton and the property is within a few minutes walk of the renowned Williams Arms pub/restaurant, well known for its great food. Within an easy walk is Southmead Primary School, Braunton Academy and a bus stop. Braunton village is close by and offers excellent amenities to cater for everyday needs. Tesco’s superstore is conveniently situated as is access to the South West Coast Path which offers many miles of delightful walks and cycling beside the estuary. The Quay Café is also here and offers a welcome break after an active day on your bicycle.

The sandy beaches at Croyde and Saunton are approximately 4 miles distant and connected by the regular bus service. Saunton also offers the renowned golf club with its two championship courses whilst Barnstaple, the regional centre of North Devon, is about 4 miles to the east. Here there are excellent shopping facilities at Green Lanes in the town centre and out of town shopping at Roundswell. The North Devon Link Road provides a convenient route to the M5 motorway at junction 27 and the Tarka Rail Line connects to Exeter in the south which picks up the main route to London Paddington.

Pulchrass Street

Pulchrass Street

If you have ever wanted to put your own stamp on a place from the very beginning, this is it. Yes, it needs work, but that is precisely what makes it so special. Rather than compromising on someone else’s choices, you get to make every decision yourself, from the kitchen units to the colour on the walls, and build genuine equity in the process.

Step through the front door and you are welcomed by a generous entrance hall leading to the sitting room with a separate dining room which leads through to the kitchen, bathroom and separate WC.

Upstairs you will find two well-proportioned bedrooms on the first floor, with a third sensible double tucked away on the second floor, giving you plenty of room to grow into the property over time, whether that means a home office, a nursery, or a spare room for guests.

Outside, a fully enclosed rear courtyard is low-maintenance and private, with real potential to become your own little outdoor retreat.

Entrance Hall

Sitting Room

3.49 x 3.43 (11’5″ x 11’3″)

Dining Room

3.49 x 3.45 (11’5″ x 11’3″)

Kitchen

2.28 x 1.88 (7’5″ x 6’2″)

Bathroom

WC

Bedroom 1

4.53 x 3.52 (14’10” x 11’6″)

Bedroom 2

3.48 x 2.63 (11’5″ x 8’7″)

Bedroom 3

3.47 x 3.35 (11’4″ x 10’11”)

Barnstaple town centre is within a short level stroll, the town centre being the regional and administrative centre of North Devon. Situated in the valley of the River Taw, it is surrounded by beautiful rolling Devonshire countryside and some of the area’s best beaches and rugged coastal paths. As the commercial centre of the region, the town centre offers a variety of banking, schooling and recreational facilities including a theatre, cinema, leisure centre and restaurants. The vibrant town combines modern shopping amenities with a bustling market atmosphere. The popular golden sandy beaches of Woolacombe, Croyde and Instow within 5 miles distance, perfect for outings with family and friends. The A361 North Devon Link Road provides convenient access to the M5 motorway, together with Barnstaple’s train network giving easy access to Exeter central station and beyond.