Yarnscombe, Barnstaple

Yarnscombe, Barnstaple

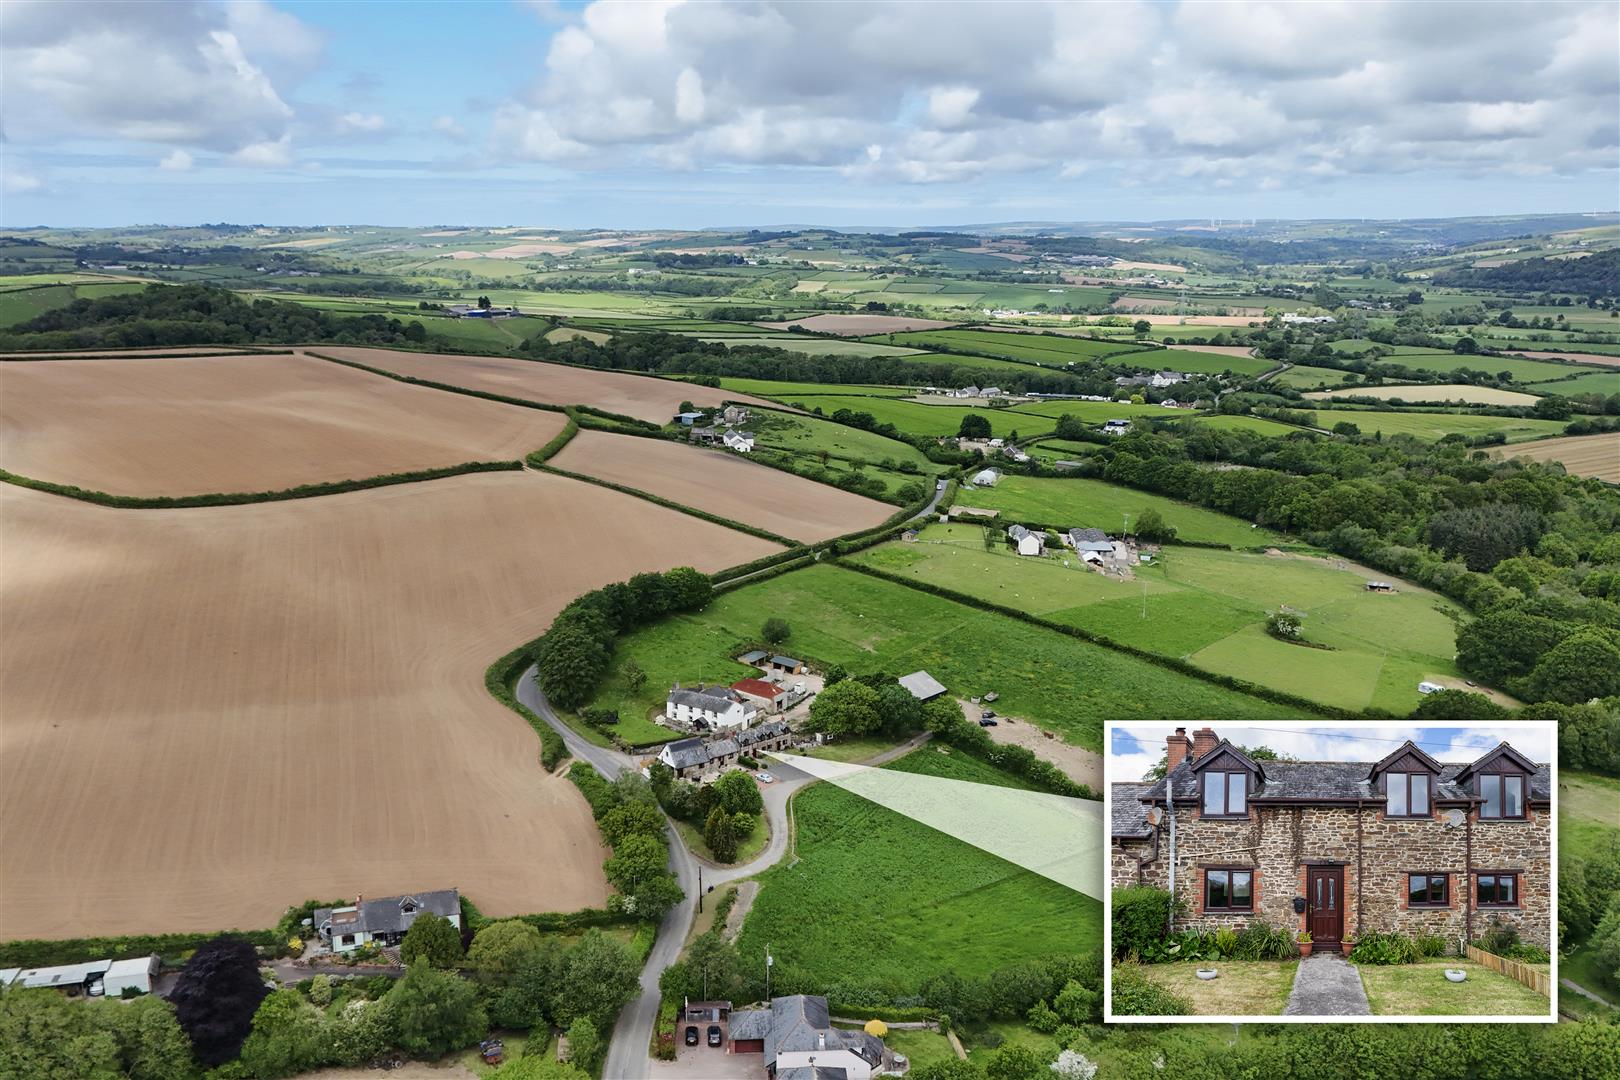
In the heart of rural North Devon within a short drive of the major towns of Barnstaple, Bideford and Great Torrington and the Tarka trail and beach at Instow. One of a small development of 3 individual rural cottages all converted from a range of traditional farm buildings including this an original threshing barn which retains its high vaulted ceilings its own private patio, garden area and off road parking.

The cottages are conveniently located in typical unspoilt rolling countryside between the Taw and Torridge river valleys and from the grounds extensive rural views to Exmoor to the north-east and west towards the North Devon Coastline near Westward Ho!

The rural village of Yarnscombe is about a mile, closer by footpath, set around its ancient parish church with village hall and good community spirit.

To the north is Barnstaple, 6 miles, the ancient borough and administrative centre for North Devon. The town provides a comprehensive range of both business and leisure facilities including the Green Lane shopping centre, out of town superstores, live theatre, leisure centre, Tarka tennis centre and a Sprinter train service running through to the Cathedral City of Exeter.

The A361/North Devon Link road provides much improved communications to and from the North Devon area, connecting directly as it does through to junction 27 on the M5 motorway to the east of Tiverton where there is also the Parkway railway station from where journey times to London/Paddington are approximately 2 hours.

Within a couple of miles of the property there are leisure facilities with paint ball, laser shooting and at South Down, with the town of Great Torrington some 4 miles to the south providing good local facilities with the Plough theatre, golf course and fishing on the River Torridge and of course the North Devon coastline with sailing, surfing and sandy beaches close by at Instow, Westward Ho and Croyde.

There are private garden areas for each cottage to the south east side and plenty of designated car parking to the north west and all share a common access from the quiet country land approach.

VAULTED LIVING ROOM

7.32m x 5.49m (24’0″ x 18’0″)

With double French doors with fully glazed panel to patio area and original height boarded wall with door to the car parking area, fitted work surfaces with inset single drainer stainless steel sink unit, drawers and cupboards under, electric cooker panel.

HOT WATER CUPBOARD

1.96m x 1.14m (6’5″ x 3’8″)

SHOWER ROOM

about 2.13m x 2.13m (about 7 x 7)

Fully tiled shower cubicle with hand basin, low level WC, extractor fan, tiled surround.

A staircase rises to a

FINE GALLERIED BEDROOM

5.33m x 3.12m (17’5″ x 10’2″)

There is potential to extend the galleried area with a new mezzanine floor to accommodate an extra bedroom and probably a bathroom at first floor level

PRIVATE PATIO

PRIVATE GARDEN

2 DEDICATED CAR SPACES

The property, in conjunction with its 2 neighbours and the owners adjoining smallholding with horses is approached over a shared drive to one side of which are designated car spaces for each of the separate properties.

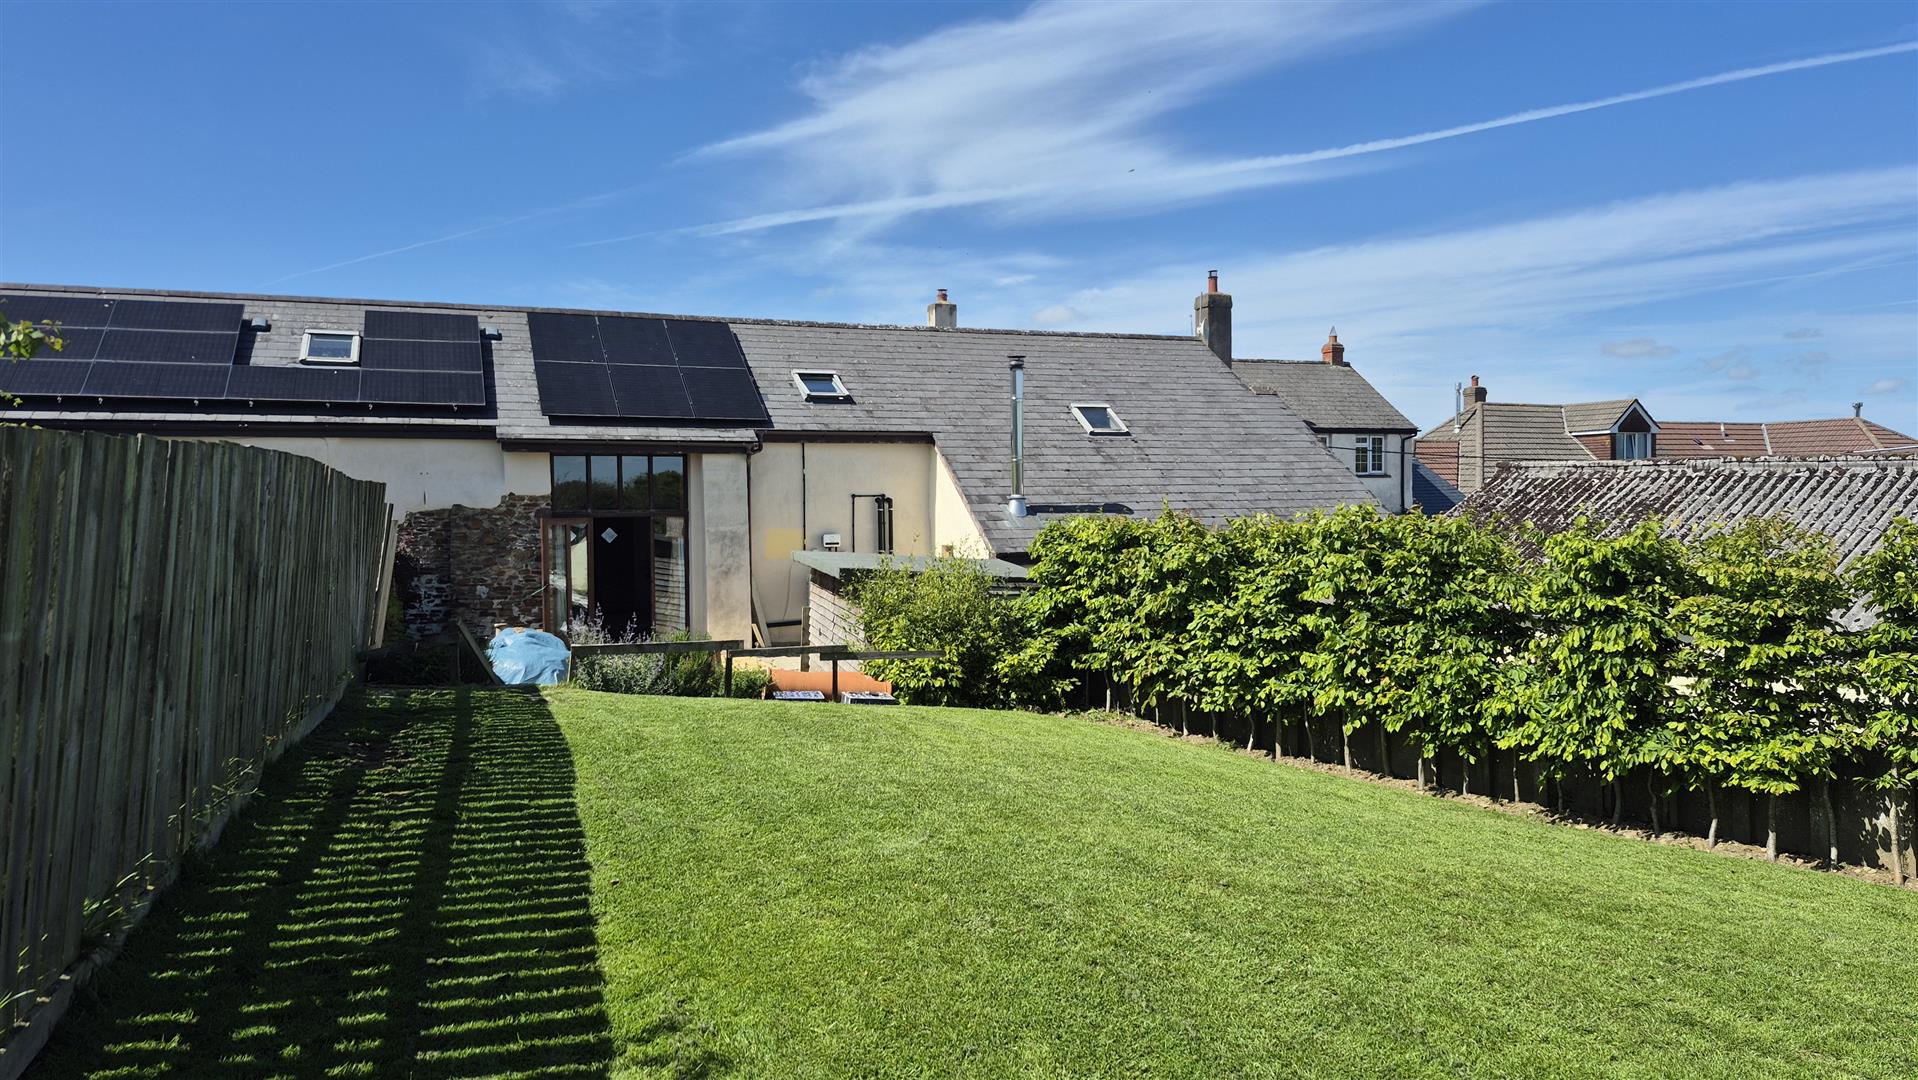
To the south-east the cottages all have their own private level fenced lawned areas with sitting out areas and being able to take advantage of the views afforded over the countryside away to Exmoor and the village at Yarnscombe.

NOTE – The current owner has been unwell and has not been able to complete all the work that he started such as paint a couple of internal wall, boarding around the central heating boiler and finishing the patio extension to the rear.

Wrafton

Wrafton

Phillips Smith & Dunn are delighted to offer to the market this superbly presented and deceptively spacious 2 bedroom mid terrace modern house situated within a pleasant cul de sac position. The property is considered an ideal as a first time purchase or alternatively as a sound buy to let investment opportunity that will generate a sound and steady income stream. The property benefits from PVC double glazing to the majority (apart from hall window) and has gas fired radiator central heating furthermore, is found to be tastefully decorated throughout. The current owner occupiers have have made numerous improvements having updated and modernized the property over recent years and now provides extremely comfortable living accommodation.

Briefly the internal accommodation comprises, storm porch leading into the inner hall with riven slate effect tiled floor with staircase rising to the first floor. The dual aspect lounge diner is a well proportioned room with pleasant outlook overlooking the front and rear gardens, door leading through to the kitchen. The kitchen has an arrangement of base and wall units with inset sink unit with part tiled walls. There is space for a fridge freezer and space for range cooker. Cupboard housing wall mounted Baxi boiler serving central heating system. From the kitchen there is direct access which leads out into the sunny South facing garden.

To the first floor there are 2 double bedrooms, bedroom one having an alcove over the stairwell which could be adapted to create a built in wardrobe if required. The bathroom has a bath with shower mixer and screen, with inset wash basin onto vanity unit. There are part tiled walls and stylish black sanitary ware. A separate WC is located to the side whereby It ls likely that there is potential to remove the partition wall to create a larger bathroom if required.

Properties such as these are in strong demand therefore, the agents advise advise an early inspection to avoid disappointment.

Entrance Hall

4.93m x 1.70m (16’2 x 5’7)

Lounge Diner

6.83m x 3.38m narrows to 2.57m (22’5 x 11’1 narrow

Kitchen

3.28m x 2.57m (10’9 x 8’5)

First Floor

Landing

Bedroom 1

4.29m x 2.82m (14’1 x 9’3)

Bedroom 2

3.89m x 2.54m (12’9 x 8’4)

Bathroom

1.68m x 1.50m (5’6 x 4’11)

WC

1.68m x 0.74m (5’6 x 2’5)

Garden Store

3.05m x 1.83m approx (10’0 x 6’0 approx)

Very Well Presented

Must Be Viewed

South Facing Garden

Directly to the front is a small level lawn with established plants and shrubs with central pathway leading to the front door under a storm porch. The sunny South facing rear garden is fully enclosed therefore, child and pet friendly and enjoys a high degree of privacy and sunshine throughout the day. There is a level lawn with flower borders stocked with plants and shrubs. There is space for a dining set providing the perfect place to relax and unwind with established wisteria shrub providing a lovely focal point. A central pathway leads down through the garden leading to a further seating area with built in bench seating and timber pergola. This area of the garden enjoys a good degree of privacy. Located to the far end is a garden is a space for raised vegetable beds perfect for those green finger enthusiasts. Useful workshop/store measuring 10’0 x 5’2 perfect for those garden essentials. There is also the benefit of a further means of access to and from the property via a timber rear gate.

The property stands within a tucked away cul de sac position and is surrounded by similar style dwellings, there is communal parking within the close served on a first come first served basis. Wrafton is a small village to the edge of Braunton and the property is within a few minutes walk of the renowned Williams Arms pub/restaurant, well known for its great food. Within an easy walk is Southmead Primary School, Braunton Academy and a bus stop. Braunton village is close by and offers excellent amenities to cater for everyday needs. Tesco’s superstore is conveniently situated as is access to the South West Coast Path which offers many miles of delightful walks and cycling beside the estuary. The Quay Café is also here and offers a welcome break after an active day on your bicycle.

The sandy beaches at Croyde and Saunton are approximately 4 miles distant and connected by the regular bus service. Saunton also offers the renowned golf club with its two championship courses whilst Barnstaple, the regional centre of North Devon, is about 4 miles to the east. Here there are excellent shopping facilities at Green Lanes in the town centre and out of town shopping at Roundswell. The North Devon Link Road provides a convenient route to the M5 motorway at junction 27 and the Tarka Rail Line connects to Exeter in the south which picks up the main route to London Paddington.

Quayside, Barnstaple

Quayside, Barnstaple

Set in the heart of the town, on the edge of the River Taw as it winds it way through the heart of Barnstaple, the administrative centre for North Devon. The house has a south westerley aspect with views to the front over the tidal river, as it flows between the towns two bridges, the old and new, as they cross the river to either side.

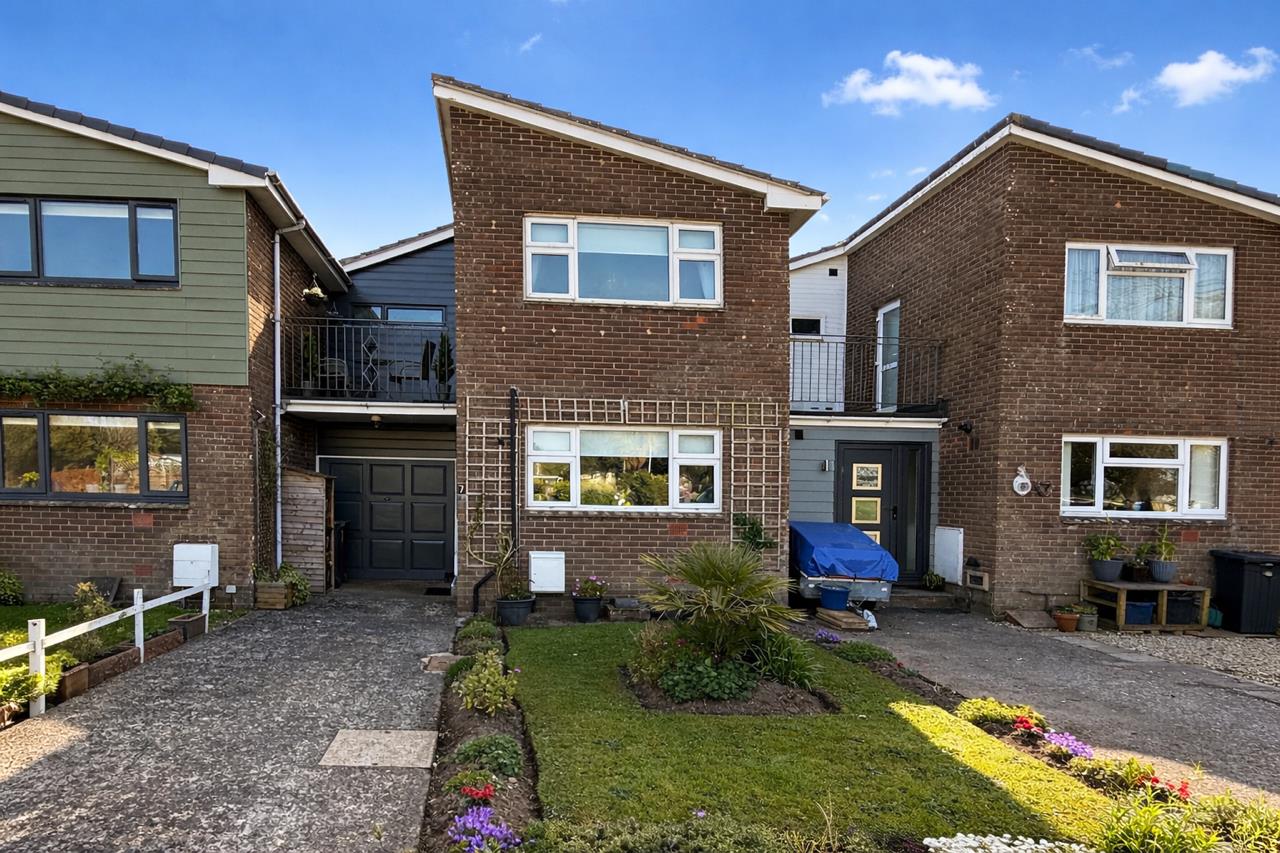
The property is ranged over three floors, has an integral garage, 4 bedrooms, 3 bath/shower rooms, a light south-facing sitting room, with Juliette balcony, a laundry room, and a well-fitted kitchen/dining room.

There is no outside space with the property, but additional car parking can be rented on the quay, about 100 yards away.

Close to the property is access to the Tarka trail, a largely traffic free cycle path/foot path that goes around the River Taw estuary to Braunton to the north or Instow to the south.

Entrance Hall

4.57m x 1.88m (15 x 6’2)

Stairs to first foor and door to garage, radiator

Integral Garage

5.03m x 2.51m (16’6″ x 8’3″)

Up and over door to front

Bedroom 4

2.74m plus recess x 2.59m (9′ plus recess x 8’6″)

Radiator

En Suite Shower Room

1.75m x 1.37m (5’9″ x 4’6″)

Shower in tiled recess, low level wc and handbasin

Landing

Sitting Room

4.62 x 3.59 (15’1″ x 11’9″)

Fire suround with inset gas fire, doubel french doors to juniette balcony, radiator

Laundry/Utilty

1.98 x 1.23 (6’5″ x 4’0″)

Worktop and plumbing and space for washing machina dn tumble drier, extractor vent

Fitted Kitchen/Dining Room

4.62 x 3.05 (15’1″ x 10’0″)

Extensive range of floor and wall units with worktops having inset 1.5 bowl sink unti, 4 ring hob with extractor hood over Belco oven, integrated dishwasher, fridge/frezer, radiator

Landing

Master Bedroom 1

3.66m x 3.58m (12′ x 11’9″)

Recessed wardrobe with mirror fronted doors, window overlooks the River, radiator

En Suite Shower Room

Tiled shower cubicle with folding access door, pedestal hand basin and low level wc. mirror front cabinet, radiator

Family Bathroom

Panelled bath with mixer tap and shower attachment in tiled surrounds, shower screen,, radiator, hand basin and low level wc

Bedroom 3

2.69m max x 2.44m (8’10” max x 8′)

Radiator

Bedroom 4

2.64m x 2.13m (8’8″ x 7′)

Recessed wardrobe cupboard, radiator

Note

Bedrooms 3 and 4 are seperated by a stud wall and could make a large double bedroom

Additional Car Parking

Can be rented close byThe centre of a terrace of 3 houses set within 80 yards of the River Taw and on the Tarka Trail.

The front door opens into a large light hallway with stairs to first floor, a door to the right opens to an integral garage and to the rear a double bedroom with en suite shower room.

On the first floor, to the front, a sitting room with french doors and juliette balcony overlooking the river, a laundry room and a fitted kitchen/dining room.

On the second floor the master bedroom with ensuite shower room which enjoys the enjoys probably the best of the views, a family bathroom and 2 single bedrooms to the rear which have a stud wall between them and which may well suit being made into a large double bedroom.

Atherington, Umberleigh

Atherington, Umberleigh

Constructed with attractive stone elevations featuring brick detailing around the windows and doors beneath a traditional slate roof, Badger Cottage combines character features with comfortable accommodation throughout. The ground floor opens into a welcoming lounge and dining room centred around an impressive brick and stone fireplace with fitted wood burner, complemented by a display niche and an open archway leading into the kitchen. The kitchen is fitted with light wood-effect units and rolled edge work surfaces, together with a one-and-a-half bowl stainless steel sink unit, plumbing for a washing machine, an AEG electric oven, New World four-ring ceramic hob and space for an upright fridge freezer.

On the first floor, the landing provides access to two charming bedrooms, both featuring attractive vaulted beam ceilings, with the second bedroom also benefiting from a deep built-in storage cupboard. The bathroom is fitted with a panelled bath with electric shower and screen, low-level WC, pedestal wash basin, heated towel rail and wall heater.

Outside, the property enjoys a small front garden together with parking for several vehicles, while access to the rear of the cottage is available for maintenance purposes only.

New electricity and water connections are provided, with the cottage participating in a private communal sewage system. Heating is provided via night storage heaters and electric wall heaters.Badger Cottage enjoys an elevated position at Chantry Farm overlooking the beautiful Taw Valley in North Devon, with far-reaching countryside views stretching towards Exmoor National Park.

Situated just north of the village of Atherington, the property benefits from a peaceful rural setting while remaining conveniently close to local amenities. Nearby High Bickington offers a primary school, two traditional village pubs and Libbaton Golf Course, while a supermarket and petrol station can be found along the A377 Exeter Road.

The regional centre of Barnstaple lies approximately seven miles to the north, and Umberleigh railway station, around 2.5 miles away, provides regular services to Barnstaple and Exeter. The North Devon Link Road (A361) offers excellent connections to the M5 motorway and beyond, while Tiverton Parkway provides fast rail links to London Paddington in around two hours.

The area is renowned for its access to Exmoor and the spectacular North Devon coastline, including the popular beaches of Instow, Westward Ho!, Saunton, Croyde and Woolacombe, all within easy reach. Excellent state and private schooling is also available locally, including West Buckland School.

Glebelands, Wrafton, Braunton

Glebelands, Wrafton, Braunton

This is an excellent opportunity to acquire a most impressive 3 bedroom family home found to be very well presented both inside and out. Number 7 Glebelands offers deceptively spacious and well planned accommodation situated within a delightful Cul De Sac position surrounded by similar style dwellings. The property stands on a good size plot with an East facing sunny aspect garden being fully enclosed to the rear. The agents consider the property will be of particular interest to those seeking quality family home, or alternatively would make a sound investment opportunity that will generate a sound and steady income stream.

Briefly the internal accommodation comprises entrance door under canopy is located to the side of the property and enters into the impressive kitchen breakfast room. This immaculately presented kitchen has a wide assortment of base and wall units finished with cream shaker style door fronts. There are ample solid wood working surfaces along with large central breakfast bar that provides extra preparation space and a further space to dine. There is an inset sink unit having tiled surround, oven with inset electric hob and extraction canopy over with stainless steel splash back. Door leading through into the 20′ lounge diner, this bright and spacious room enjoys an East facing sunny aspect allowing plenty of natural light into the room, there are French doors that provide direct access out into the garden. staircase rising to the first floor along with door leading to the rear porch and utility room. The utility room (former garage) is extremely well equipped and once again is superbly presented having ample base units and large expanse of working surfaces and extra sink unit, there is space and plumbing for washing machine and tumble driers, fridge freezer etc. There is also the benefit of a store room to the front perfect for motorcycles, bikes etc. The existing garage door is still in situ therefore, can be locked securely and is out of the elements.

To the first floor there are 3 bedrooms; two very good sized double rooms and a comfortable single bedroom. Bedroom 1 has the benefit of access leading onto the balcony terrace and enjoys a pleasant outlook overlooking the central green. This provides the perfect space to enjoy a morning coffee or evening drinks and faces West therefore, will enjoy sunshine late into the evening. The family bathroom is well appointed with a 3 piece white modern white suite incorporating, an electric shower, with bath, washbasin inset onto a vanity unit along with WC.

Properties such as these are in strong demand therefore, the agents advise an early inspection to avoid disappointment.

Kitchen

3.63m x 3.30m (11’11 x 10’10)

Lounge Diner

6.05m x 3.48m max (19’10 x 11’5 max)

Rear Porch

2.01m x 1.52m (6’7 x 5’0)

Utility Room / 2nd Kitchen

4.01m x 2.49m (13’2 x 8’2)

Store

2.44m x 1.52m (8’0 x 5’0)

First Floor

Landing

Bedroom 1

3.63m x 3.30m (11’11 x 10’10)

Bedroom 2

4.85m max x 3.48m max (15’11 max x 11’5 max)

Bedroom 3

2.44m x 2.59m (8’0 x 8’6)

Bathroom

2.41m x 1.70m (7’11 x 5’7)

Balcony Terrace

Deceptively Spacious Home

Well Presented Throughout

Viewing Essential

Directly to the front there is a level lawn with flower border stocked with a wide variety of plants and shrubs. There is a private driveway providing off road parking for 2 vehicles in tandem and leads to the partial garage store with up and over door. Directly to the rear is a sunny facing fully enclosed garden that is child and pet friendly. The garden has been designed with easy maintenance in mind that requires the minimum of upkeep and fuss. A timber arbor with rambling clematis leads through opening into the garden. Situated to the far corner is a decking patio perfect for alfresco dining and will enjoy sunshine late into the day. (Agents note: A hot tub can be obtained if required)

Glebelands forms part of Wrafton village which is situated 1 mile east of the larger village of Braunton. The property stands in a pleasant cul-de-sac location and is surrounded by similar style dwellings which overlook a lawned green.

A short distance from the property is the ever popular Williams Arms public house & restaurant and a Tesco Superstore is only a few minutes walk away. Furthermore, there is access on to The Tarka Trail which provides miles of delightful walks and cycling next to The Taw Estuary. There is also a bus service to the sandy beaches of Croyde & Saunton approximately six miles to the West, there is also the renowned Golf Club with its two eighteen hole golf courses.

Braunton village offers excellent amenities including primary and secondary schooling which are also close to hand along with further shops, stores, stores, churches, public houses etc. There is a regular bus service to Barnstaple, the regional centre of north Devon which is approximately four miles to the south east. Here there is a wide range of amenities and covered shopping in the town centre at Green Lanes and out of town shopping at Roundswell.

There is access to the North Devon Link Road from Barnstaple which offers convenient route to the M5 motorway at junction 27 whilst, there is also the Tarka Train Line to Exeter in the south which picks up the direct route to London Paddington.

Orchard Terrace, Barnstaple

Orchard Terrace, Barnstaple

Tucked away at the end of Rumsam Road, this beautifully presented Georgian terraced home is one of just ten period properties forming the quietly distinguished Orchard Terrace. It sits in one of Barnstaple’s most sought after residential addresses, yet remains within easy walking distance of Rock Park, the riverside path along the Taw, and the everyday conveniences of Newport Road. It is the kind of location that is genuinely hard to come by, offering that rare balance of neighbourhood calm and town centre accessibility, that demands to be seen.

Coming into the house the character of this home announces itself immediately with a lovely entrance hall before you arrive at a superb sitting room, where a grand bay window floods the space with natural light and a striking Victorian cast iron fireplace with marble surround takes centre stage beneath a chandelier and beautifully preserved coving. The current owners have decorated with real personality throughout, and nowhere is this more evident than in the dining room, where bold feature wallpaper and a second marble fireplace create a wonderfully inviting atmosphere. French doors open directly from the dining room to the rear courtyard, bringing in light and making the transition between inside and outside feel effortless. The kitchen is well appointed with ample worksurfaces and flows into a generous utility room, with a walk in pantry and separate WC also on the ground floor.

Moving upstairs, the accommodation is both spacious and versatile. The master bedroom is a particularly impressive room, light filled and generous with its own deep bay window, picture rails and coving carrying the period detail through beautifully. A second double bedroom is full of charm with its bold teal feature wall and botanical prints, while a third rear bedroom is currently configured as a practical workspace but offers real flexibility. A further single bedroom and family bathroom complete the first floor. The real surprise comes at the top of the house, where a remarkable room of over 20 feet enjoys open views across the town and surrounding countryside through dormer windows, equally at home as a fifth bedroom, studio or teenage retreat.

To the rear, the property offers more than you might expect from a terraced home. A private courtyard provides an immediate outdoor retreat and beyond the lane at the rear lies a newly constructed double garage with electric roller door and behind that there is a private walled garden, that is mainly laid to lawn with a patio area which is a genuinely lovely space that feels like a real secret to be discovered.

Entrance Hall

Sitting Room

5.61 into bay x 5.23 (18’4″ into bay x 17’1″)

Dining Room

4.48 x 3.21 (14’8″ x 10’6″)

Kitchen

4.16 x 2.76 (13’7″ x 9’0″)

Utility Room

5.35 max x 2.56 (17’6″ max x 8’4″)

WC & Pantry

Bedroom 1

5.66 into bay x 4.52 (18’6″ into bay x 14’9″)

Bedroom 2

4.49 x 3.22 (14’8″ x 10’6″)

Bedroom 3

5.43 x 2.66 (17’9″ x 8’8″)

Bedroom 4

2.52 x 1.73 (8’3″ x 5’8″)

Bedroom 5

6.28 x 4.29 (20’7″ x 14’0″)

Double Garage

5.74 x 4.82 (18’9″ x 15’9″)

Newport is within easy walking distance and offers an excellent range of amenities which caters well for everyday needs including local convenience store, Newport Primary School, Park School, nursery, medical centre, dentist and a public house. Barnstaple, the ancient borough and administrative centre for North Devon is a 1 1/2 mile walk through a riverside park to the town centre. The town offers an excellent range of both business and leisure facilities including the Green Lanes Shopping Centre, out of town superstores, live theatre, leisure centre, Tarka tennis centre, and from the town there is a sprinter train service running through to the cathedral city of Exeter and immediate access onto the A361/North Devon Link Road which connects the area through to junction 27 of the M5 motorway to the east side of Tiverton where there is also the Parkway railway station where journey times to London/Paddington are approximately 2 hours in distance. To the west of Barnstaple about 5 miles is the coastal village of Instow with its beach and sailing whilst on the northern side of the River Taw estuary, beaches on the dramatic North Devon coastline at Saunton, Croyde, Putsborough and Woolacombe with their associated facilities and 2 championship golf courses.

Buckland Close, Bideford

Buckland Close, Bideford

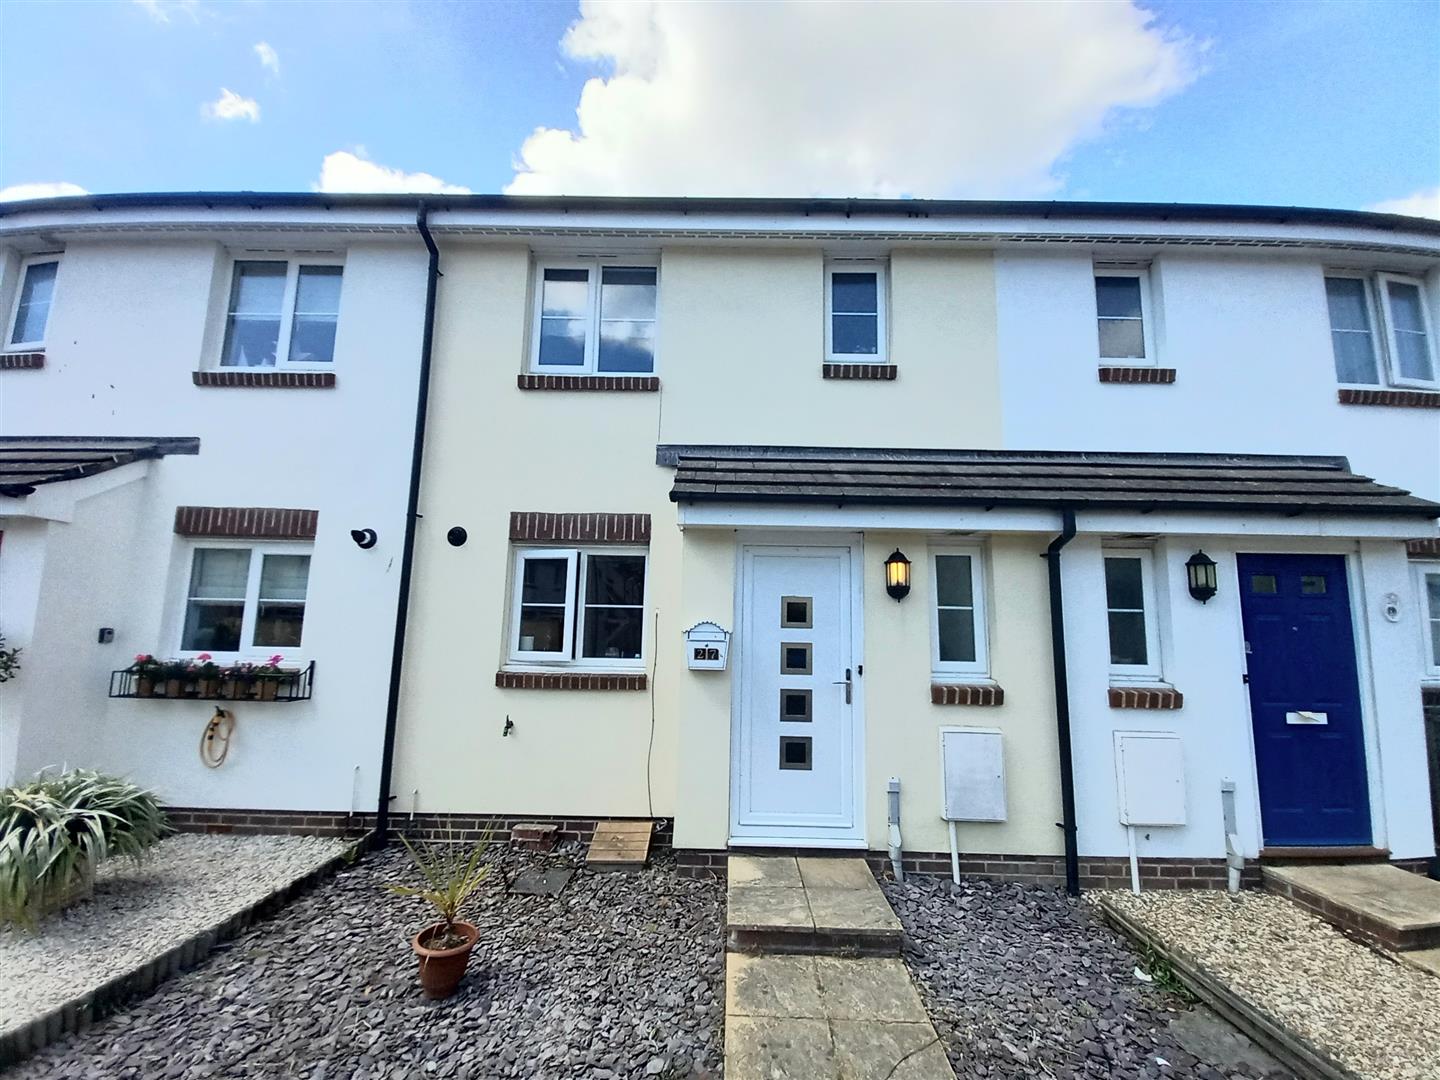
27 Buckland Close comprises a modern split level PVC double glazed and gas centrally heated house in a popular cul-de-sac position, affording easy access to local amenities including schooling and shopping facilitities. Available to the market with no onward sales chain, Phillips Smith and Dunn recommend an early internal inspection for anyone seeking a comfortable family home!!!

Briefly the accommodation comprises of a spacious and well appointed kitchen/diner with useful storage space (the main cupboard formerly being a WC with plumbing still in place). A staircase leads to a half landing leading to the spacious lounge having doors to the rear garden. A further staircase leads to bedroom 2 with a high ceiling and storage, and adjacent to which is the family bathroom with a white 3 piece suite. On the higher floor is the master bedroom, with a recently refitted en-suite shower room, with bedroom 3 adjacent.

Bideford is a popular town and a working port, located on the banks of the River Torridge, and houses a good selection of amenities including a range of shops, schooling for all ages, and leisure amenities. The Tarka Trail, a popular walking and cycling route passes through the town and provides stunning views of the river and countryside. The A39/Atlantic Highway provides easy access to Barnstaple, North Devons Regional Centre, housing the areas main shopping, business and commercial venues

Kitchen/Diner

5.11m maximum x 4.50m maximum (16’9″ maximum x 14′

Lounge

4.55m x 3.15m (14’11” x 10’4″)

Family Bathroom

1.96m x 1.96m (6’5″ x 6’5″)

Master Bedroom

3.45m x 2.44m (11’4″ x 8′)

En-suite

Bedroom 2

3.35m x 2.44m (11′ x 8′)

Bedroom 3

3.20m maximum x 1.96m (10’6 maximum x 6’5″)

To the front of the property is a gravelled garden area. To the rear is a fully enclosed split level garden – the lower section being paved, with the upper section having an area of artificial grass. The garden has the benefit of rear pedestrian access. Just a few steps away, located under a coach house is a SINGLE GARAGE. Additional unrestricted on road parking is available to the front of the house.

AGENTS NOTE: The house is held on a freehold title. The garage is held on the balance of a 999 year lease from 1/1/2004, and is responsible for a small proportion of the buildings insurance of the coach house.