Kimberley Terrace, Northam

Kimberley Terrace, Northam

FOR SALE by PUBLIC AUCTION at 3pm on FRIDAY 11th September 2026 at THE PORTMORE GOLF CLUB, LANDKEY ROAD, BARNSTAPLE. EX32 9LB

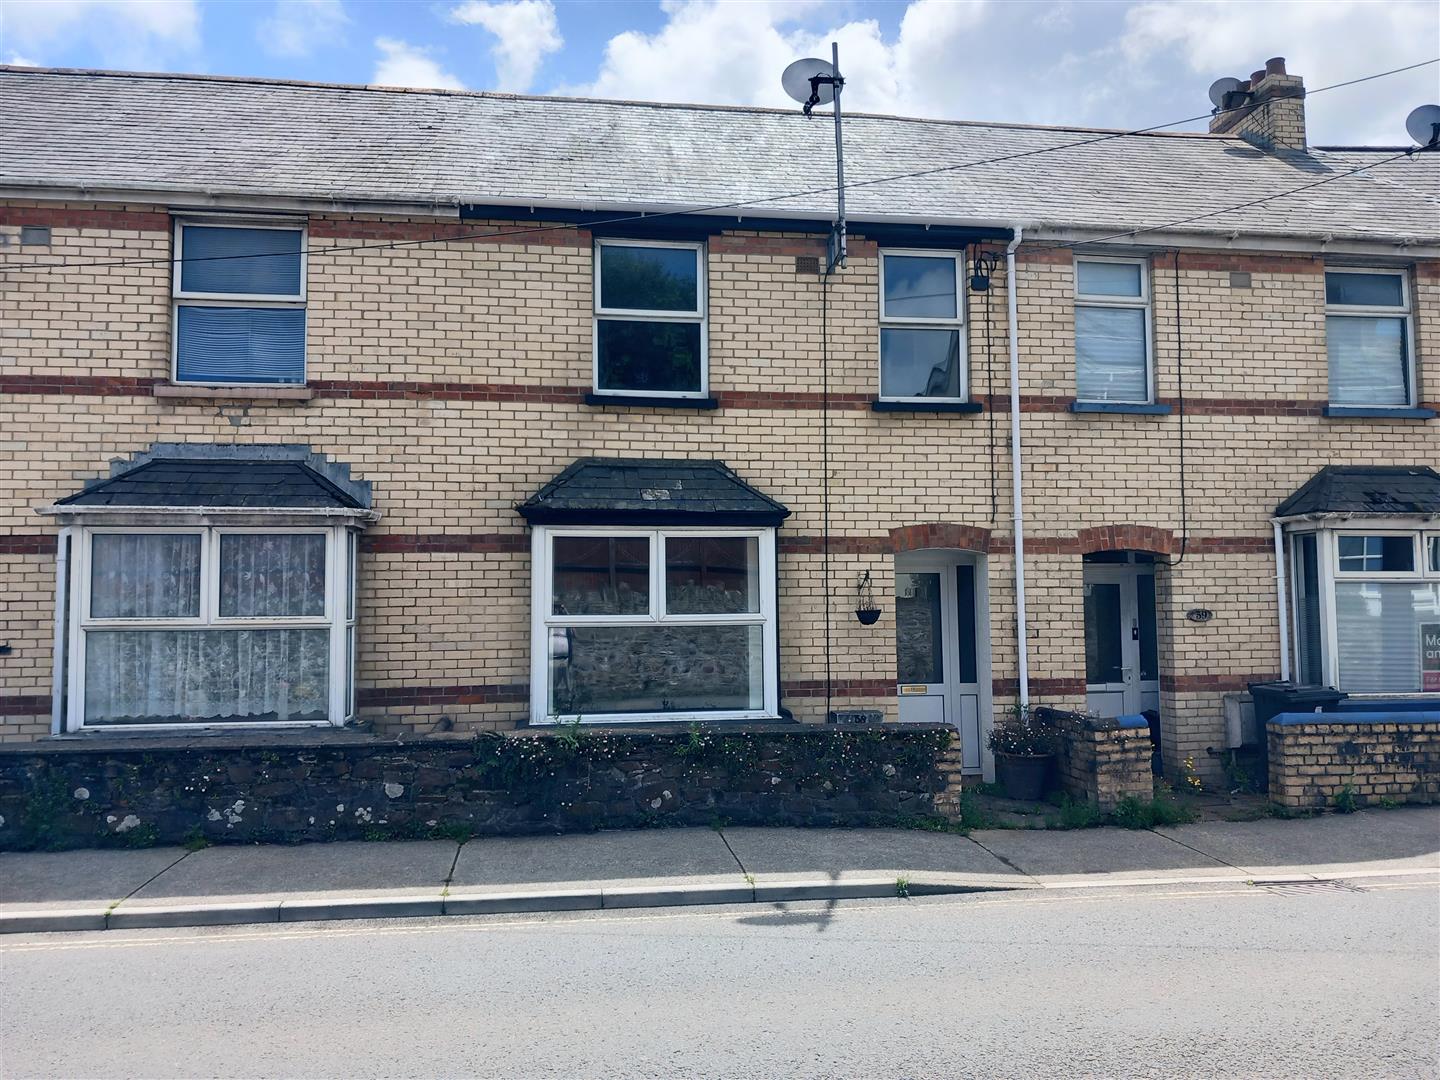
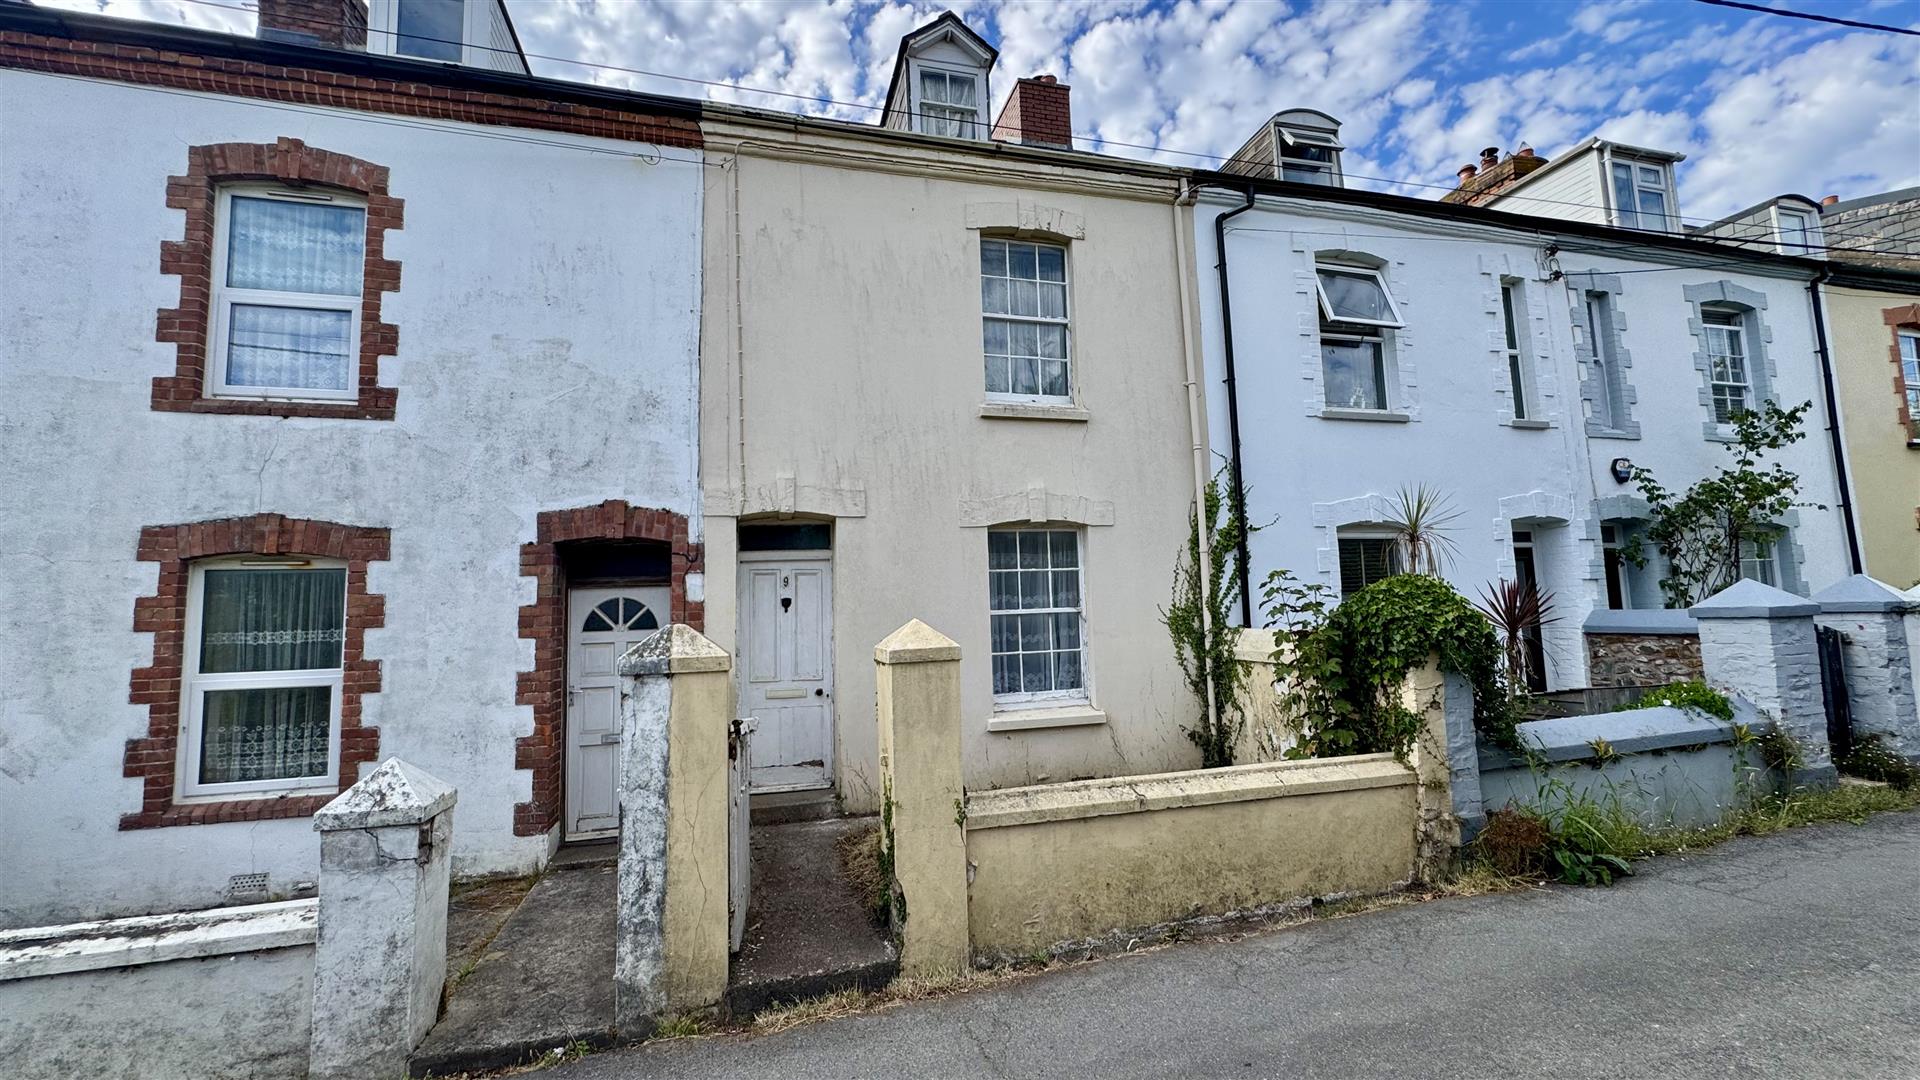
This is an excellent and rare opportunity to acquire a 3 bedroom mid terraced home which requires total modernisation and improvement. There is tremendous potential here to turn this into a comfortable and spacious family home. Although there is work to be undertaken, it allows the next owner to place their own mark and taste on the house. Thhe rooms are spacious and is arranged over 3 floors. There is a good size rear garden which is ready for cultivation and with some timber out houses there is the distinct advantage of a garge and parking.
Northam is a highly popular village offering many everyday amenities and access to the delightful Northam Burrows. Bideford, situated close by & offers a wider selection of amenities & schools. Westward Ho!, with its long sandy beach, is within easy reach and accessible via a level walk. Barnstaple, North Devon’s regional centre, offering the area’s main shopping, business, and commercial facilities, is approximately 25 minutes’ drive away.

METHOD OF SALE;
The property is to be sold by PUBLIC AUCTION (Unless sold before) at 3pm on FRIDAY 11th September 2026 at THE PORTMORE GOLF CLUB, LANDKEY ROAD, BARNSTAPLE. EX32 9LB

PRICE GUIDE;
The price guide is an indication of the seller’s minimum expectation. These are not necessarily the figure at which the property will sell and may change at any time prior to the auction.

RESERVE;
Each property is offered subject to reserve (the figure below which the auctioneer cannot sell for during the auction). This figure is confidential but will be set within the guide range of no more of 10% above the auction guide. The auctioneers reserves the right to bid on behalf of the vendors or withdraw the property from auction in the event of it not reaching this reserve figure.

BUYER’S ADMINISTRATION FEE;
In addition to the normal deposit payable to buy the successful bidder they will also be required to pay a Buyer’s Administration Fee of £750 plus VAT, This to be paid by separate cheque.

MONEY LAUNDERING;
The successful bidder must produce documentation to confirm their name and residential address and if you are the successful bidder, copies will be taken for our reference and kept on file.

SPECIAL CONDITIONS OF SALE;
The particulars, remarks and stipulations contained herein shall be deemed to form part of the special conditions of sale but in case of any inconsistencies the provisions of the latter shall prevail. If not attached to these sale particulars, copies of the special conditions of sale shall be obtained either from the vendors solicitors or the auctioneers. Purchasers must make the necessary enquiries prior to the auction.

Local Authority: Torridge District Council, Riverbank House, Bideford. EX39 2QG Tel: 01237 428700

Solicitors: Messrs Slee Blackwell. Alexandra House,The Quay, Bideorfd. EX39 2HJ. Tel: 01237 425225 FAO: Liam Harris Email:liam.harris@sleeblackwell.co.uk

Entrance Porch and Hall

Sitting Room

3.59 x 3.31 (11’9″ x 10’10”)

Dining Room

3.87 x 3.34 (12’8″ x 10’11”)

Kitchen

3.16 x 2.29 (10’4″ x 7’6″)

Bedroom 1

4.36 x 3.57 (14’3″ x 11’8″)

Bedroom 2

Bathroom

3.13 x 2.28 (10’3″ x 7’5″)

2nd Floor Bedroom 3

5.73 x 4.38 max (18’9″ x 14’4″ max)

Good Size Rear Garden

Timber Out Buildins & Parking

Ilfracombe

Ilfracombe

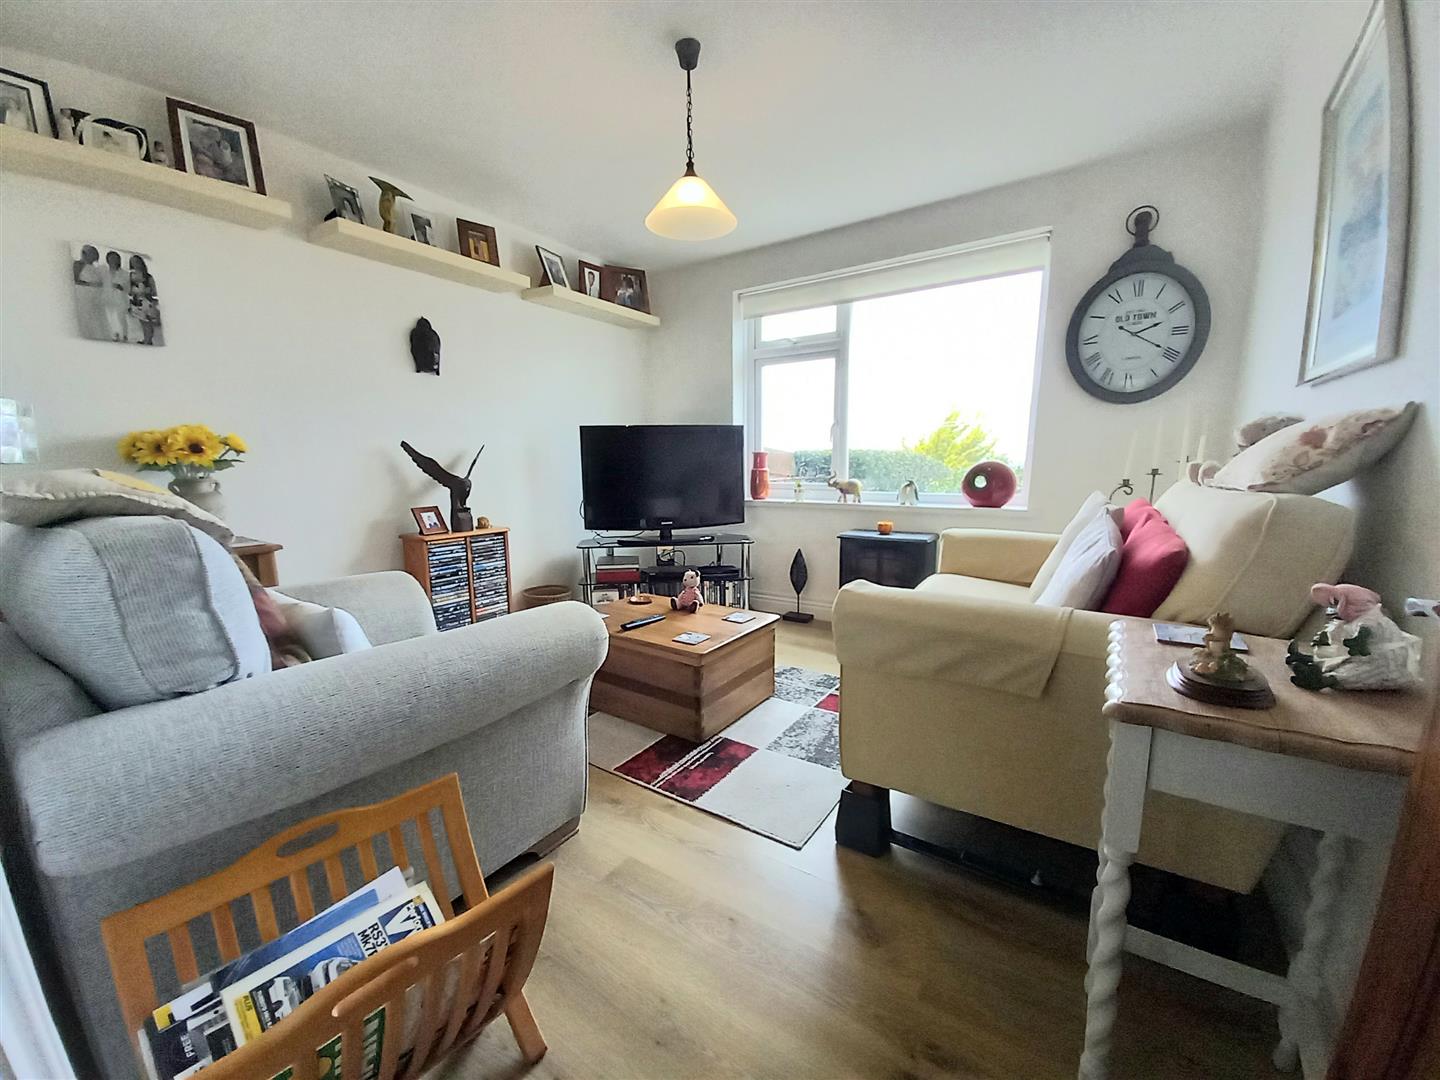
This is a very good opportunity to acquire a spacious 2 bedroom house, being a mid terrace of three properties. It sits in a nice, tucked away position in a cul de sac, so there is no passing traffic. The house benefits UPVc double glazing and mains gas central heating. Furthermore, the house can be occupied quickly, as there is no onward chain and the carpets and floor coverings are newly laid.

The house offers light and spacious rooms with newly fitted kitchen and bathroom. You enter through a small porch which opens into the hall with the stairs to the first floor. The large, double aspect living room has a feature arch, bay window and a store cupboard. From here there is access to the newly fitted kitchen which has an oven, hob and door out to the rear courtyard garden. There are lovely views towards the Bristol Channel from the living room, kitchen and the courtyard garden.

To the first floor there is an attractive split level landing, 2 double bedrooms and a bathroom. This too, has just been re fitted with a white 3 piece suite. To the front of the house is a courtyard garden, ideal to transform with pot of colourful flowers and shrubs. There is also a courtyard to the rear with clothes drying area and a good view to Capstone Hill and the sea beyond.

In all, this will make for a comfortable home in a nice tucked away position yet still easy to the town and all it’s amenities. We recommend a viewing in order to appreciate the accommodation and to do so at the earliest opportunity to avoid disappointment.

Entrance Porch

Entrance Hall

Living Room

6.46 x 3.23 (21’2″ x 10’7″)

New Kitchen

2.26 x 3.13 (7’4″ x 10’3″)

Split Level Landing

Bedroom 1

4.12 x 2.99 (13’6″ x 9’9″)

Bedroom 2

3.25 x 2.47 (10’7″ x 8’1″)

New Bathroom

2.17 x 1.99 (7’1″ x 6’6″)

Front & Rear Courtyards

Views to The Bristol Channel

Ilfracombe is a picturesque Victorian town nestling on the rugged north Devon coastline which overlooks The Bristol Channel and is surrounded by stunning natural beauty. The town attracts visitors with it’s mix of coastal scenery, cultural attractions, and outdoor activities.The South West Coast Path offers many miles of superb walking along this stunning coastline. The town caters very well for it’s inhabitants with primary & secondary schools, a choice of super stores, shops, pubs and Michelin Star Restaurants. The award winning Landmark Theatre, with it’s twin towers, also has a cafe.

One of the main features of Ilfracombe is its picturesque harbour, which is the main focal point of the town. The harbour is home to a fleet of fishing boats, yachts and sailboats, creating a vibrant and bustling atmosphere. Visitors can take leisurely strolls around the harbour whilst enjoying the views and atmosphere, or relax in one of the waterside cafes and restaurants. St Nicolas Chapel is perched on top of Lantern Hill and overlooks the harbour. This is one of, if not the , oldest working lighthouses in the country and dates back to the early C14th.

Another notable landmark on the harbour, is the stunning sculpture called ‘Verity’, created by the renowned British artist Damien Hirst, She stands tall to the entrance of the harbour and has become an iconic symbol of the town.

Honey Close, Bideford

Honey Close, Bideford

24 Honey Close is a large four-bedroom, townhouse-style property offering plenty of elbow room for the whole family to enjoy. Ideal for those seeking more space or for a growing family, and located just moments from the town centre, you can finally end the daily taxi service of mum and dad.

The kitchen/dining area is a well-proportioned space, perfect for hosting family and friends. This room opens out onto a sun-soaked, south-facing garden, ideal for summer evenings and seamless indoor-outdoor entertaining.

The kitchen itself features a range of built-in storage cupboards and ample preparation space, creating an inviting setting for culinary creativity. Underfoot is luxury vinyl tiled flooring, complemented by a gas hob, electric oven, and tiled splashback, all finished to a lovely standard.

The property offers four bedrooms in total. The principal bedroom benefits from an en-suite shower room and a generous array of built-in storage cupboards. Bedrooms two and three are both of excellent proportions and bedroom four is a versatile space, currently used as a study, but it could comfortably accommodate a single bed along with additional furniture.

Overall, this property is perfect for those seeking a spacious family home in a convenient and accessible location. Tucked away to offer both privacy and peace, it provides the best of both worlds for families or anyone looking for a roomy and well-located home.

Entrance Hall

Kitchen Diner

4.10 x 3.91 (13’5″ x 12’9″ )

Bedroom 4/ Study

3.24.x 2.49 (10’7″.x 8’2″)

Ground Floor WC

1.75 x 1.19 (5’8″ x 3’10”)

Lounge

4.04 x 3.93 (13’3″ x 12’10”)

Bedroom 1

3.91 x 2.83 (12’9″ x 9’3″)

Ensuite

1.87 x 1.81 (6’1″ x 5’11”)

Bedroom 2

3.94 x 3.12 (12’11” x 10’2″)

Family Bathroom

2.11 x 1.88 (6’11” x 6’2″)

Bedroom 3

3.91 x 2.83 (12’9″ x 9’3″)

Garage

5.61 x 2.70 (18’4″ x 8’10”)

The garden is a particularly attractive feature, enjoying sunlight for most of the day. It is fully enclosed by NEW timber fencing, making it ideal for four-legged friends to roam freely. There are several areas to sit and enjoy the sun, including an extended patio and a pagoda with decking – perfect for morning coffees or alfresco dining. For those seeking a garden that has already been landscaped and finished to a high standard, look no further.

To the rear, there is access to the garage, which is a generous size (5.61m) and benefits from a new electric door, along with ample storage space above. Level access leads to the driveway, providing plenty of parking, with two allocated parking spaces for the property.

For more information about 24 Honey Close, or to arrange a viewing, please contact our Bideford branch without delay to avoid disappointment.

Braunton

Braunton

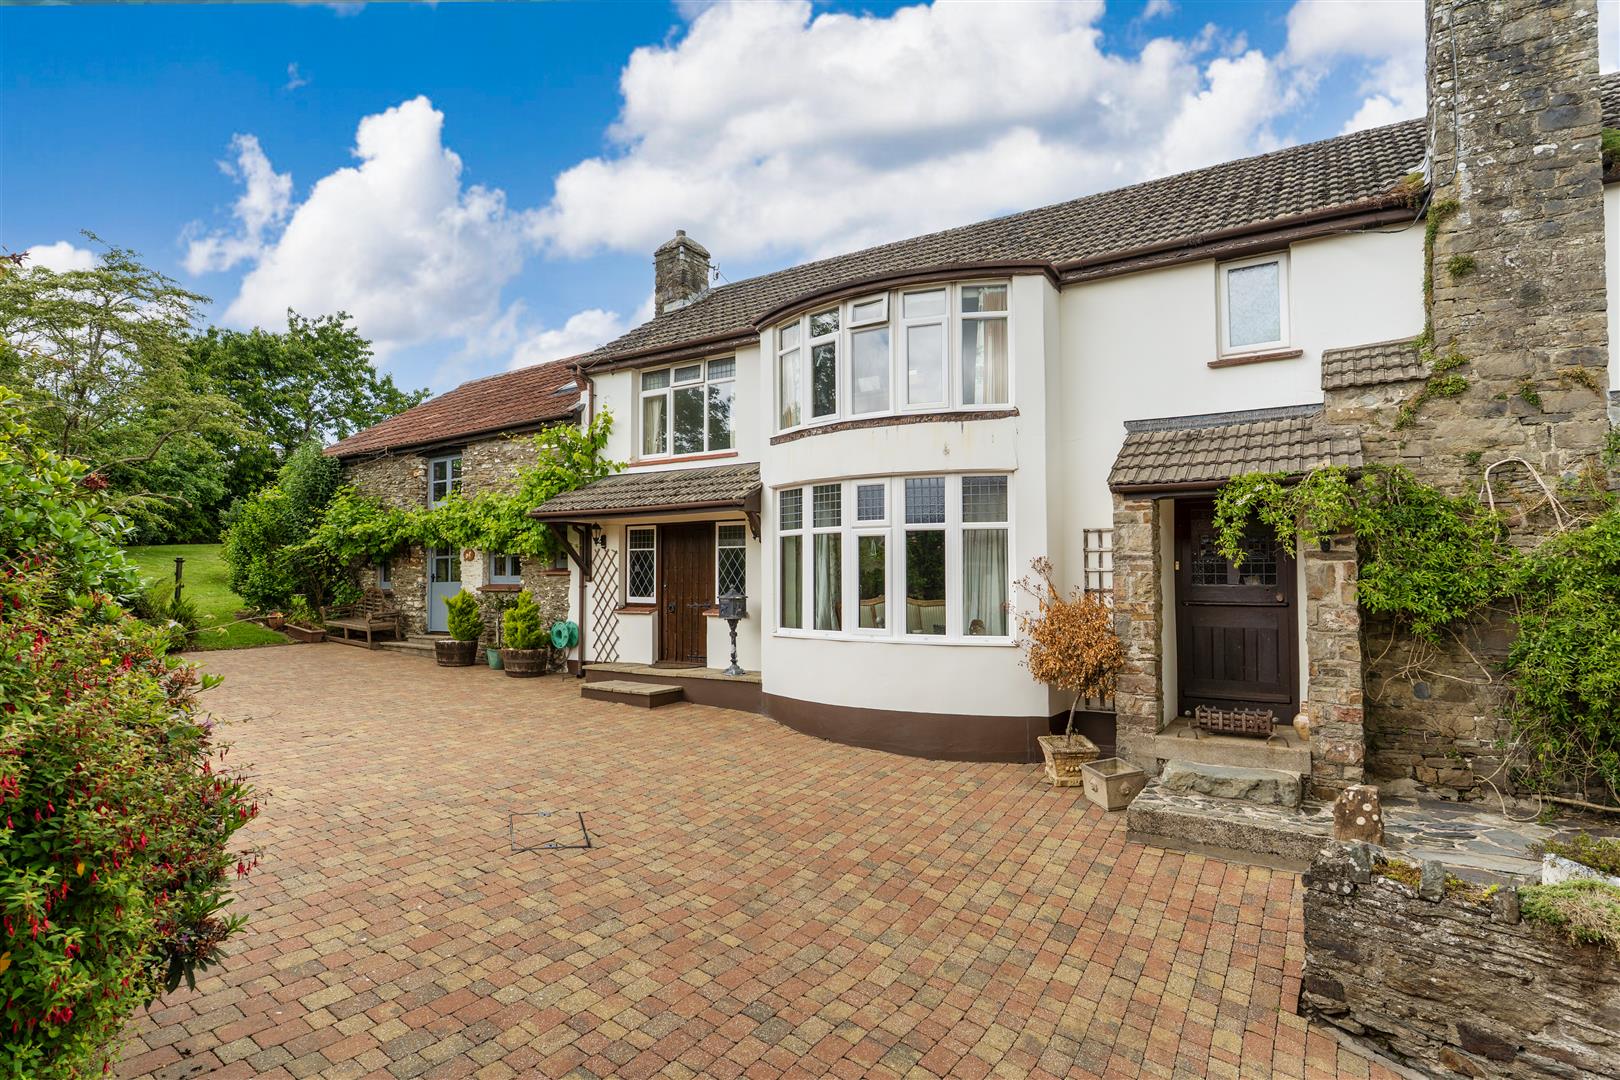
‘Atina’ is one of those few & far between properties which rarely come to the market. It is sure to appeal to those discerning purchasers who want space, character, privacy and convenience to the village amenities. This attractive and highly distinctive detached residence offers double glazing, gas fired heating and has pleasing part rendered and part exposed stone elevations with a mature grapevine growing profusely over the front. This lovely vine produces a sweet dessert grape.

There are 3 points of entering the property but the main reception hall, with a heavy wood front door, is a fitting statement to what lies beyond. Here, there is extensive storage a stone stairs to the first floor, to the bottom of which is a large cloakroom. The magnificent interconnecting sitting room & dining room have a quiet, calming air with wood flooring and painted beam ceilings. The bay window in the sitting room provides depth and light. There is an inglenook fireplace with bread oven and inset gas log effect fire and beam over.

The wonderful kitchen/ breakfast/ family room is the hub of the house with underfloor heating and a feature stained glass window. This vaulted room has attractive part exposed stone wall features and ‘A’ frame ceiling. It is overlooked by the mezzanine which hugely adds to its spacious feel. This room is ideal for a huge tree at Christmas. From here is a very useful utility room with a dorr to the rear garden and also has underfloor heating.

To the first floor, the main bedroom is slightly split level with a bay window and an en suite Shower room and searate dressing room. Th family bathroom has a jacuzzi bath, whilst there are 2 further bedrooms with the mezzanine access from bedroom 3. This is a very useful area for working from hom of as a play area. Furthermore, there is potential to turn this into a 4th bedroom.

‘Atina’ is approached via automatic double gates which take you to the front of the house where there is ample bricked parking and turning. The house stands within its own garden oasis being a private plot to 3 sides. There is a good size garage which offers excellent potential. Planning was granted to convert the garage to holiday accommodation, but this has since lapsed. Attached to the garage are 2 store sheds. The lawns sweep around to the side of the house where there is a sheltered patio area with slate flagstones, seating and a wisteria which is slowly creeping around the corner of the house. This is directly from the kitchen/family room, so an ideal BBQ area. Further, there is a crazy paved, secret garden area; an ideal retreat to get away from everything. Mature shrubs and trees encircle the gardens, with flower beds. The lawn finshes at the rear which is an ideal clothes drying area.

Reception Hall

4.51 x 3.54 (14’9″ x 11’7″)

Cloakroom

1.84 x 1.69 (6’0″ x 5’6″)

Sitting Room

6.34 max x 5.22 (20’9″ max x 17’1″)

Dining Room

4.81 x 3.61 (15’9″ x 11’10”)

Kitchen/Breakfast/Family Room

7.59 narr 3.29 x 6.34 (24’10” narr 10’9″ x 20’9″)

Utility Room

3.66 x 1.70 (12’0″ x 5’6″)

First Floor Landing

Bedroom 1

5.30 max x 3.20 (17’4″ max x 10’5″)

Ensuite Shower Room

2.63 x 1.73 (8’7″ x 5’8″)

En Suite Dressing Room

2.66 x 2.22 (8’8″ x 7’3″)

Bedroom 2

4.74 x 3.19 (15’6″ x 10’5″)

Family Bathroom

2.60 x 2.02 (8’6″ x 6’7″)

Bedroom 3

3.73 x 3.32 max (12’2″ x 10’10” max)

Door to

Mezzanine

6.36 x 4.38 narr to 2.55 (20’10” x 14’4″ narr to 8

Garage

6.45 x 4.93 (21’1″ x 16’2″)

Lapsed PP to convert

2 Stores & Ample Parking

Delightful & Private Gardens to 3 sides

‘Atina’ is situated in the very attractive area of North Street, which is one of the oldest areas of the village. Therefore, it is a very easy few minutes walk into the village where there are a wide range of amenities including medical centre, pubs, restaurants, schools, coffee shops and a wide range of local shops as well as a Tesco superstore. The family run Cawthorne’s Store is just down the road.

Close by are an array of stunning beaches and areas of outstanding natural beauty. Saunton Sands. Croyde Bay and Putsborough Beach all being within a short drive from Braunton and are a paradise for surfers and families. Nearby, Braunton Burrows is one of the largest sand dune systems in the British Isles with its rich diversity of plant, bird and animal life. There are many coastal walks along the golden sands and rugged cliffs to enjoy as well as access on to the Tarka Trail from Braunton which offers many miles of level walks and cycling along the estuary to Barnstaple. This is the principle north Devon Town and is 5 miles to the east. Here there are further amenities, shopping and leisure facilities including Tarka Tennis, tenpin bowling, cinema and a brand new leisure centre. Covered indoor shopping at Green Lanes is to the centre of the town and out of town shopping at Roundswell where there is a wide choice of super stores.

The North Devon Link Road provides a convenient connection to the M5 motorway at junction 27, Tiverton. Here there is Tiverton Parkway Station. From Barnstaple, the Tarka Rail Line connects to Exeter in the south which then picks up the line to London Paddington.

Goodleigh, Barnstaple

Goodleigh, Barnstaple

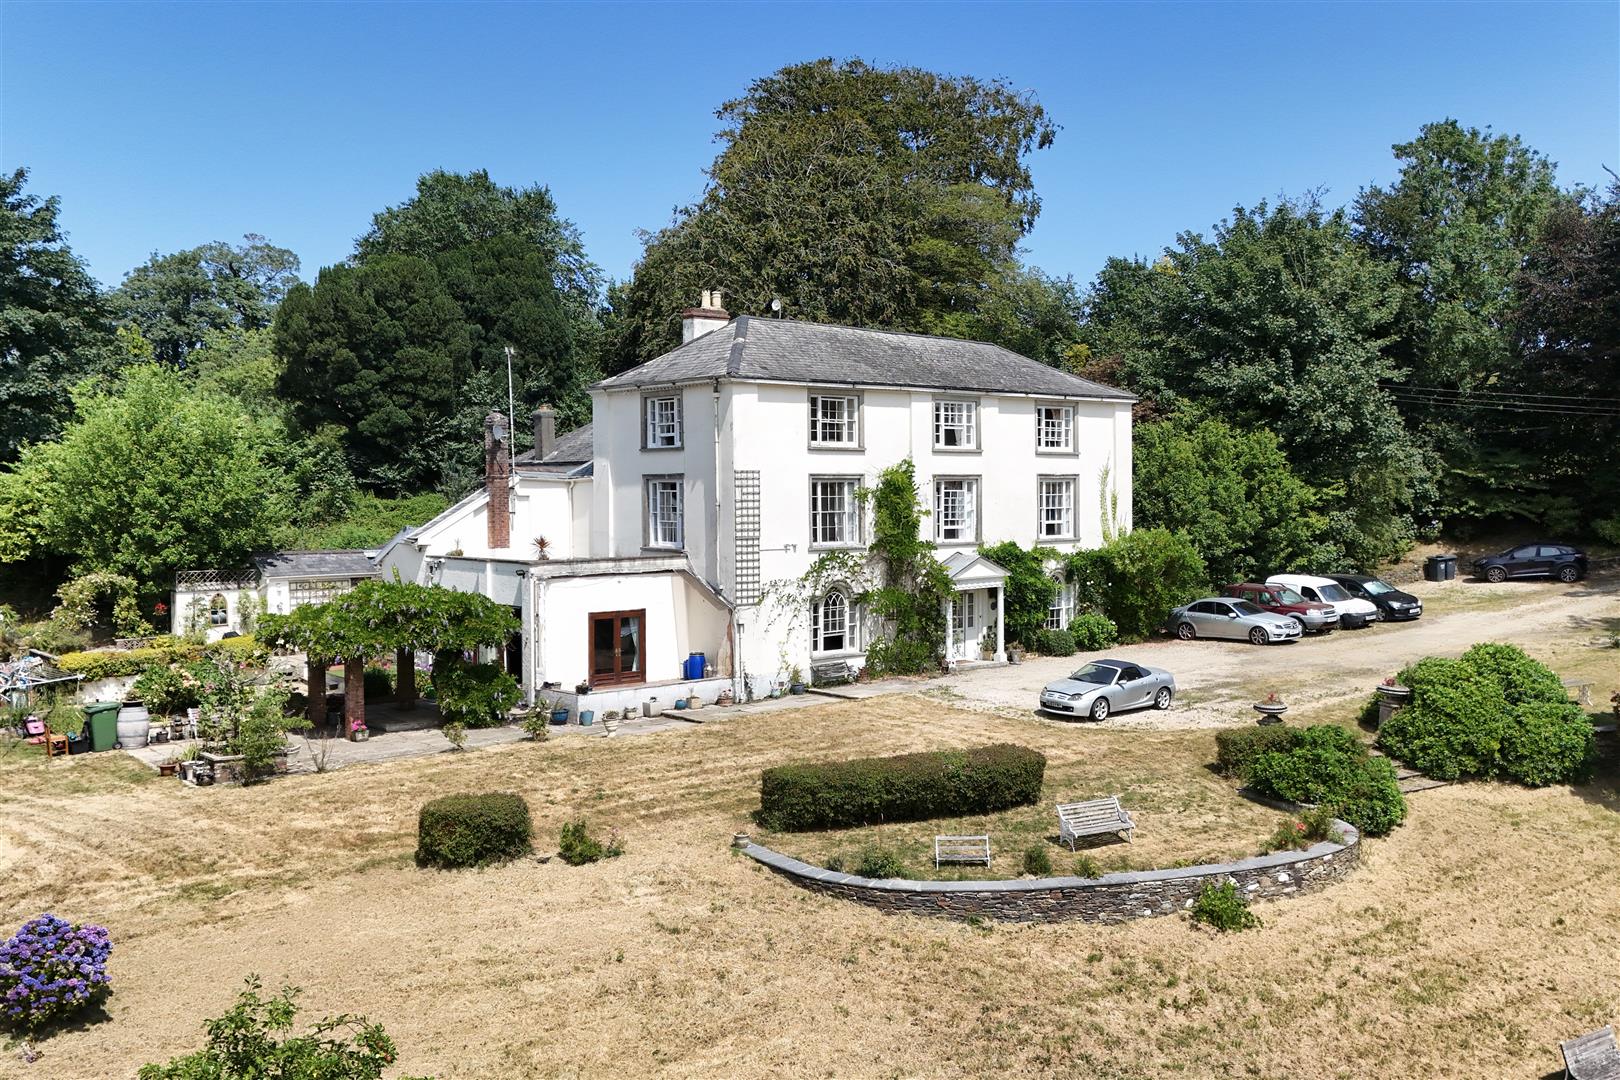
As you make your way in along the private drive, cobbles underfoot in places where horses and carriages once passed, the sense of arrival builds beautifully. The grounds open out around you, generous, green and utterly private, the handsome rendered elevations softened by climbing wisteria, with parking in abundance and provision already made for electric vehicle charging. Whether it is three cars or a driveway full for a gathering, there is room here to spare.

Step through the front door and the house makes its first, and perhaps its finest, impression. The reception hall is a real showpiece, laid with a striking Victorian geometric tiled floor and rising to a wide staircase that sweeps up beneath an elegant arched opening, with decorative plasterwork overhead and space enough to greet guests in real style. It sets the tone perfectly for what follows: a home of generous proportions and period character at every turn.

The principal reception rooms are gracious and beautifully light. A splendid drawing room, well suited to entertaining, centres on a handsome marble fireplace beneath ornate cornicing, with double doors opening through to a dining room beyond, where further French doors lead straight out onto the terrace and the garden. There is a comfortable study, its arched alcoves and open fireplace lending it a warm, characterful air, and throughout the house original features abound: marble and cast iron fireplaces, deep skirtings, picture rails and fine detailing that speak to the quality of the build.
Moving upstairs, the staircase climbs towards one of the house’s most memorable features, a beautiful oval domed roof light set into the ceiling, its plaster mouldings drawing the eye upward and flooding the stairwell with natural light. The bedrooms are a delight, generous and full of character, among them a wonderful principal room comfortably arranged around a carved four poster bed, with a window seat framing the view and its own quiet sense of occasion. Higher still, a self contained upper floor offers its own inviting sitting room, thoughtfully placed to make the very most of the far reaching outlook, binoculars on the sill and the countryside laid out beyond the glass. It lends itself readily to guest accommodation, an annexe, or a continuation of the income the house already enjoys.
The house is, in truth, ready for its next chapter. Loved and cared for over many years, it offers a rare opportunity to take a home of genuine substance and character and, with a little updating here and there, make it entirely your own.At the heart of its appeal is the setting. South facing and drinking in the light, with the sun swinging round to the front through the middle of the day, Willesleigh House looks out over simply superb far reaching views, across the rolling patchwork of hedged Devon fields and away to the countryside beyond. This is an outlook to linger over with a morning coffee, or to watch soften into evening.
Beyond the main house, there is a wealth of further space and possibility that will set imaginations racing. A wet room and kitchenette have been created and newly serviced, quietly waiting to be switched on, and useful outbuildings and a timber garage offer scope aplenty. The current owner’s own vision, French doors onto a terrace, a garden room for guests, was only ever a starting point. For a buyer with a little flair, the opportunities here are considerable.

Then there is the water, and this is where Willesleigh House truly sets itself apart. Fed by natural springs, the grounds are laced with a historic system of stone built channels and chambers, the work of monks centuries ago, who brought fresh water down through the land and stocked fish for the table. An underground irrigation network runs on several levels, and each year as the water table rises through the colder months, the features fill and flow, and the grounds come alive with the sound of moving water. It is a genuinely unusual and rather magical feature, and one that speaks to just how special this place is.

Little wonder, then, that Willesleigh House has such a track record as a retreat. Run discreetly and by invitation only, it has drawn a steady stream of five star praise from guests who value its privacy above all, and it continues to generate a healthy income for those who wish to carry that on. Weddings, filming, lifestyle escapes: this is a home that lends itself to whatever its next owner might dream up.
Homes like Willesleigh House do not come along often. Private, historic, income generating and beautifully positioned within striking distance of both Barnstaple and the coast, it offers a genuine lifestyle change for someone ready to fall in love with North Devon. Early viewing, as ever, comes highly recommended.

Broadpath View, Braunton

Broadpath View, Braunton

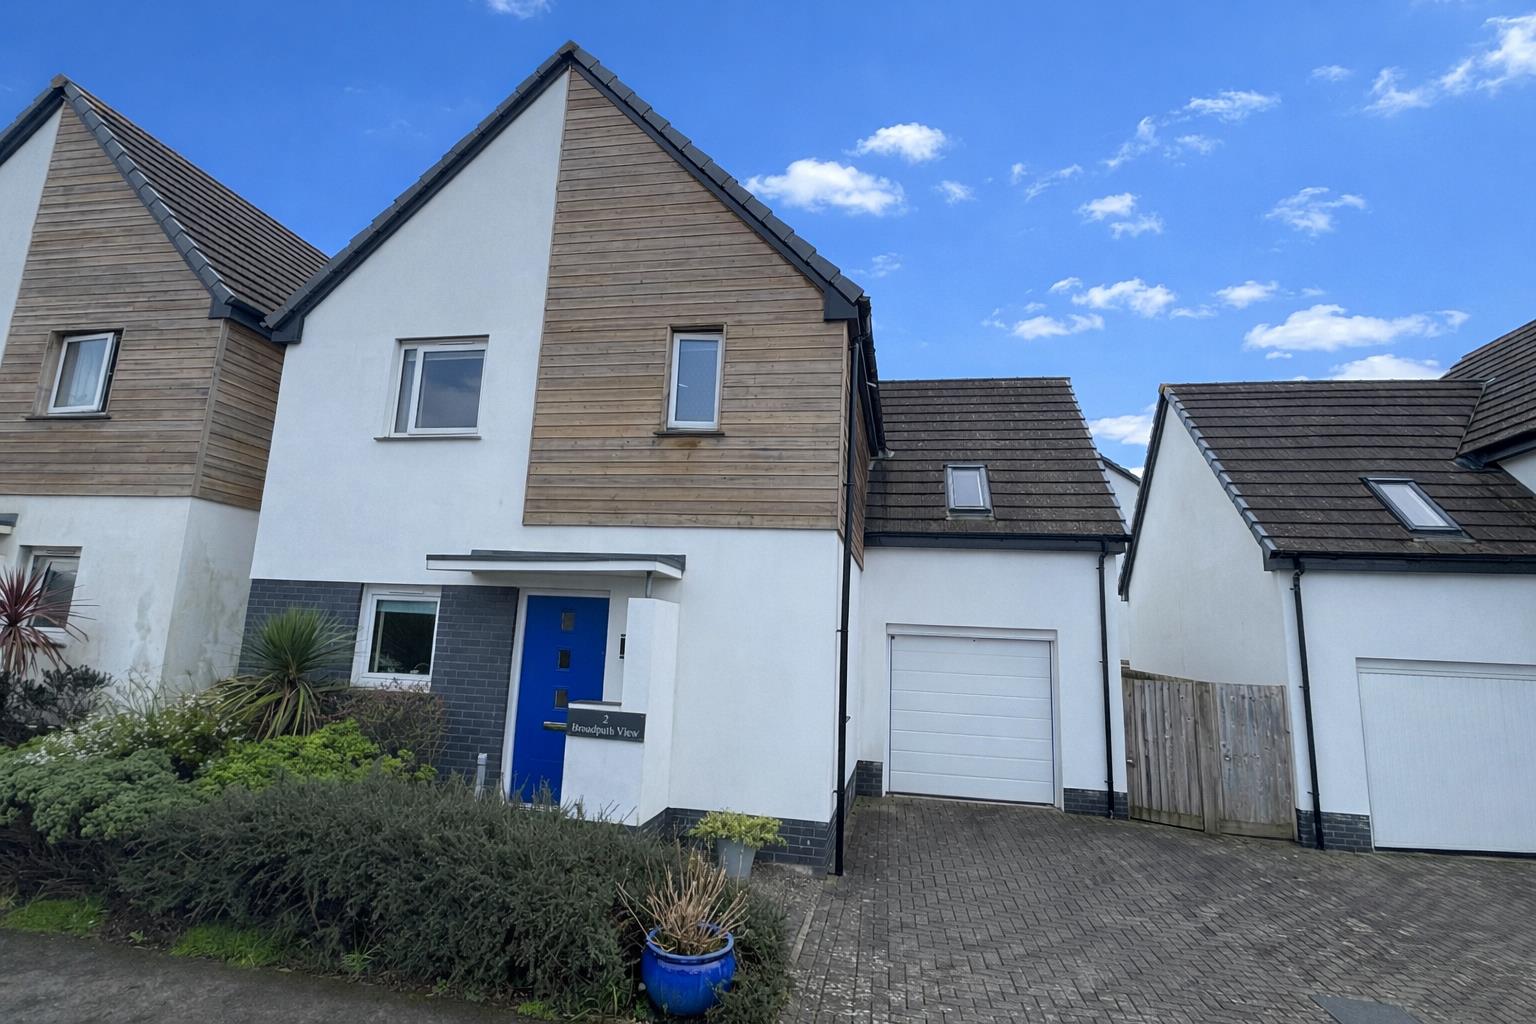
This is a very good opportunity to acquire a well presented 4 bedroom detached family house which is 1 of only 5 homes of this design. The property was built in 2015 by Messrs. Pearce Construction Ltd. local builders of high repute. The house has rendered elevations with attractive part vertical timber cladding to the front, all under a tiled roof. This is an easy and economical to run home with UPVc double glazing and air source heating. The property can be occupied with the MINIMUM OF DELAY & EXPENSE as there is NO ON GOING CHAIN.

With it’s well designed accommodation, the house is sure to appeal to family purchasers with teenage dependants who do not want a large garden. The rooms flow well and comprise a good size entrance hall with large cloakroom. The well appointed kitchen/ breakfast room has some Bosch appliances and there is an excellent range of work surfaces with a breakfast bar. The living room is to the rear and opens to a large conservatory. This is ideal as a dining room and has electric underfloor heating, however, the owners rarely use the heating as they find the house is adequately warm. The main bedroom has a built in wardrobe and an en suite shower room. There are 3 further bedrooms and a family bathroom. The second bedroom has high quality, bespoke built in units by Furnfix, which currently makes this an ideal study. Both the en suite and family bathroom have good cabinet storage.

The house stands on a level plot with off road parking to the front for 2 cars and an attached garage which has an automatic roller door and a useful utility area which means the washing machine is out of the kitchen. There is side access to the rear garden which is south facing and offers a good degree of privacy. This is attractively laid to patio and chippings for easy maintenance. There are raised beds which have integral lighting.

This is a lovely home which is very easy to run and we recommend a full viewing to appreciate the accommodation and position. Furthermore, be quick, as houses like this are very few and far between and there is likely to be a good level of interest.

Entrance Hall

Cloakroom

Living Room

5.51 x 3.46 (18’0″ x 11’4″)

Conservatory

4.38 x 3.54 (14’4″ x 11’7″)

Kitchen/ Breakfast Room

5.11 x 3.39 narr 2.54 (16’9″ x 11’1″ narr 8’3″)

First Floor Landing

Bedroom 1

4.41 narr 3.79 x 3.55 (14’5″ narr 12’5″ x 11’7″)

En Suite Shower Room

190 x 1.59 (623’4″ x 5’2″)

Bedroom 2 ( Part Restricted Head Room)

5.90 x 2.96 (19’4″ x 9’8″)

Bedroom 3

3.02 x 2.76 (9’10” x 9’0″)

With Built in Furnfix units for study area.

Bedroom 4

2.75 x 2.37 into wardrobes (9’0″ x 7’9″ into wardr

Family Bathroom

2.17 x 2 (7’1″ x 6’6″)

Garage & Utility Area

6.07 x 3.03 (19’10” x 9’11”)

Off Road Parking

South Facing Rear Patio Garden

Broadpath View is a small and select development of similar homes where Barton Lane joins South Street. Therefore, not only does it offer very easy access to primary and secondary schools, it is very easy to the village centre and it’s amenities. Here there are public houses, medical centre, churches, restaurants and coffee shops and a good number of local shops and stores.

Furthermore, only a few minutes walk away, is a Tesco’s superstore and access on to the Tarka Trail with The Quay Cafe and child’s play area. The Tarka Trail offers miles of splendid walks and cycling along the Taw Estuary towards Barnstaple. This is ideal to watch bird life which thrives along the estuary.

Braunton is one of the largest villages in the country which caters well for it’s inhabitants and is ideally located for access to the superb beaches at Saunton and Croyde. Barnstaple, the principle north Devon town, is 5 miles away and is connected by a regular bus service. Here, a wider range of amenities can be found with covered shopping at Green Lanes and out of town shopping at Roundswell. There are also good social facilities including The Queens Theatre, Tarka Tennis, a soon to be built Leisure Centre and cinema. There is access on to the North Devon Link Road which provides a convenient route to the M5 motorway at junction 27. The Tarka rail line goes to Exeter which then connects to London Paddington.

Elmdale Road, Bideford

Elmdale Road, Bideford

19 Elmdale Road is a charming mid-terrace period home, approaching 1300 sq ft, tucked away in a quiet cul-de-sac and ideally positioned within easy, level walking distance of Bideford Quay, the town centre, Victoria Park, and a range of local amenities.

Offering spacious, well-presented accommodation arranged over two floors, the property benefits from PVC double glazing, gas-fired central heating, and is available to the market with no onward chain. In the opinion of Phillips Smith & Dunn, this delightful home would make a superb family residence, and an early viewing is highly recommended to avoid disappointment.

The accommodation is entered via a spacious and welcoming entrance hall, complete with useful built-in storage and a staircase rising to the first floor. To the right is a generous 24ft dual-aspect lounge/dining room, featuring a bay window to the front, an attractive fireplace with a gas fire, and PVC French doors opening onto the rear garden.

The kitchen/breakfast room is an excellent size, offering a range of fitted units, integrated oven and hob with extractor hood, ample space for additional appliances, and plenty of room for a family dining table. Beyond the kitchen is a practical utility lobby housing the gas boiler, alongside a convenient ground floor WC, providing space and plumbing for laundry appliances. Completing the ground floor is a versatile additional room, ideal as a fourth bedroom, home office or utility.

On the first floor is the landing, with access to a boarded loft space, along with three well-proportioned bedrooms, including two generous doubles, both benefiting from fitted wardrobes, together with a comfortable single bedroom. A well-appointed family bathroom fitted with a four-piece suite completes the internal accommodation.

Externally, unrestricted on-road parking is available to the front of the property. To the rear is an enclosed, low-maintenance paved garden with attractive flower borders, offering a private outdoor space to enjoy. A substantial timber workshop measuring approximately 13′ x 11′ benefits from power, lighting and a cold water supply, presenting excellent potential for hobbies, a home workshop or studio (subject to any necessary planning consents). The garden also includes a useful storage shed, greenhouse, and rear pedestrian access.

Entrance Hall

Lounge/Diner

7.39m x 3.71m maximum (24’3″ x 12’2″ maximum)

Kitchen/Breakfast Room

6.02m x 3.05m maximum (19’9″ x 10′ maximum)

Rear Lobby

Ground Floor Cloakroom

Bedroom 4/Study/Utility

2.26m x 1.98m (7’5″ x 6’6″)

Bedroom 1

3.66m minimum x 2.59m (12′ minimum x 8’6″)

Bedroom 2

3.48m maximum x 3.76m (11’5″ maximum x 12’4″)

Bedroom 3

2.69m x 2.24m (8’10” x 7’4″)

Bathroom

2.51m x 1.88m (8’3″ x 6’2″)

Bideford is a thriving and historic port town situated on the banks of the River Torridge, offering an excellent range of amenities and services. The town centre is within easy reach of the property and provides a variety of independent shops, supermarkets, cafés, restaurants, and everyday conveniences, together with schools catering for all ages and a good selection of leisure facilities.

The renowned Tarka Trail, a scenic walking and cycling route, passes through the town, following the river and offering beautiful views of the surrounding countryside and estuary.

The nearby A39 Atlantic Highway provides excellent road links to Barnstaple, North Devon’s regional centre, where a wider range of shopping, business, commercial and leisure facilities can be found, as well as access to the North Devon Link Road connecting to the M5 motorway.

Clovelly Road, Bideford

Clovelly Road, Bideford

58 Clovelly Road is a mature, mid terraced period house, southerly facing to the rear, with accommodation on 2 storeys, which is in need of modernisation and improvement. The generous sized and adaptable accommodation boasts PVC double glazing, and gas fired radiator central heating, with views to both front (to the Torridge Bridge in the distance) and rear elevations. Offered to the market vacant, with no onward sales chain, Phillips Smith and Dunn Estate Agents advise that once refurbished, this property has the ability to provide a most comfortable family residence, within easy reach of local amenities!!

Briefly the accommodation provides a recessed entrance porch leading to the entrance hall, with a staircase to the first floor accommodation. The lounge has a feature bay window, the dining room boasts southerly facing views to open countryside. The kitchen has storage facilities, appliance space, and a door to the rear of the property. The first floor landing has a storage cupboard and access to the loft. There are 3 bedrooms – 2 double rooms and a single room, along with a bathroom.

Bideford is a popular town and a working port, located on the banks of the River Torridge, and houses a good selection of amenities including a range of shops, schooling for all ages, and leisure amenities. The Tarka Trail, a popular walking and cycling route passes through the town and provides stunning views of the river and countryside. The A39/Atlantic Highway provides easy access to Barnstaple, North Devon’s Regional Centre, housing the areas main shopping, business and commercial venues.

Entrance Porch and Hall

Lounge

3.71m x 3.45m (12’2″ x 11’4″)

Dining Room

3.78m x 3.00m (12’5″ x 9’10”)

Kitchen

2.59m x 2.13m (8’6″ x 7′)

Bedroom 1

3.76m x 3.35m (12’4″ x 11′)

Bedroom 2

3.71m x 2.92m (12’2″ x 9’7″)

Bedroom 3

2.29m x 1.78m (7’6″ x 5’10”)

Bathroom

To the front of the property is a small fore area. The rear of the house is southerly facing, with views to open fields. There is a dilapidated former annexe having various rooms, offering potential for reinstatement, along with a SINGLE GARAGE in front of which unrestricted parking is available. Additional unrestricted on street parking is available in the vicinity.

Churchill Road, Bideford

Churchill Road, Bideford

Available to the market for the first time in nearly 20 years is this mid terraced PVC double glazed and electrically heated 3 bedroomed 2 reception roomed house with superb views over the town of Bideford and beyond. Ideally Suited to provide a comfortable family residence, your early inspection is advised to avoid disappointment.

Briefly the accommodation comprises of, an entrance porch leading to a spacious entrance hall with WC off, a light and airy lounge, a dining room leading through to the well appointed kitchen with a larder cupboard, off of which is a utility area, and a store room, which could also be used as a study/playroom etc. To the first floor are 3 bedrooms, the 2 rear bedrooms benefitting from the views as previously mentioned. There is also a well appointed bathroom.

Entrance Porch

Entrance Hall

Cloakroom

Lounge

3.35m x 3.23m (11′ x 10’7″)

Dining Room

3.53m x 2.59m (11’7″ x 8’6″)

Kitchen

3.28m x 2.54m (10’9 x 8’4″)

Utility Room

Store Room

3.05m x 1.42m (10′ x 4’8″)

First Floor Landing

Bedroom 1

4.32m x 2.57m (14’2″ x 8’5″)

Bedroom 2

3.35m x 3.25m (11′ x 10’8″)

Bedroom 3

2.57m x 2.49m (8’5″ x 8’2″)

Bathroom

3.30m x 1.60m (10’10” x 5’3″)

To the front of the house is a garden area laid to lawn with a concreted path leading to the front door. To the rear is an enclosed garden laid to a paved area and further gravelled area along with a timber garden shed. Adjacent to the rear garden are 2 allocated parking spaces – unrestricted on road parking is available to the front of the property.

Bideford is a popular town and a working port, located on the banks of the River Torridge, and houses a good selection of amenities including a range of shops, schooling for all ages, and leisure amenities. The Tarka Trail, a popular walking and cycling route passes through the town and provides stunning views of the river and countryside. The A39/Atlantic Highway provides easy access to Barnstaple, North Devons Regional Centre, housing the areas main shopping, business and commercial venues.