Dudley Way, Westward Ho, Bideford

Dudley Way, Westward Ho, Bideford

1 Dudley Way comprises a delightful modern detached house, pleasantly set within this ever popular residential location, affording easy access to the village centre, sea front and beach. This two storey property has easy to maintain brick elevations, with spacious and adaptable accommodation which benefits from PVC double glazing, and gas fired radiator central heating. From the rear first floor accommodation, superb coastal views are enjoyed across Bideford and Barnstaple Bay to Baggy Point in the distance. Available to the market with no onward sales chain, an early internal inspection is advised to avoid disappointment for those seeking a property suitable to provide a comfortable family residence!

Briefly the accommodation comprises of a spacious welcoming entrance hall with a WC off. A generous sized lounge is situated to the rear of the house with a feature fireplace, with doors providing access to the conservatory which overlooks the rear garden. A dining room sits to the front of the house. There is a well appointed kitchen with ample worktop and storage, along with a utility, which houses the gas boiler, and also has plumbing for a washing machine. To the first floor are 4 double bedrooms (the master having en-suite facilities and a feature window), along with a family bathroom with a white 3 piece suite. The two rear bedrooms both enjoy far reaching coastal views.

Westward Ho! is a very popular North Devon coastal village, with a number of bars and restaurants and local shops including a butchers, convenience stores, a baker and a post office, along with its golden sandy Blue Flag beach, adjoining the pebble ridge, and the Royal North Devon Golf Club. Just a short drive away is the working port and market town of Bideford, located on the banks of al Centre, which houses the areas main shopping business and commercial venues, where fast access is available via the A361 to Junction 27 of the M5, part of the National Motorway Network.

Entrance Hall with WC off

Lounge

4.45m x 3.66m minumum (14’7″ x 12′” minumum)

Conservatory

4.17m x 2.74m (13’8″ x 9′)

Dining Room

3.35m x 2.79m (11′ x 9’2″)

Kitchen/Breakfast Room

3.20m x 2.90m (10’6″ x 9’6″)

Utility

Master Bedroom

3.86m minimum x 3.20m minimum (12’8″ minimum x 10′

En-suite

Bedroom 2

4.98m x 2.74m (16’4″ x 9′)

Bedroom 3

3.28mx 2.74m (10’9″x 9′)

Bedroom 4

3.05m x 2.74m (10′ x 9′)

Family Bathroom

2.24m x 1.93m (7’4″ x 6’4″)

To the front of the house is an open plan lawned garden area, with mature trees, and paved pathways. A tarmacadam driveway provides a parking facility, and leads to the INTEGRAL GARAGE 17′ x 8’8″ with up and over door, power and lighting. Access to each side of the house via wooden gates leads to the enclosed rear garden, with a lawn and flower borders. There is an outside tap.
Orchard Road, Wrafton, Braunton

Orchard Road, Wrafton, Braunton

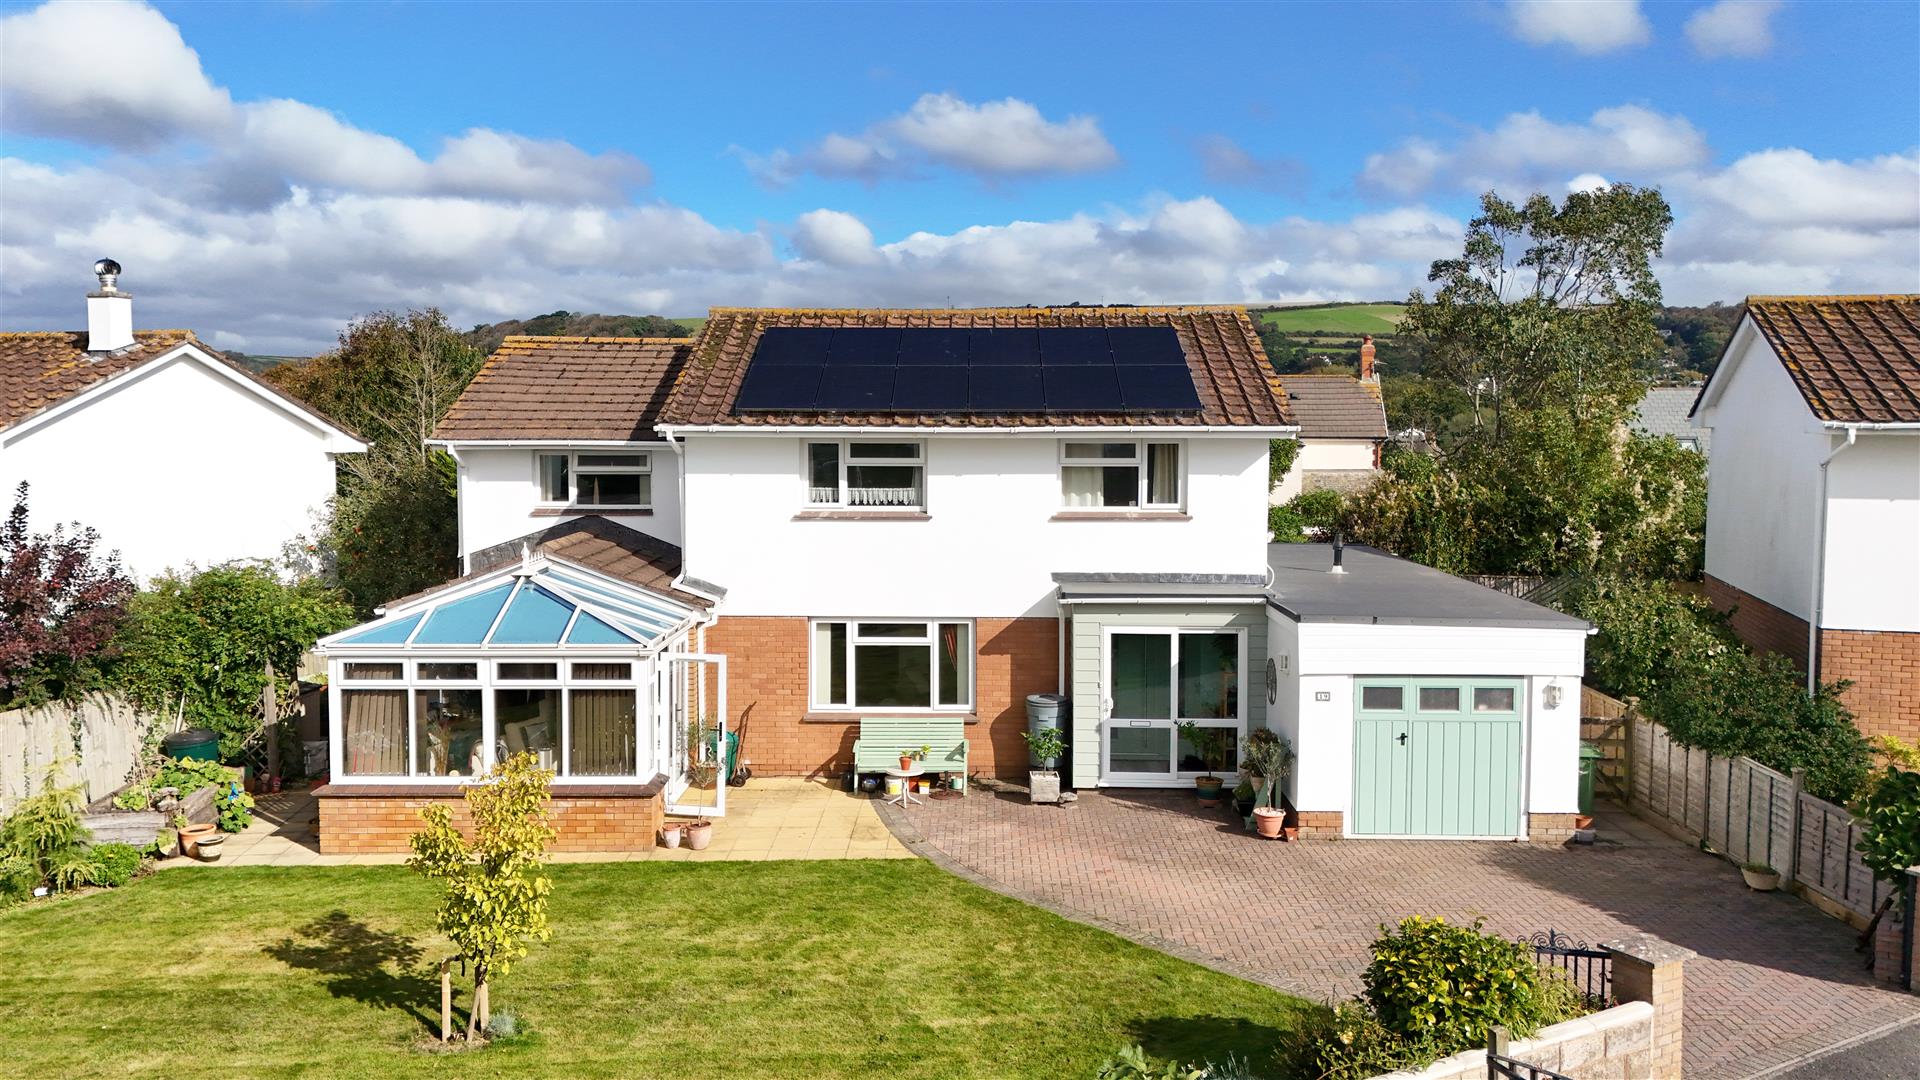
This beautifully presented modern detached residence offers exceptional versatility, making it an ideal choice for those seeking a spacious and comfortable family home with the added advantage of independent accommodation for a dependent relative or guest. Constructed using traditional cavity wall techniques, the property features an attractive blend of part-rendered and part-brick elevations with cedral clad porch, all set beneath a durable concrete tile roof. Further enhancing its appeal, the home benefits from PVC double-glazed windows and gas-fired radiator central heating along with solar PV panels making this an economical home to run ensuring year-round comfort.

The current owner has thoughtfully enhanced the property to create a warm, inviting, and well-planned living environment. The accommodation briefly comprises entrance porch with attractive Venetian plaster walls leading into a welcoming reception hall with staircase leading to the first floor, which in turn opens onto a spacious living room—a perfect area for family gatherings and relaxation. From here, double doors lead through to a superb kitchen/dining room, fitted to a high standard with an extensive range of modern units, integrated appliances, and stylish granite working surfaces, providing both functionality and elegance.

A separate utility room, equipped with shaker style units, offers additional storage and convenience, leading to a cloakroom and providing direct access to the garage. The main house includes three well-proportioned bedrooms, two of which feature built-in wardrobes, offering excellent storage solutions. The shower room has been recently refurbished to include an oversized shower enclosure with aqua panelling that provides a contemporary and attractive look.

One of the property’s standout features is the delightful conservatory, accessed from the living room. This light-filled space enjoys a pleasant outlook that over the front well stocked garden and creates a seamless indoor-outdoor flow. From the conservatory, double doors provides direct access to the self-contained annexe, which offers fantastic flexibility for extended family living, guest accommodation, or there is even potential to let out which would generate a sound and steady income stream.

The annexe comprises of an open-plan modern configuration to include a well fitted kitchen and living area with access leading to the rear garden. A staircase leads to the first-floor bedroom and to the spacious modern shower room. To summarise this is an extremely spacious and comfortable annexe that can only be fully appreciated upon a formal viewing.

Porch

2.34m x 1.32m (7’8 x 4’4)

Entrance Hall

3.51m x 2.16m (11’6 x 7’1)

Living Room

5.16m x 3.66m (16’11 x 12’0)

Kitchen Diner

?? x 2.82m max (?? x 9’3 max )

Utility Room

2.92m x 2.72m (9’7 x 8’11)

Master Bedroom

4.22m x 3.58m (13’10 x 11’9)

Bedroom 2

4.22m x 2.92m (13’10 x 9’7)

Bedroom 3

3.12m x 1.98m (10’3 x 6’6)

Shower Room

3.10m x 1.42m (10’2 x 4’8)

Annexe

Lounge Kitchen Diner

7.11m x 3.30m (23’4 x 10’10)

Conservatory

4.60m x 3.30m (15’1 x 10’10)

Bedroom

3.43m x 3.28m (11’3 x 10’9)

En Suite

3.30m x 1.88m (10’10 x 6’2)

Externally, the property is set on a level and well-maintained plot with ample off-road parking on the brick paved driveway. There is also the benefit of an attached garage with side hinged doors for ease and practicality. The front garden features an attractive well manicured level lawn and a circular patio seating area, perfect for enjoying the sunhine to relax and unwind. There is useful side access on both sides that lead to the rear of the property.

The rear garden has been thoughtfully planned resulting in a low-maintenance yet attractive patio style garden stocked with a wide variety of plants and shrubs, this has been designed with easy maintenance in mind that requires the minimum of upkeep and fuss. This area of the garden offers a good degree of seclusion and privacy, this could easily be adapted with the addition of a picket style fence to create a separate area of garden for the annexe if required.

Overall, this is an exceptionally appealing and very well presented home that can be occupied immediately with minimal additional expense. Its spacious layout, modern improvements, and versatile accommodation make it ideal for a wide range of buyers. A full internal inspection is strongly recommended to truly appreciate the light, well-planned, and flexible living spaces this property has to offer situated within a pleasant position at the head of this popular cul de sac.

Chivenor

Chivenor

Phillips Smith & Dunn are delighted to offer to the market 51 Thistle Bridge Road found to be a very well presented and superbly appointed 3 bedroom semi detached family home presented in excellent condition both inside and out. This particular style of dwelling, ‘The Sheringham’, is a most attractive family home which offers spacious and well planned living accommodation. This truly impressive home is situated within this popular modern development at ‘The Landings’ Chivenor and was constructed by well respected developers Bovis Homes circa 2019. The property benefits full double glazed windows along with gas fired central heating system. There are attractive part stone and rendered elevations with contemporary cedral cladding therefore, considered an easy to maintain home to run. The property also has the added advantage of having the remainder of a NHBC building warranty.

The bright and spacious rooms flow nicely and have been thoughtfully planned. Briefly the internal accommodation comprises, composite entrance door under a storm canopy leads into a good size entrance hall with staircase rising to the first floor. Furthermore from the entrance hall is access to the cloakroom with utility area with space and plumbing for a washing machine. Leading from the hall is access to the bright and spacious dual aspect sitting room that enjoys a pleasant open outlook. The kitchen/ Diner has a comprehensive range of base and wall units finished with matt grey door units, there are ample working surfaces with inset sink unit, gas hob along with eye level oven. There is ample space for a dining set to all gather around with patio doors that lead directly out into the enclosed garden.

To the first floor there is a spacious landing serving all rooms. The master bedroom has a bay window, built in double wardrobe and a lovely contemporary en suite shower room. The family bathroom is also very well appointed and comprises of a white 3 piece modern suite, to include bath with shower mixer unit, shower screen, WC and wash basin complemented with attractive part tiled walls.

This is a very well presented family home which must be viewed to be fully appreciated. Property in this location are always in good demand, therefore, please view at the earliest opportunity to avoid disappointment.

Entrance Hall

2.95m x 1.96m (9’8 x 6’5)

WC & Utility Room

1.68m x 1.40m (5’6 x 4’7)

Living Room

5.49m max x 3.28m (18’0 max x 10’9)

Kitchen Diner

5.49m max x 3.30m (18’0 max x 10’10)

First Floor

First Floor

Landing

4.72m x 1.83m (15’6 x 6’0)

Master Bedroom

3.66m x 3.51m (12’0 x 11’6)

En Suite Shower Room

1.47m x 1.37m (4’10 x 4’6)

Bedroom 2

3.33m max x 3.30m (10’11 max x 10’10)

Bedroom

3.33m x 2.08m (10’11 x 6’10)

Family Bathroom

1.91m x 1.91m (6’3 x 6’3)

Splendid Family Home

Well Presented Throughout

Corner Cul De Sac Position

The garden is a particular fine feature of the property and is located to the side with a useful garden gate providing easy access leading back to the front of the house. This pleasant garden is fully enclosed with attractive stone walling and part timber feather edge fencing therefore, is child and pet friendly. The garden has been laid to lawn to the majority with a patio area and section laid with stone chippings. There is also access to the rear of the garage. This lovely garden enjoys a good degree of privacy and provides the perfect space to relax and unwind.

The property is conveniently situated approximately 1 mile from the village of Braunton which is easily accessible, a regular bus service operates with connecting links to Braunton and Barnstaple, along with the Tarka Trail situated within a few yards of the property. This offers access to both Braunton village with its excellent amenities including primary and secondary schooling and the market town of Barnstaple which is approximately 4 miles to the south east.

Here there are a wider range of amenities available as well as access to the North Devon Link Road which provides a convenient route to the M5 motorways. Braunton also offers public houses, churches, excellent range of shops and stores and Tesco store. A further 5 miles from Braunton are the sandy beaches of Croyde and Saunton and the Tarka Trail is on hand which offers excellent cycling and walking facilities.

Limers Lane, Bideford

Limers Lane, Bideford

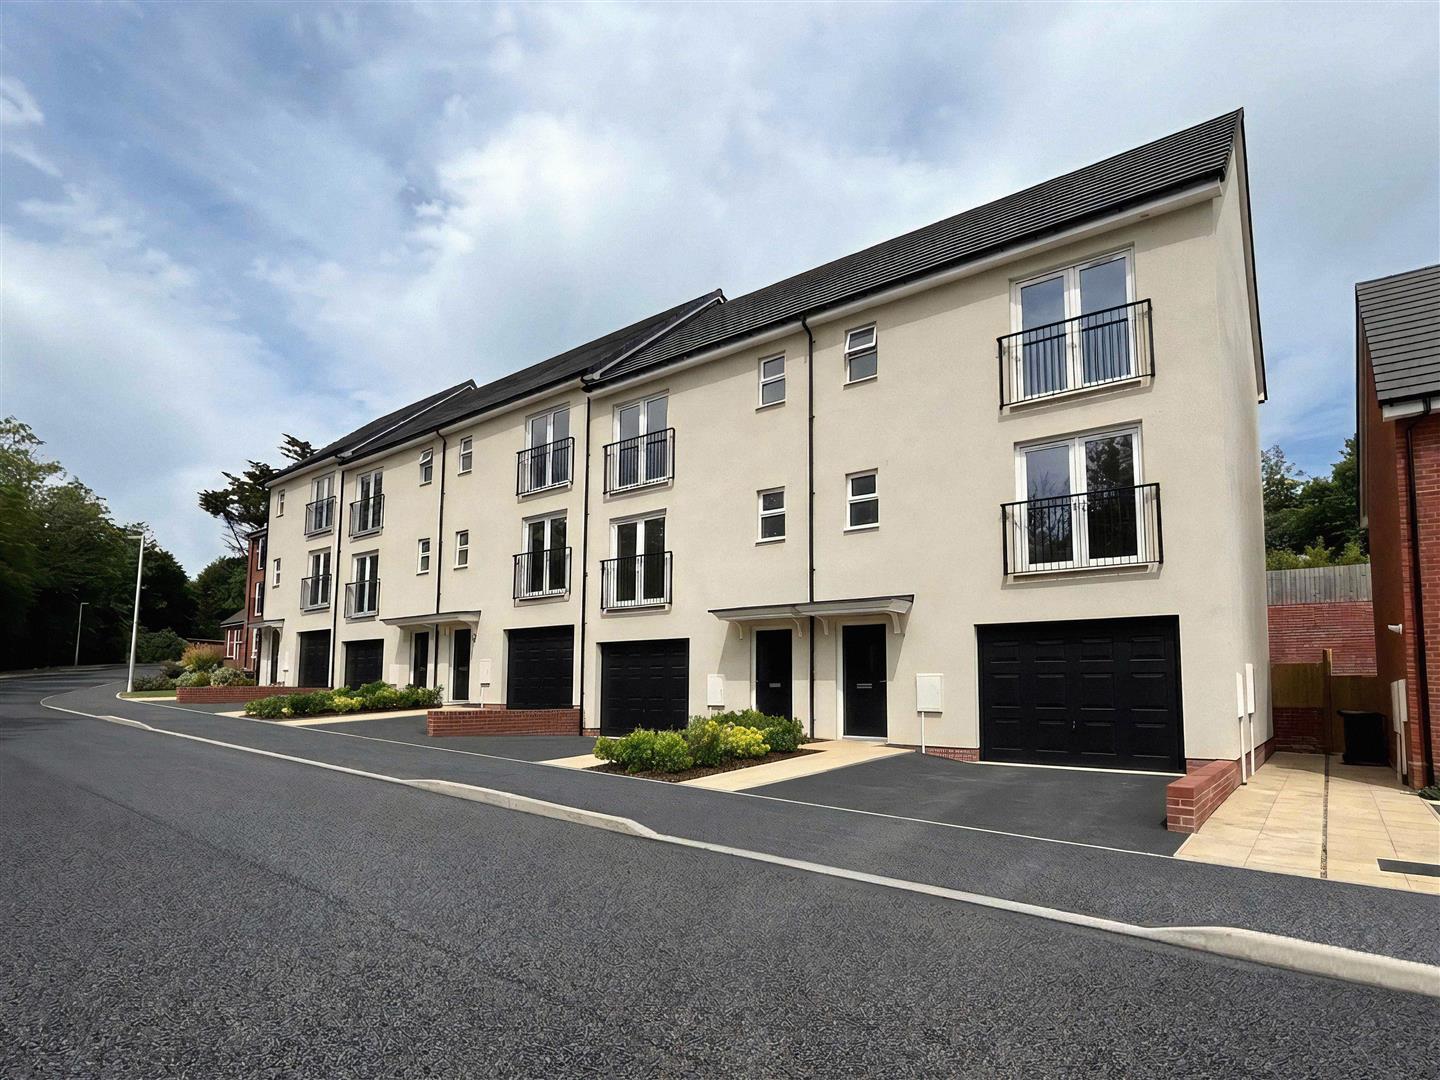
A wonderful three bedroom home arranged over three floors. The ground floor hall leads to a cloakroom, storage, a utility room with garden access, and internal garage access.

The first floor features an open plan kitchen / dining space with a modern kitchen fitted with high quality stainless steel appliances and French doors with Juliette balcony. The separate living room also includes French doors with a Juliette balcony.

Stairs lead to the second floor master bedroom with an en-suite, two further bedrooms, extra storage and a family bathroom. Integral garage and driveway parking space. Plots 34-30 are shown left to right. Interior space is 1,232 sq ft.

Each home is finished with a sympathetic, plot-specific design, using white light render, stone render, straw yellow render, red brick, or a combination of these, paired with either a pan or plain tiled roof and complemented by white windows. For detailed examples, please consult with our Sales Advisor.

The development is thoughtfully planned, offering generous outside space and built by an award-winning, privately-owned local developer. Homes are constructed using traditional materials and come with a Premier Guarantee 10-year warranty for peace of mind.

Kitchens are fully fitted, featuring an eye-level electric oven, a four-burner gas hob with a stainless steel and glass splashback, a hood extractor, and integrated fridge/freezer and dishwasher. Buyers have a choice of fully fitted kitchen units with ample wall and floor cupboards, profile worktops, and matching upstands (subject to build stage).

Agents Note: Some images have been digitally furnished/enhanced for illustrative purposes.The gas-fired central heating system includes a combi boiler for three-bedroom homes and four-bedroom homes with an en-suite. Four-bedroom homes with two en-suites (Knowle and Blenheim) are fitted with a condensing boiler and cylinder. All homes include photovoltaic (solar) panels.

Bathrooms feature Duravit sanitary ware in white with stylish taps, concealed cisterns, and wall-hung toilets. En-suites and bathrooms include shaver sockets, thermostatically controlled radiators, and heated chrome Pisa towel rails.

Recessed downlights are installed in the kitchen, entrance hall, bathrooms, en-suites, and cloakrooms, with external lighting provided by recessed downlights or coach lights at the front and rear of each home.

Garages, car ports, and parking spaces are included, with infrastructure for a 7kW electric vehicle charging point. Rear gardens come with 6ft close-boarded fencing and topsoil, while front gardens are laid to turf or shrubs.

Power sockets with USB points are fitted in the living room, kitchen, and bedroom one (plus the study in Camden and Knowle homes). TV points are provided in the living room, bedroom one, and bedroom two.

Mill Street, Bideford

Mill Street, Bideford

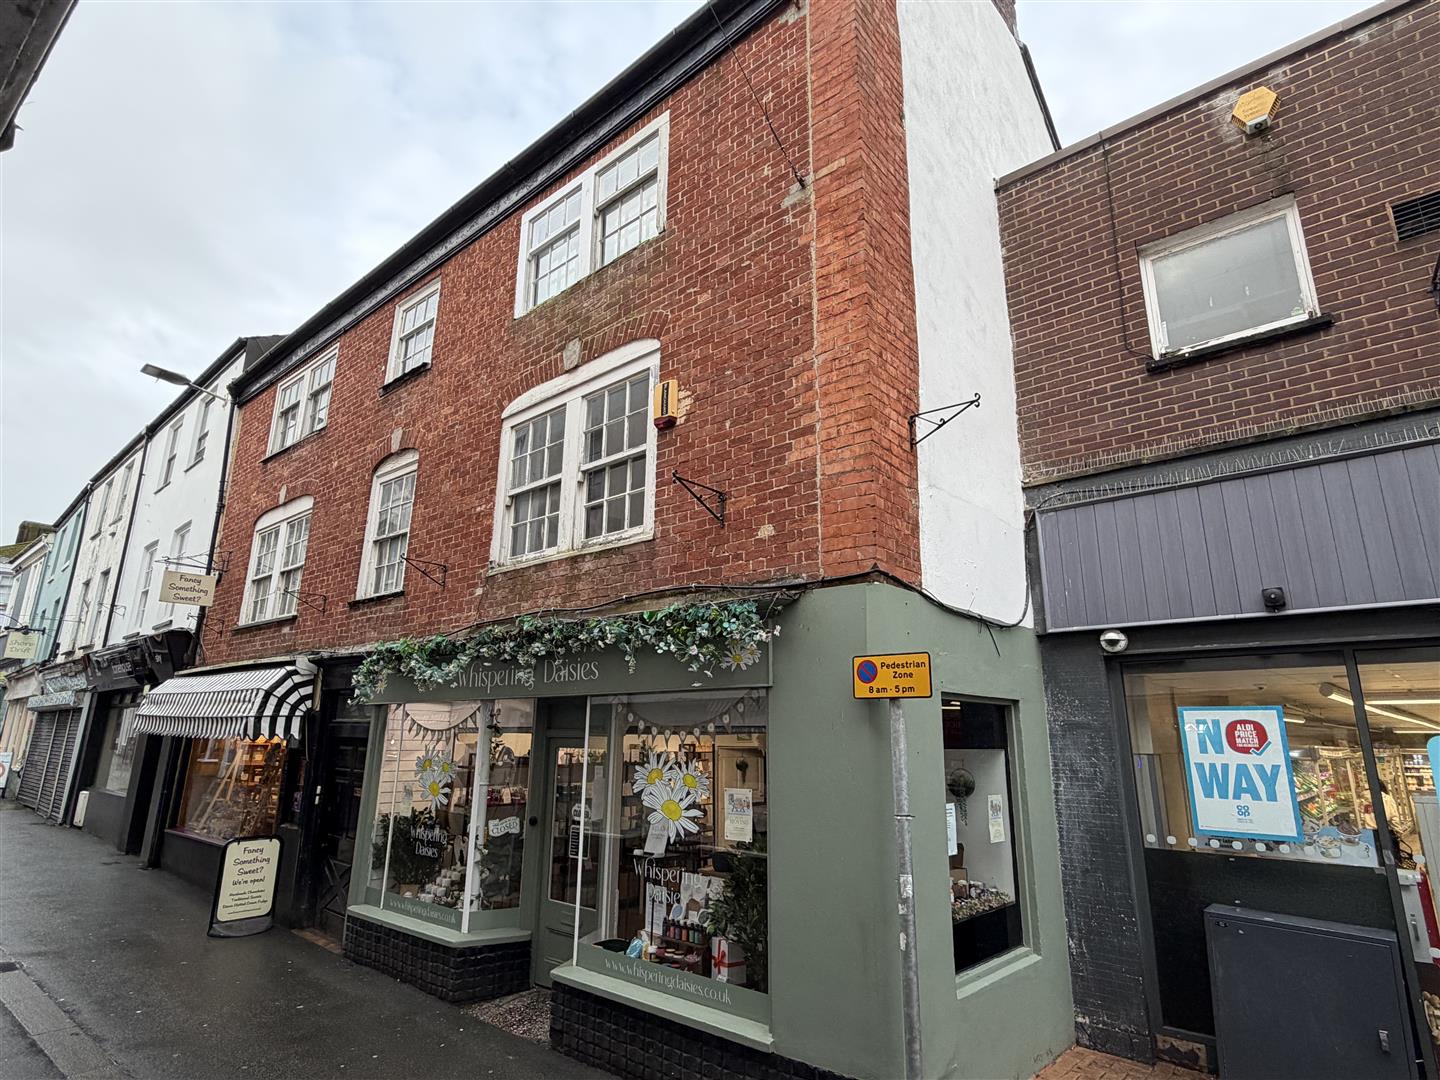
A mixed use grade II listed property comprising of 2 ground floor shops and 2 upper floor apartments. In need of some modernisation yet a fantastic opportunity for those of you looking for a property with income or addition to your property portfolio.

Currently 2 of the 4 units are let out to long term loyal tenants with the building affording potential projections of in the region of £30,000 + p/a if all units are rented out at the market rates. *There is HMO potential if you are looking for a larger income from the property.

The property comprises a ground floor shop ‘Fancy Something Sweet’ with large storage facility, kitchen and further rooms to the rear. Along with a prominent large shop frontage on one Bidefords most popular streets.

There is a further ground floor shop formerly occupied as a jewellery shop with security shutter but offers a prominent location for a high-street shop with excellent window spaces. To the rear is a further storage / kitchen space along with an outside WC.

The two apartments are both maisonettes accessed via the large entrance door to the middle of the front elevation. The door gives way to a hall and stairs to the split landing. One of the apartments is on the left a spacious 2 bedroom apartment with kitchen and bathroom in need of some modernisation.

On the right there is a further ‘inner’ hall with access to a store room which could be converted into a studio apartment, if desired. This inner hall also leads to the second apartment. with large lounge, kitchen, bathroom and 2 bedrooms.

For more information or to arrange a viewing please don’t hesitate to contact the Bideford team.

Grade II listed building therefore EPC exempt.

Shop

5m x 4.78 (16’4″ x 15’8″)

Shop Store

3.57 x 3.47 (11’8″ x 11’4″)

Kitchen

2.47 x 1.87 (8’1″ x 6’1″)

Rear Store

3.50 x 2.97 (11’5″ x 9’8″)

Upper Storage Room

3.50 x 2.97 (11’5″ x 9’8″)

Second Floor Storage Rooam

3.50 x 2.97 (11’5″ x 9’8″)

Shop

5m x 5m (16’4″ x 16’4″ )

Kitchen / Store

3.50 x 2.97 (11’5″ x 9’8″)

Outside WC

Apartment 1

Lounge

5 x 4.35 (16’4″ x 14’3″)

Kitchen

3.45 x 2.60 (11’3″ x 8’6″)

Bedroom

3.10 x 1.85 (10’2″ x 6’0″)

Bedroom

3.82 x 3.22 (12’6″ x 10’6″)

Bathroom

2.48 x 1.73 (8’1″ x 5’8″)

Apartment 2

Kitchen / Diner

3.78 x 3.86 (12’4″ x 12’7″)

Lounge

5 x 4.20 (16’4″ x 13’9″)

Bedroom

5 x 4.35 (16’4″ x 14’3″)

Bedroom

3.93 x 3.43 (12’10” x 11’3″)

Bathroom

3.45 x 1.79 (11’3″ x 5’10”)

Taw Wharf, Barnstaple

Taw Wharf, Barnstaple

Located at the heart of North Devon, Taw Wharf offers a truly exceptional living experience with its extensive river frontage and beautifully landscaped park. This prime location provides residents with easy access to the stunning coastline and picturesque countryside, ensuring that the best of North Devon’s natural beauty is always within reach.

Taw Wharf is thoughtfully designed to place you at the centre of everything that makes this region so desirable. Whether you seek the tranquility of riverside walks or the excitement of coastal adventures, you will find it all just moments away from your doorstep.

In addition to its scenic surroundings, Taw Wharf boasts an impressive array of local amenities that cater to your every need. From shopping and dining to healthcare and leisure facilities, you will discover a wealth of conveniences that make daily life effortless and enjoyable. The vibrant community atmosphere and well-maintained public spaces further enhance the quality of life for all residents.

Entrance Hall

Ground Floor Utility & WC

Tandem Garage

10.12 x 3.04 (33’2″ x 9’11”)

Kitchen/Breakfast Area

5.21 x 3.66 (17’1″ x 12’0″)

Dining Area

2.79 x 2.77 (9’1″ x 9’1″)

Living Room

5.39 x 3.59 (17’8″ x 11’9″)

Bedroom 1

2.91 x 3.59 (9’6″ x 11’9″)

Ensuite

2.36 x 1.75 (7’8″ x 5’8″)

Bedroom 2

2.53 x 3.66 (8’3″ x 12’0″)

Bedroom 3

2.74 x 3.66 (8’11” x 12’0″)

Family Bathroom

2.56 x 1.69 (8’4″ x 5’6″)

Bedroom 4

3.72 5.57 (12’2″ 18’3″)

Ensuite

3.56 x 1.95 (11’8″ x 6’4″)

Living at Taw Wharf means embracing a lifestyle that effortlessly combines natural beauty with modern convenience. Experience the best of both worlds in a setting that offers unparalleled access to North Devon’s most cherished attractions and essential services. Life here could not be more convenient or fulfilling.

Services – Mains electric, water and drainage. Gas fired central heating.

Council Tax – D

EPC rating – TBC

Well Street, Torrington

Well Street, Torrington

This charming 2/3 bedroom home has been thoughtfully refurbished and updated in recent years to create a stylish and comfortable living space. Improvements include tasteful redecoration throughout, a beautifully updated kitchen and bathroom, and the addition of a characterful woodburner in the lounge, all combining to give the property a fresh yet welcoming feel.

Entering through the porch, you step into a welcoming hallway with stairs rising to the first floor. From here, the home opens into a generously proportioned sitting room measuring over 18 feet in length.

This bright and inviting space enjoys a front-facing window and is centred around a striking feature fireplace, now enhanced by a woodburning stove which creates a cosy focal point for relaxing evenings.

To the rear of the property lies an impressive open-plan kitchen and dining space, designed with both everyday living and entertaining in mind. Recently updated, the kitchen is fitted with a range of Shaker style base and wall units complemented by state-of-the-art Minerva worktops.

There is a double gas oven with five-ring-ring gas hob, an integrated dishwasher and inset sink, while two side windows and French doors allow plenty of natural light to flood the room. The dining area comfortably accommodates a dining table and chairs, and the French doors open directly onto the garden, framing views across the surrounding countryside.

Upstairs, the first floor offers two well-proportioned double bedrooms. The main bedroom sits at the front of the property and enjoys a bright aspect through a large window, while the second bedroom features a characterful exposed stone wall, ornamental fireplace and delightful views across the Torridge Valley. The bathroom has also been tastefully updated and is beautifully appointed with a large bath and mains-fed shower, a vanity basin with 2-drawer storage below, and a WC. Travertine tiling adds a luxurious touch.

The second floor comprises a large, light and airy loft room with a Velux window to the front and a large dormer window with expansive views over the countryside at the back. Inbuilt cupboards and drawers include a large bottom drawer designed to hold a single mattress providing a spare bed. This lovely space could be used as a third bedroom, office or another reception room, as well as offering ample storage space.

Entrance Hallway

Lounge

5.77 x 4.15 (18’11” x 13’7″)

Kitchen/Diner

5.79 x 2.73 (18’11” x 8’11”)

Bedroom 1

4.19 x 3.58 (13’8″ x 11’8″)

Bedroom 2

2.92 x 2.73 (9’6″ x 8’11”)

Bathroom

Bedroom 3 / Attic

Outside, the sunny, south-facing rear garden provides a wonderful place to relax and enjoy the peaceful surroundings. A large patio sits directly behind the house, ideal for outdoor dining and with lovely views over the surrounding countryside. A pergola at end of garden offers another seating area. The pretty, mature garden has a range of shrubs, trees and flowers, and lawned areas. A garden shed provides useful storage and there is a firewood store at the side of the house.

The property is conveniently located within easy walking distance of the centre of the historic market town of Great Torrington. The town offers a wide range of amenities including independent shops, supermarkets, the traditional pannier market and the highly acclaimed Plough Arts Centre. Torrington Common is a short walk with 20 miles of footpaths through its 365 acres of ancient woodland, heathland, wildflower meadows by the River Torridge. The nearby Tarka Trail provides excellent opportunities for walking and cycling through 180 miles of unspoilt countryside and the stunning North Devon coastline is just a short drive away. The larger towns of Bideford and Barnstaple are also easily accessible.

White House Close, Instow, Bideford

White House Close, Instow, Bideford

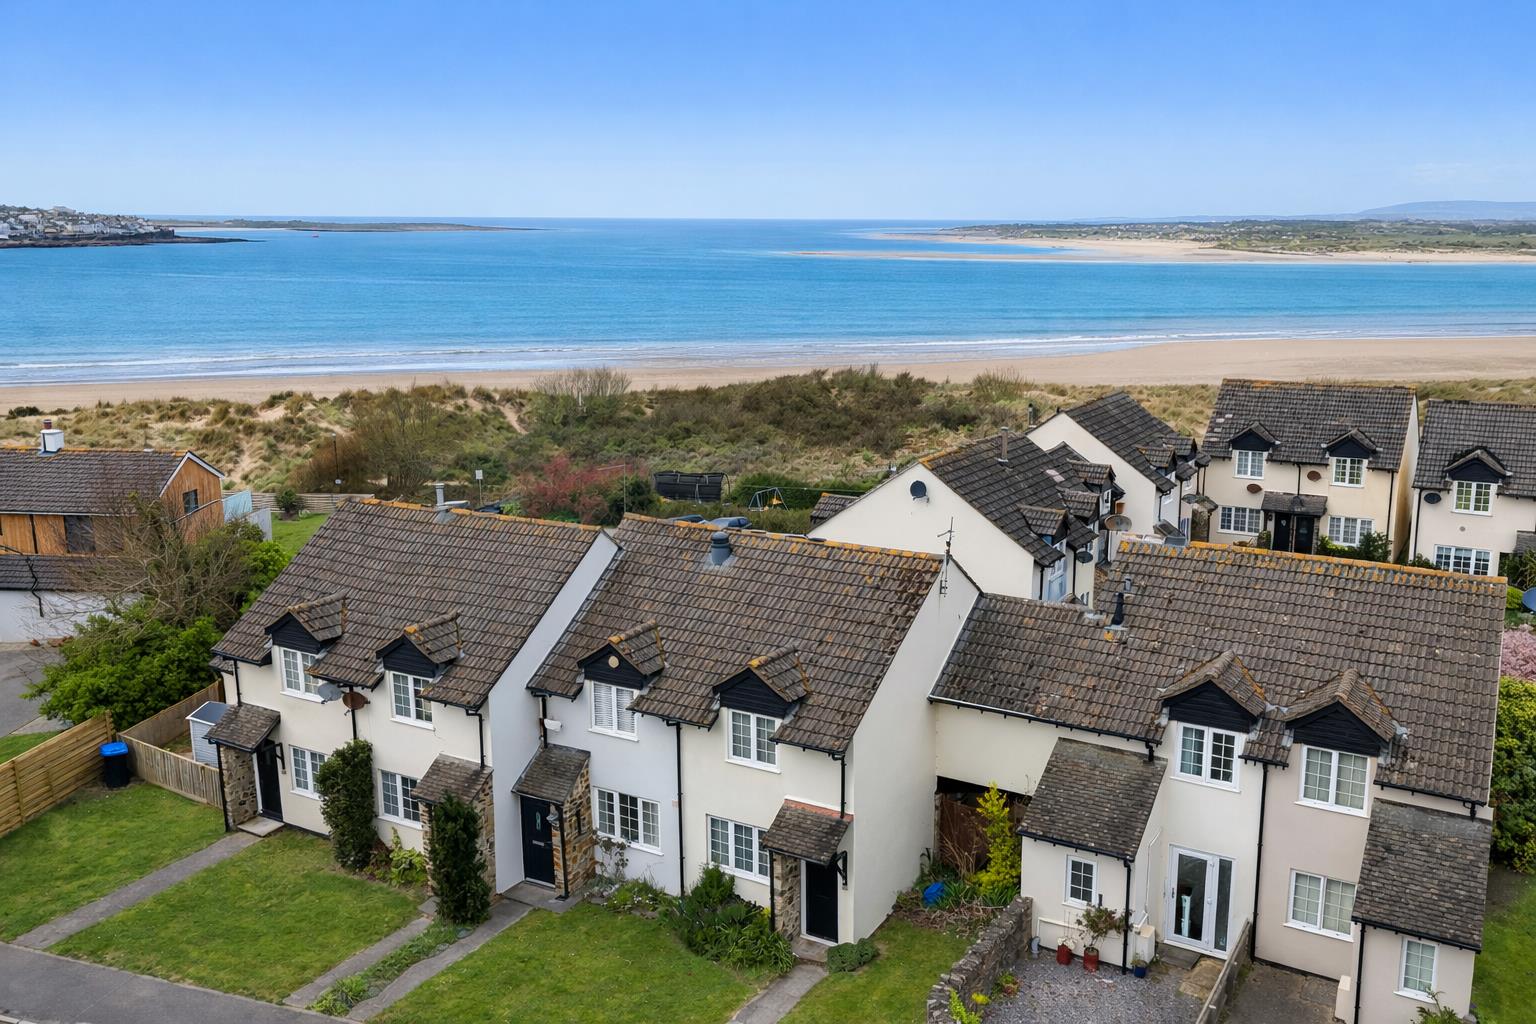
A three double-bedroom coastal home situated in the highly sought-after village of Instow, enjoying an excellent position within level walking distance of all local amenities, including the pub, restaurants, shop, and beach. This property would make an ideal holiday home, a lucrative holiday let, or a perfect UK coastal base.

The property offers fantastic potential and would benefit from some cosmetic modernisation, presenting an excellent opportunity to create a truly impressive living space. To the front, a small storm porch provides access to the entrance and into a well-proportioned lounge, which flows through to an open-plan kitchen and dining area. The dining space comfortably accommodates a 4–6 seater table, and the kitchen offers scope to be reconfigured into a superb entertaining area.

Upstairs, the property features three generously sized double bedrooms. The principal bedroom is particularly spacious and benefits from built-in storage cupboards. The second bedroom is another good-sized double, also with built-in storage. The third bedroom is equally well-proportioned. A family bathroom with a coloured suite completes the first floor and would benefit from modernisation.

Externally, the property truly comes into its own. The plot is a generous size, wrapping around the side of the house (beneath the bedrooms and alongside the kitchen), offering exciting potential for extension or further development, subject to the necessary planning permissions.

Both the front and rear gardens are predominantly laid to lawn. The rear garden is enclosed by a stone wall and includes a pedestrian access gate. There is ample allocated parking within the close, along with a garage located en bloc.

AGENT NOTE – Ownership within White House Close also includes a 1/22nd share in the residents’ association, which manages the communal areas, including sand clearance and maintenance of shared lawns. A modest management fee applies, along with regular AGM meetings. For further details, please contact the Bideford team.

Entrance Porch

Lounge

4.70 x 3.60 (15’5″ x 11’9″)

Kitchen Diner

4.50 x 3.60 (14’9″ x 11’9″)

Bedroom 1

2.73 x 2.50 (8’11” x 8’2″)

Bedroom 2

3.70 x 2.64 (12’1″ x 8’7″)

Bedroom 3

2.95 x 2.35 (9’8″ x 7’8″)

Bathroom

1.90 x 1.50 (6’2″ x 4’11”)

Garage

Instow itself boasts a beautiful sandy riverside beach, backed by dunes and popular with families, dog walkers, and water sports enthusiasts alike. The village offers an excellent selection of award-winning restaurants, cafés, and a highly regarded local delicatessen, making it something of a foodie’s haven. There is a popular yacht club, direct access to the Tarka Trail for walking and cycling, and a seasonal pedestrian ferry to the neighbouring village of Appledore during the summer months. Instow also benefits from a well-regarded primary school, with convenient access to secondary and further education facilities in the nearby towns of Barnstaple, Bideford, and Torrington.

The village is well connected, with a regular bus service to both Barnstaple and Bideford, while the A39 is easily accessible. A number of North Devon’s finest beaches, including Westward Ho!, Saunton, Croyde, Woolacombe, and Putsborough – are all within a short drive, with Bude located approximately 30 miles away.

For leisure and culture, nearby attractions include RHS Garden Rosemoor (around a 30-minute drive), the Burton Art Gallery in Bideford (approximately 15 minutes), and the stunning landscapes of Exmoor National Park, which can be reached in around 45 minutes.

Hanson Park, Northam

Hanson Park, Northam

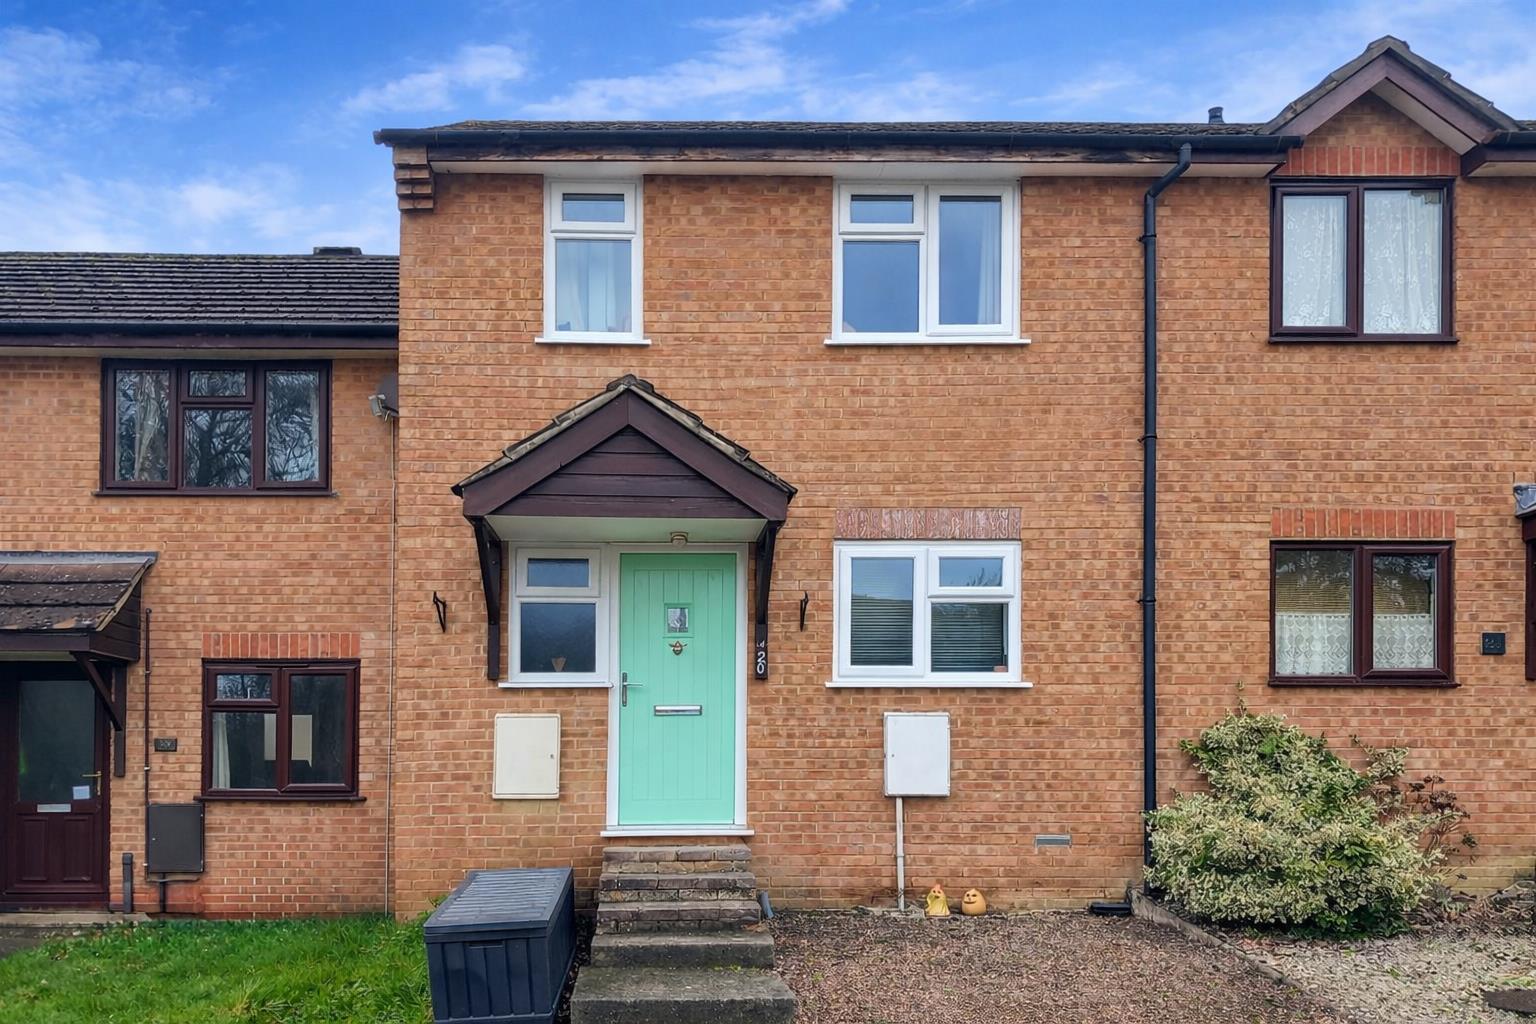
20 Hanson Park comprises a modern mid-terraced two-storey house with brick-faced elevations for ease of maintenance, situated in a popular residential location within walking distance of Bideford town centre. The property benefits from PVC double glazing and gas-fired radiator central heating. Phillips Smith & Dunn consider the property to be ideally suited to first-time buyers, and an early internal inspection is strongly advised to avoid disappointment.

Briefly, the accommodation comprises a canopy porch leading into a welcoming entrance hall, with stairs rising to the first-floor accommodation. The living room overlooks the rear garden, while to the front of the property there is a well-appointed kitchen with ample storage and appliance space (the range-style cooker is included in the sale). To the first floor are two bedrooms and a bathroom fitted with a three-piece suite.

Northam is a popular village offering an excellent range of local amenities, including a GP surgery, dentist, post office, mini supermarket, library, primary school, pubs, restaurants, and a leisure centre. It is situated close to Bideford, a well-regarded town and working port located on the banks of the River Torridge. Bideford provides a wide range of amenities, including shops, schools for all ages, and leisure facilities. The Tarka Trail, a well-known walking and cycling route, passes through the town and offers stunning views of the river and surrounding countryside.
The A39, also known as the Atlantic Highway, provides easy access to Barnstaple, North Devon’s regional centre, which is home to the area’s main shopping, business, and commercial facilities.

Entrance Hall

Kitchen/Diner

2.97m x 2.29m (9’9″ x 7’6″)

Living Room

4.22m x 3.35m (13’10” x 11′)

Bedroom 1

4.27m max x 3.00m max (14′ max x 9’10” max)

Bedroom 2

3.40m x 2.13m (11’2″ x 7′)

bathroom

To the front of the property there is a communal parking facility. The front garden is gravelled for ease of maintenance and features stepped access to the entrance.

The rear garden enjoys a westerly aspect, is fully enclosed, and comprises a decked seating area, a gravelled section, and a raised lawn.