Georgeham

Georgeham

FOR SALE by INFORMAL TENDER by MIDDAY on FRIDAY 19th JUNE 2026. Tenders to be sent to our office at 7, The Square, Braunton EX33 1JD

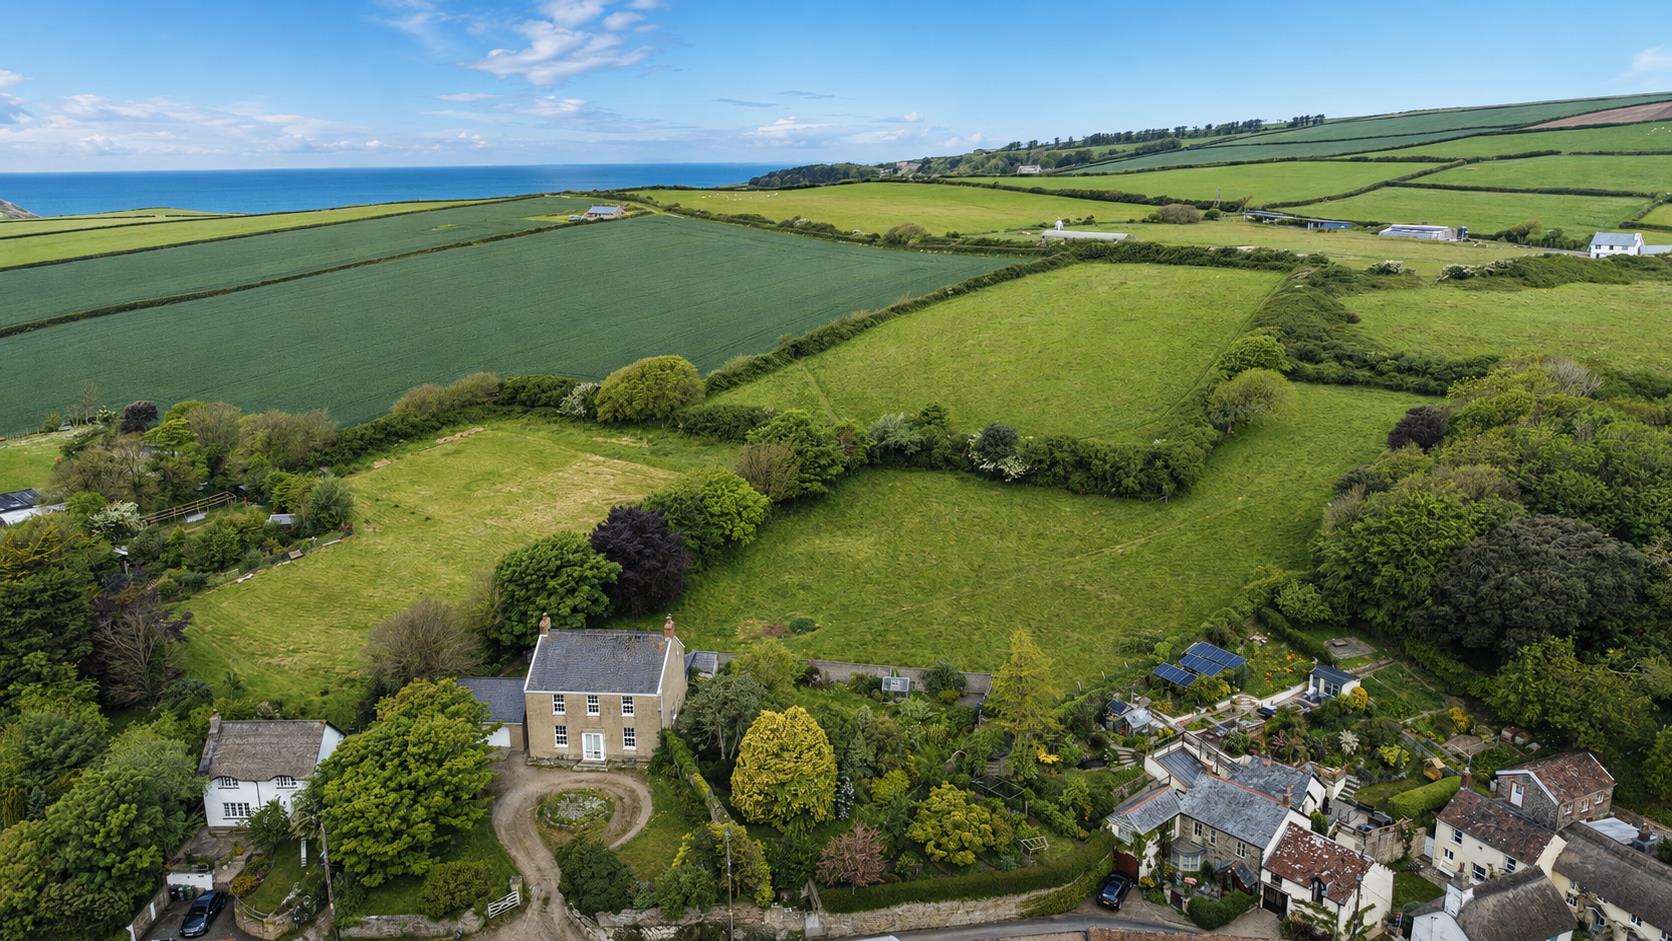
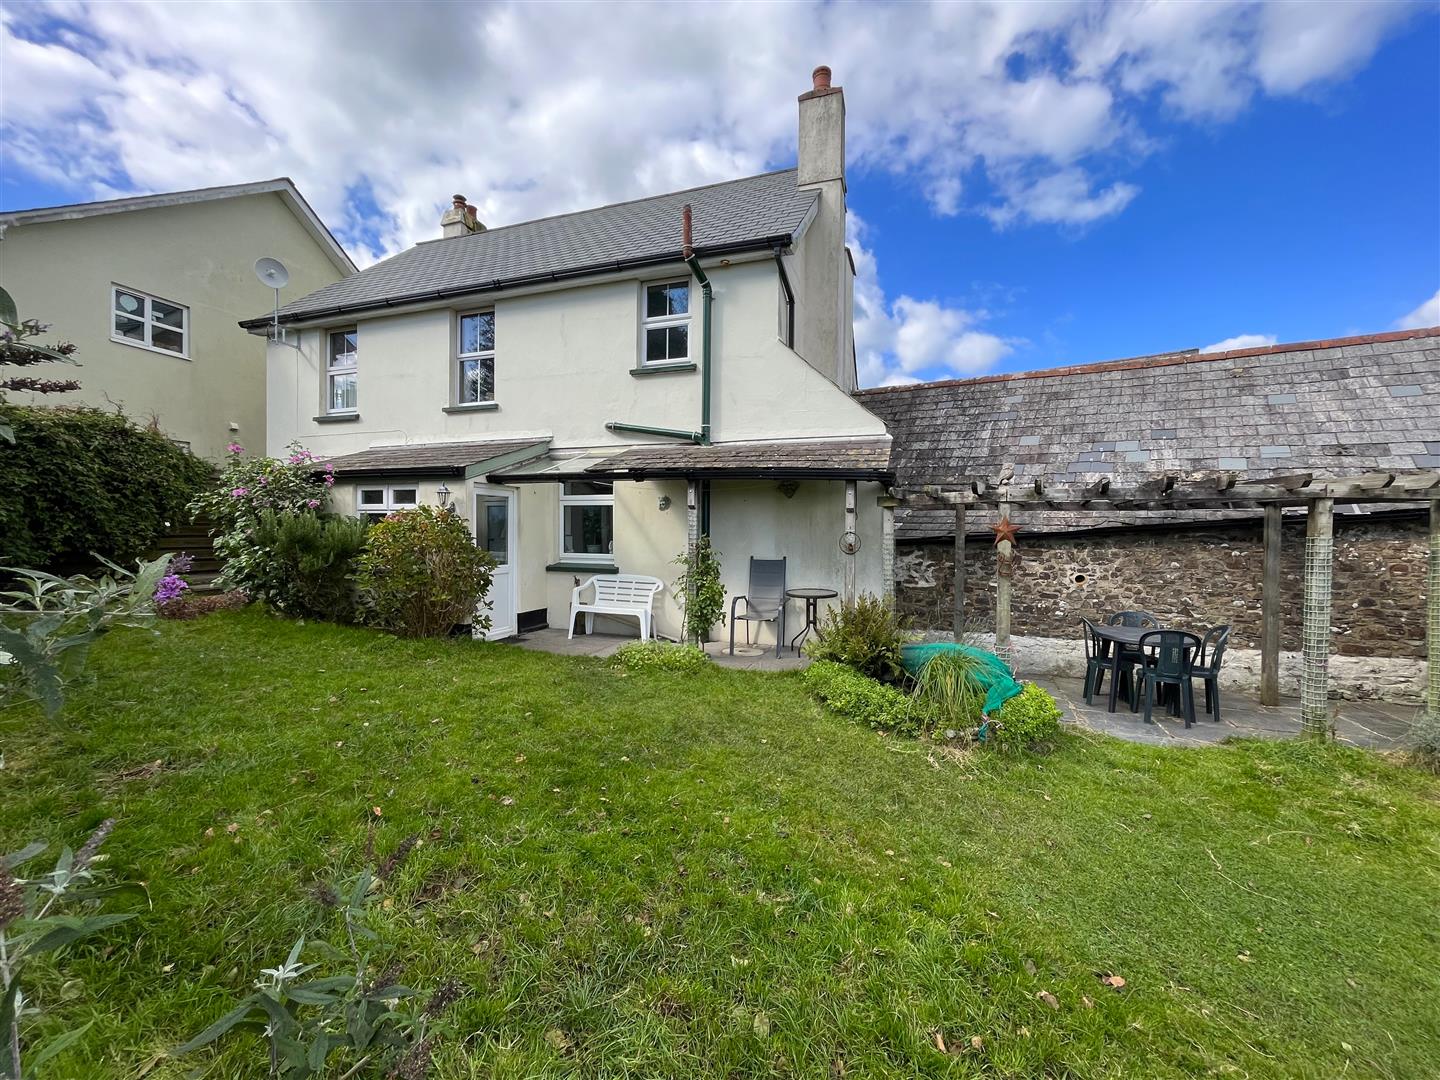
Phillips Smith & Dunn are delighted to offer to the market ‘Hill Park’ which is located to the edge of Georgeham Village. This is a most attractive and particularly spacious 5 bedroom detached Victorian residence, requires modernisation and improvement but offers tremendous potential. The grounds extend in total to 1.75 acres. This impressive home stands on a good size formal plot with an attractive gated entrance leading to a large private driveway and turning circle. There is the benefit of a large double garage to one side. The property offers huge scope and potential to adapt and reconfigure from what is already a lovely home, into something really rather special.

‘Hill Park’ is set amidst peaceful surroundings with sweeping rural outlooks, this exceptional lifestyle property offers the perfect balance of space, semi rural living and versatility. At its heart is a substantial five-bedroom family residence designed for relaxed country living, complemented by an attached paddock of 1.16 acres ideal for hobby farming, horses, or simply enjoying the freedom of open space. There is an area of amenity woodland of 0.25 of an acre and gardens of 0.34 of an acre.

The property is in need of some updating and modernisation but once done it will make a fine and spacious family home. The agents also consider there is more scope and potential to create further living accommodation, if required, within the roof space (subject to the necessary planning permission and consents).

The well proportioned accommodation flows nicely and comprises an entrance porch which leads through to a good size entrance hall with the principle staircase rising to the first floor. Both reception rooms each enjoy a pleasant outlook overlooking the front. The sitting room is a bright and spacious room and has a solid fuel fireplace with tiled surround and mantle. There is a good size dining room with further tiled fire surround. From here, a door leads to a small inner hall to the kitchen and provides access to a secondary staircase to the first floor. The kitchen has an assortment of base and wall units with ample working surfaces with inset sink unit. There is a solid fuel stove (we believe serving the immersion hot water and some radiators). There is a rear porch and with WC cloakroom. Also to the ground floor is a utility room likely to have been a former scullery with adjacent 3 piece ground floor bathroom. A wide central staircase with feature window opens to a good size landing serving all rooms. There are 5 bedrooms in total comprising 3 generous double rooms along with 2 additional smaller rooms, considered ideal as a work from home study room or child’s bedroom. Bedroom 4 also has the benefit of an en suite shower room and walk in airing cupboard.

In all, ‘Hill Park’ is a most impressive home which demands a full viewing to appreciate what the house has to offer and the huge potential with the outbuildings and adjoining paddock. The position, size, outlook and nature of the accommodation offers huge scope and potential which is very rare to find in today’s market in this beautiful location.

Entrance Porch

1.55m x 0.58m (5’1 x 1’11)

Entrance Hall

5.44m x 1.17m (17’10 x 3’10)

Sitting Room

4.52m x 4.29m (14’10 x 14’1)

Dining Room

4.04m x 3.94m (13’3 x 12’11)

Kitchen

3.84m x 3.71m (12’7 x 12’2)

Utility Room

3.51m max x 2.49m (11’6 max x 8’2 )

Bathroom

3.07m x 1.65m (10’1 x 5’5)

Rear Porch

1.75m x 1.60m (5’9 x 5’3)

WC

1.30m x 0.66m (4’3 x 2’2)

First Floor & Landing

Bedroom 1

4.42m x 4.09m (14’6 x 13’5)

Bedroom 2

4.65m x 3.35m (15’3 x 11’0)

Bedroom 3

4.11m x 3.48m (13’6 x 11’5)

Bedroom 4

3.68m x 2.64m (12’1 x 8’8)

En Suite

2.49m x 1.60m (8’2 x 5’3)

Bedoom 5

3.63m x 2.24m (11’11 x 7’4)

Hill Park it set back from a quiet country lane and stands within a large plot with mature and well stocked gardens with numerous species of established trees. There is ample off road parking located to the front along with a double garage measuring 19’8 x 19’8. Situated to the rear is a large outbuilding with dividing wall separating them into two units creating useful workshop/stores measuring 19’7 x 6’11 and 14’3 6’8. This could be adapted to provide a hobbies room, craft room or work from home office with some creativity. (Sub to PP). The principle garden is situated to the East and is well stocked with a wide variety of established plants and shrubs, all within a stone walled garden.

Set behind the main residence and bordered by mature hedging and post-and-wire fencing, the paddock offers an ideal setting for a smallholding or equestrian lifestyle. Gently sloping to the house and well-drained, the land is perfectly suited for alpacas, sheep, pygmy goats, ponies, or other hobby livestock. There is a furtherarea of amenity woodland, ideal to explore.

This property is conveniently located close to the heart of Georgeham and within a short distance from the superb golden sandy beaches of Croyde and Putsborough. Saunton Sands is approx 4 miles away and is home to a renowned golf club with its two championship courses; ideal for the keen golfer.

Georgeham is a highly desirable and charming village. The character of the village being typically semi rural and is home to 2 excellent pubs/restaurants, church, local primary school and community shop.. Braunton centre is just under a 3 mile radius and has an excellent range of primary and secondary schools, Super store,churches, public houses, coffee shops and a good number of independent local shops and stores.

The ancient borough of Barnstaple, the regional centre of North Devon, is approximately 8.5 miles away and here a wider range of amenities are available. There is access onto the North Devon Link Road which provides convenient route to the M5 motorway at junction 27 Tiverton Parkway provides a direct train link to London.
Parkham, Bideford

Parkham, Bideford

Tucked away in the heart of the sought-after village of Parkham, this beautifully presented three-bedroom detached cottage offers the perfect balance of character, comfort, and opportunity.

While the property retains its delightful cottage feel, modern upgrades such as UPVC double glazing, a newly installed boiler, and loft insulation ensure it is well equipped for today’s lifestyle.

One of the true highlights of this property is the 0.81-acre pony paddock, divided into two plots. This versatile space is perfect for those with equestrian interests, smallholding ambitions, or those looking to explore business opportunities such as boutique glamping, thanks to its uninterrupted, far-reaching rural views.

Combined with the traditional barns and outbuildings, which offer further scope for development (subject to planning) – the property provides exciting potential alongside its charm.

The gardens are equally enchanting, lovingly maintained with mature planting, colourful borders, and pretty pathways. A shingle path leads through the grounds to reveal a tucked-away secret garden, offering a magical escape where you can relax in peace.

With storage sheds, a home office/studio, a pond attracting local wildlife, and plenty of space for alfresco dining, this outside area is a haven for gardeners, nature lovers, and those who enjoy outdoor living.

Entrance Porch

Sitting Room

4.01m x 3.45m (13’1″ x 11’3″)

Dining Room

4.01m x 3.76m (13’1″ x 12’4″)

Kitchen

3.76m x 2.16m (12’4″ x 7’1″)

Utility Room

3.12m x 2.18m (10’2″ x 7’1″)

Cloak Room

First Floor Landing

Bedroom 1

4.01m x 3.7m (13’1″ x 12’1″)

Bedroom 2

4.01m x 4.01m (13’1″ x 13’1″)

Bedroom 3

2.41m x 2.3m (7’10” x 7’6″)

Barn

5.18m x 2.18m (16’11” x 7’1″)

Outbuildings

Office

3.66m x 2.13m (12’0″ x 6’11”)

Inside, the home continues to delight. The two spacious reception rooms each boast a log-burning stove, creating cosy and welcoming spaces for family life or entertaining friends.

The kitchen is generously proportioned and perfectly suited to home cooking, with the benefit of a separate large utility room that provides excellent practicality. Upstairs, there are two double bedrooms and a third single bedroom, all filled with natural light, served by a large modern four-piece bathroom.

Parkham is a quintessential Devon village with a strong community spirit, offering a primary school, community hall, butchers, places of worship and the popular village pub. The village is surrounded by unspoilt countryside, offering peace, tranquillity, and plenty of opportunities for walking, riding, and enjoying the outdoors.

Despite its rural setting, Parkham is conveniently located within easy reach of Bideford, Great Torrington, and the stunning North Devon coastline, making it ideal for both permanent residence and as a lifestyle retreat.

Exeter Road, Braunton

Exeter Road, Braunton

This is a good opportunity to acquire an attractive semi detached family home which is conveniently located and offers easy access to the village centre and its amenities as well as access to primary and secondary schools.

‘Medina’ offers very good accommodation arranged over two floors and which is sure to appeal to those looking for a home with space and potential. The property was built after the WWII with attractive part red brick and rendered elevations with tile hung bay window. The rooms flow nicely with an entrance porch and hall. The front room has a bay window and an open fireplace, whilst the separate dining room has access to the rear sun room. The useful utility room connects to the kitchen and these rooms could be configured to make one kitchen/ breakfast room.

To the first floor there are 3 good size bedrooms. The main room has the bay window and built in wardrobes to one wall. The bathroom and separate WC could become one good size bathroom which would the utilise a little more space from the landing. Some of the similar houses in the area have extended into the roof to create an extra bedroom so, subject to PP, there could possibly be this potential, too.

The property has access direct from Exeter Road with good off road parking to the side where there is a garage. Attached to the outside of the kitchen is a workshop and an outside WC. It is thought that these outside rooms could be integrated into the house / kitchen. The gardens are a good size and level. The front is lawned with shrubs and brick paved path to the house. The rear garden offers a good degree of privacy and is laid to astro turf. There is a patio and access to the detached garage.

This is a lovely home which, although requires some TLC, will make for a very comfortable home. We recommend a viewing to appreciate the haoue and the potential.

Porch

Entrance Hall

Living Room

4.28 into bay max x 3.97 max (14’0″ into bay max

Dining Room

3.97 max x 3.6 max (13’0″ max x 11’9″ max )

Utility Room

2.84 max x 2.58 (9’3″ max x 8’5″)

Kitchen

3.38 x 1.95 (11’1″ x 6’4″)

Sun Room

2.76 x 2.23 (9’0″ x 7’3″ )

Bedroom 1

4.47 max into bay x 3.30 max (14’7″ max into bay

Bedroom 2

3.64 x 3.30 max (11’11” x 10’9″ max )

Bedroom 3

2.76 x 2.45 (9’0″ x 8’0″)

Bathroom

2.36 x 1.61 (7’8″ x 5’3″)

WC

1.42 x 0.86 (4’7″ x 2’9″)

Outside WC

1.53 x 0.83 (5’0″ x 2’8″)

Workshop

3.38 max x 2.62 max (11’1″ max x 8’7″ max )

Large Garage

6.67 max x 3.33 max (21’10” max x 10’11” max )

Medina stands on the Exeter Road and to the left hand side of the entrance to Wellclose Road. Therefore, it offers easy level access to primary and secondary schools and the village centre with its wide range of amenities.

Braunton is considered one of the largest villages in the country and it caters well for its inhabitants. Primary and secondary schools are only a few minutes walk away and the Tesco super store is also conveniently located. The village centre is close to hand with a good range of coffee shops, pubs, churches, restaurants and local shops and stores.

There is easy access to the lovely beaches at Saunton and Croyde, both a Mecca for surfing enthusiasts. Saunton also boasts a renowned golf club with two Championship courses. There is a regular bus route close by.

Barnstaple, the main north Devon town, is 5 miles to the south east. Here there is excellent covered town centre shopping facilities at Green Lanes and out of town shopping at Roundswell. Social and sporting facilities include a brand new leisure centre, Tarka Tennis, tenpin bowling, Scott’s cinema and The Queens Theatre. The North Devon Link Road offers a quick route to the M5 Motorway at junction 27, whilst The Tarka Rail Line connects to Exeter in the south and this picks up a direct route to London Paddington.

Boards Court, Bideford

Boards Court, Bideford

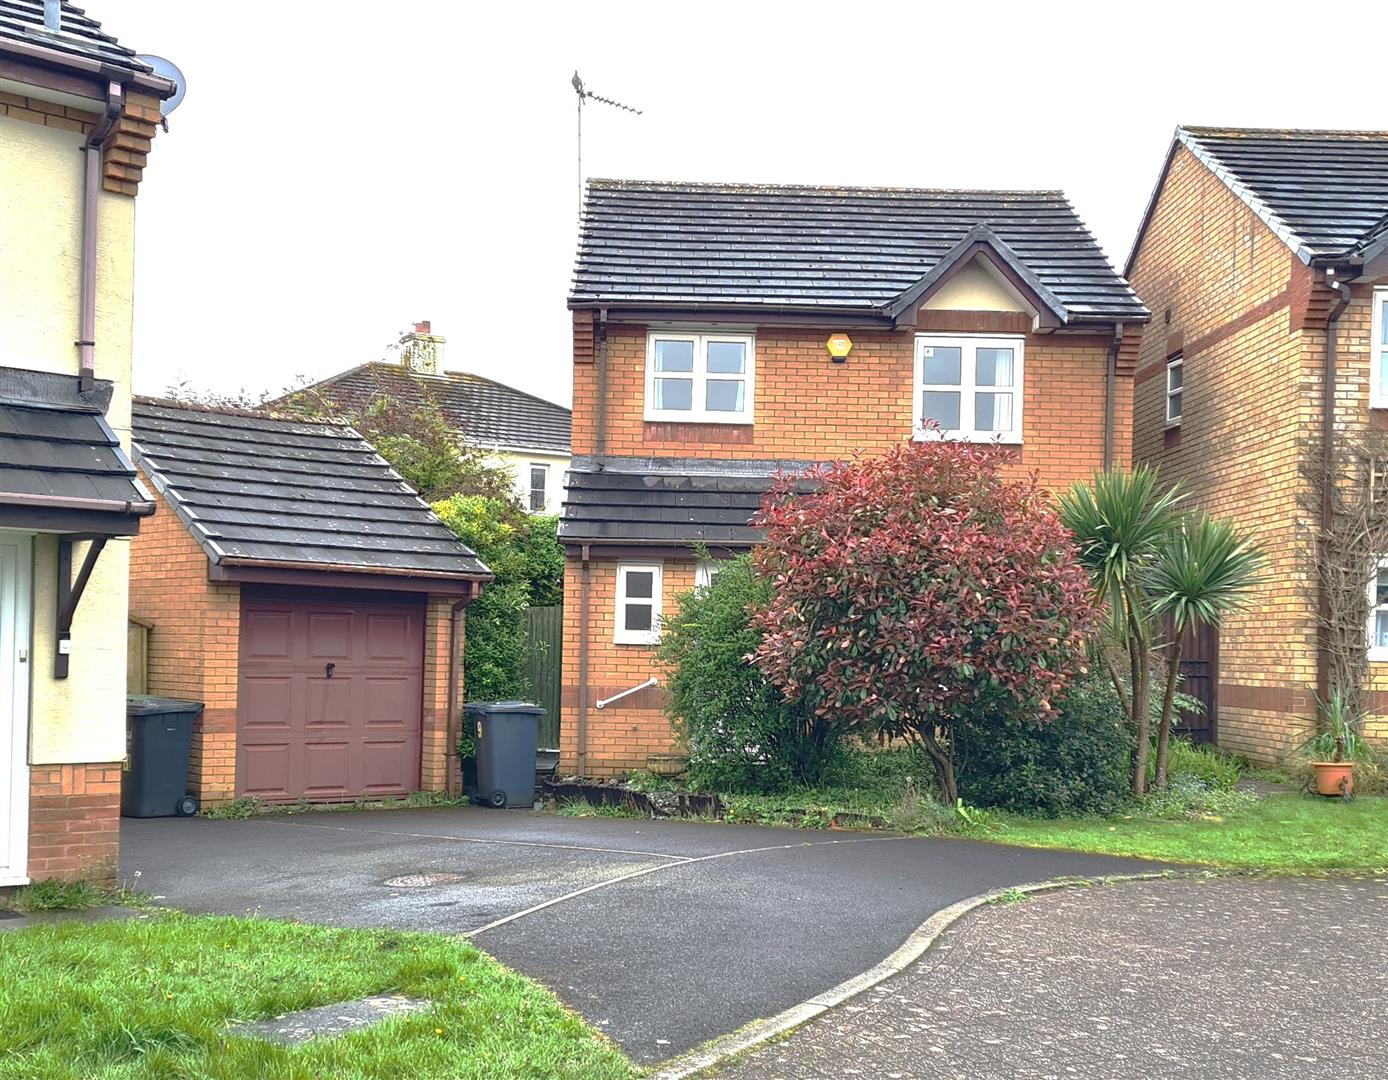
Boards Court is a small development of modern properties, set on the site of the former ‘Boards Garage’, all located affording easy access into Bideford town centre. Number 12 boasts spacious PVC double glazed and gas centrally heated two double bedroomed accommodation on two storeys, which is available to the market with no onward sales chain!! Ideally suited for a first time buyer, Phillips Smith and Dunn as selling agents, recommend an early internal inspection to avoid disappointment!

Briefly the accommodation proves a canopy entrance porch giving access to an entrance lobby, off of which is a ground floor WC. Running the length of the house is a dual aspect lounge, with french doors leading to the rear garden, which has open access to the kitchen/diner, well appointed with ample storage cupboards, an integral oven and hob, and space for further appliances. A staircase leads from the lounge to the first floor landing, having loft access, whilst there is a generous sized master bedroom, with an en-suite shower room, along with a further double bedroom, and an adjacent bathroom with a 3 piece suite.

Bideford is a popular market town and working port located on the banks of the River Torridge. It offers a good selection of amenities, including a variety of shops, schooling for all ages, and leisure facilities. The Tarka Trail, a popular walking and cycling route, passes through the town and provides stunning views of the river and surrounding countryside. The A39 Atlantic Highway provides easy access to Barnstaple, North Devon’s regional centre, which offers the area’s main shopping, business, and commercial facilities.

Entrance Lobby

Ground Floor WC

Living Room

5.49m x 3.00m (18′ x 9’10”)

Kitchen/Diner

irregular shape (irregular shape)

Master Bedroom

irregular shape (irregular shape)

En-Suite

Bedroom 2

3.48m max x 2.90m (11’5″ max x 9’6″)

Family Bathroom

To the front of the property is a small garden area, ideal for pots, tubs etc, with to the rear an enclosed southerly facing garden, which is laid to a patio area and lawn, with an external tap, and which benefits from pedestrian access. From the rear garden a door gives access to a SINGLE GARAGE 18’2 x 8’5″ with an up and over door.

AGENTS NOTE – The property is subject to an annual service charge of £240 to cover the upkeep and maintenance of the common parts of the development. Some of the furnishings within the property may be available by separate negotiation.

Manor Close, Wrafton,

Manor Close, Wrafton,

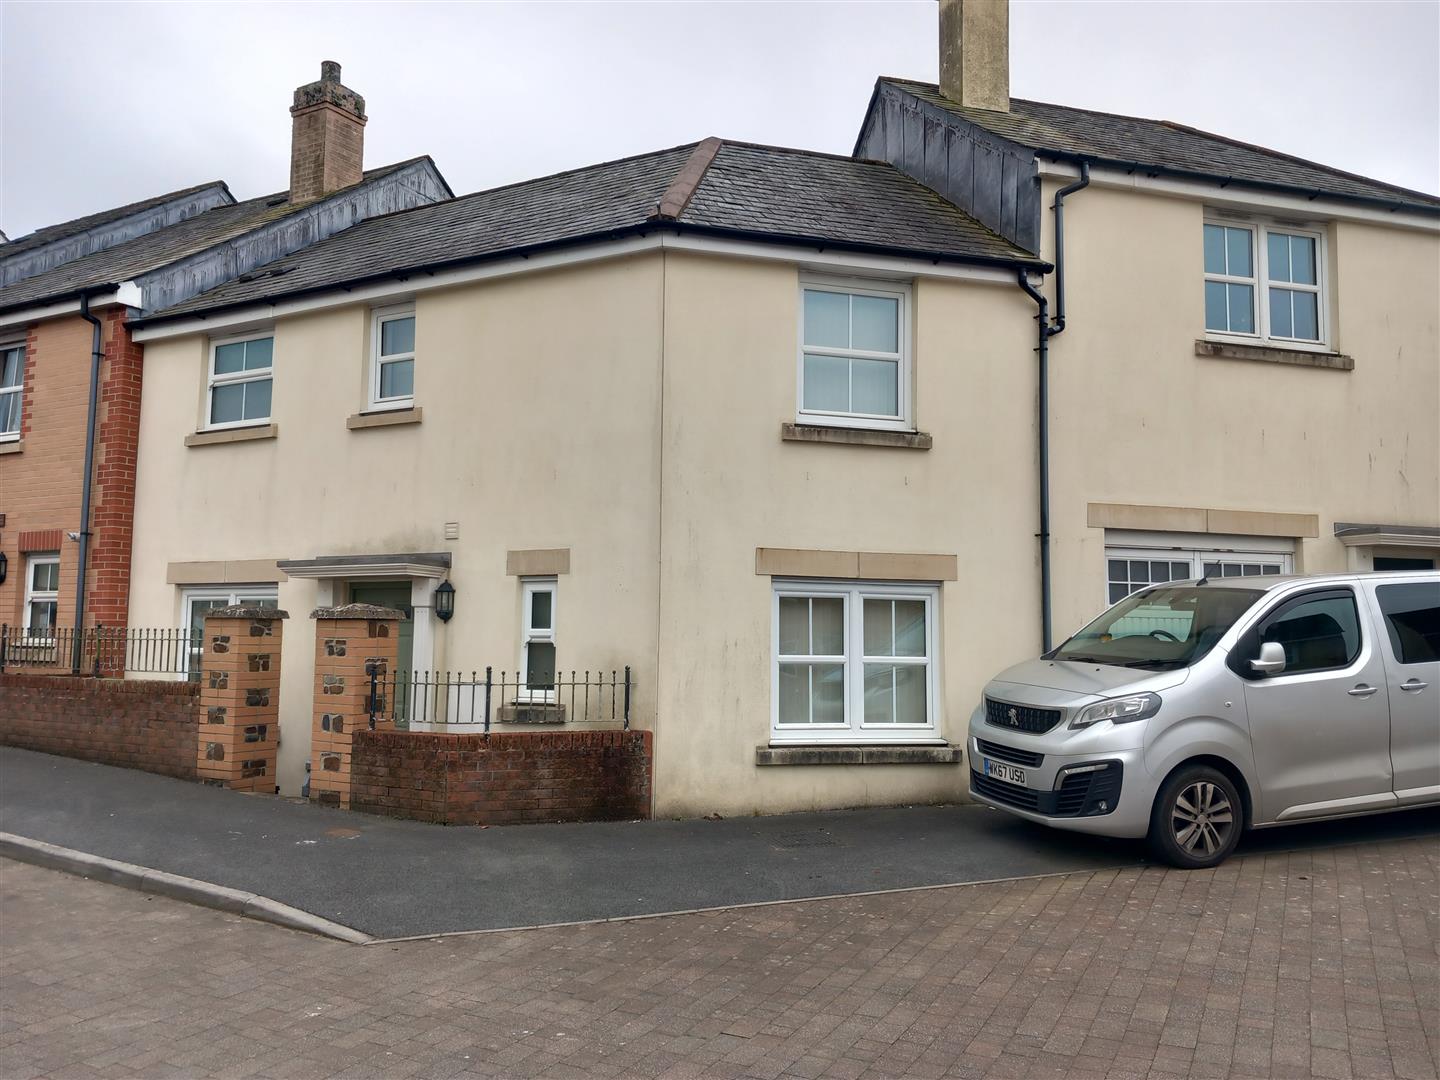
This is a very good opportunity to acquire a well presented, modern end of terraced house which offers NO ONWARD CHAIN. This is ideal for a growing family or would suit as a sound buy to let investment. We thoroughly recommend a full internal viewing to appreciate the bright and deceptively spacious rooms and the good, very convenient position it sits in.

The house benefits UPVc double glazing, gas fired radiator central heating and cavity wall insulation. There are many lovely features to the house including a Nest system which remotely controls the heating and hot water systems. The ground floor has attractive oak style flooring and the double aspect living room has a bow window to the front, an usual part square bay window to the side and a multi fuel room heater with slate hearth and backing. The kitchen/ dining room has excellent lighting which includes internal drawer lights. The decoration throughout is very tasteful and finished to a high standard. There are fluted light oak style internal doors and lovely bright rooms.

You enter to the hall area which has a useful cupboard and this is open plan to the living. The good size kitchen/ dining room is very well fitted with sleek handless units. The matt grey fittings contrast well with the light coloured worksurfaces and oak style flooring. Built in appliances include a microwave, dishwasher and space for a cooker and built in filter fan over. There are kidney swing out units, a pull out larder unit, ceramic sink with spring mixer taps. In all, this is a stylish and workable kitchen which is well laid out.

To the first floor there is a built in cupboard on the landing. The 3 bedrooms are nicely decorated and the 3rd bedroom currently has bult in stand up workstation and airing cupboard. There are two further bedrooms and a a white bathroom with 3 piece suite. and tiled walls..

To the front of the house is an open plan gravelled area and side garden area making it easy to maintain. There is communal side access which then leads to the level and enclosed rear garden. This has been well laid out with lawns, flower beds, shrubs and an apple tree. There are areas to sit and enjoy the west facing garden and evening sunshine. A short distance away from the property there is a garage en bloc with a further dedicated parking space close by. There is also unrestricted parking in the close.

In all, this really is a wonderful and superbly presented home which will not disappoint. Therefore, we recommend a full viewing to appreciate where the house sits and the lovely accommodation.

Hall Area With Cupboard

Living Room

5.17 x 4.33 (16’11” x 14’2″)

Open Plan Kitchen/ Dining Room

5 x 2.82 (16’4″ x 9’3″)

First Floor Landing With Cupboard

Bedroom 1

3.37 x 2.78 (11’0″ x 9’1″)

Bedroom 2

3.17 x 2.82 (10’4″ x 9’3″)

Bedroom 3

3.37 narr 1.79 x 2.26 (11’0″ narr 5’10” x 7’4″)

Bathroom

Good Size Rear Garden & Side Garden Area

Garage En Bloc & Dedicated Car Space

The property was built in the 1980’s and forms part of the very popular Manor Close cul de sac in Wrafton. These are of similar style and are of traditional cavity construction with attractive rendered elevations under a modern concrete tiled roof.

Manor Close is ideally situated for ease of access to Braunton Academy and Southmead Primary School. Also close by is the renowned Williams Arms Pub/Restaurant and a useful bus stop. Furthermore, there is access to the Tarka Trail which offers many miles of superb walks and bicycling along the Taw Estauray towards Barnstaple and continues over 180 miles around the rugged north Devon coast down to Torrington and Okehampton to the south.

Braunton village is under a mile away and offers an excellent range of amenities including further primary schools, churches, public houses and a good number of local shops and stores. Close by is a Tesco superstore whilst to the village centre is the family run Cawthorne’s Store. The bus service connects to the superb sandy beaches at Saunton & Croyde, approximately 4 miles & 6 miles to the west. At Saunton there is also the renowned golf club with two championship courses.

Barnstaple, the regional centre of north Devon, is approximately 4 miles to the east and here a wider range of shopping, leisure and social facilities can be found as well as access onto the North Devon Link Road which connects to the M5 motorway at junction 27. The Tarka Rail Line connects to Exeter in the south and picks up the direct route to London Paddington.

The Copse, Roundswell, Barnstaple

The Copse, Roundswell, Barnstaple

Set in a quiet cul-de-sac, to the western edge of the Roundswell development, on whcih few houses have been for sale.

Within a short walk is the recently opened, 2020, Primary Academy with intake from 3 to 4 years and Tews Lane playing fields.

The property is approximately midway between the village of Fremington, 2 miles, with its good range of local village facilities whilst a mile east is Sticklepath with local facilities of Fish and Chips, Chinese, Morrisons daily store with Post Office, Cedars Inn. Only a mile or so beyond is the North Devon administrative centre of Barnstaple with more comprehensive facilities.

Footpaths and cycleways track through the development which allow good access to the Roundswell business park where there are Sainsbury’s, Lidl’s, Dunelm, Costa, McDonalds and a variety of other stores and businesses and all being just north of the A39 North Devon Link road.

The coast, beach and sea is at Instow close by.

Entrance Hall

Radiator, recess for cloaks

Cloakroom

1.603 x 0.886 (5’3″ x 2’10”)

Low level w.c., wash hand basin.

Lounge

3.954 x 3.39 (12’11” x 11’1″)

Gas fire inset in a period style surround, radiator, open to dining room.

Dining Room

2.708 x 2.707 (8’10” x 8’10”)

Overlooking the garden, radiator, coved ceiling. Open to lounge. Patio doors to garden and terrace.

Kitchen

3.550 x 2.565 (11’7″ x 8’4″)

Overlooking the garden, door to garden. Gloworm gas central heating boiler. Extensive worktops to 3 elevation with drawers and cupboards under, single drainer sink unit with mixer taps, space for washing machine, Europa gas cooker and 4 ring Zanussi hob over. Wall mounted cupboards, part glazed.

Landing

Radiator, serving all rooms. Door off to hot water tank and pump. Loft ladder to loft part boarded.

Bedroom 1

3.876 x 3.387 (12’8″ x 11’1″)

Overlooking the garden, Radiator. Fitted bedroom furniture of bedside cabinets with glass display shelving over and storage lockers over bedhead. Range of tall wardrobe and shelf units, 2 with double doors, part mirrored and one single. To one corner the

Shower Area

1.533 x 0.811 (5’0″ x 2’7″ )

Included in Bedroom measurements. Tiled shower cubicle, Mire=a shower, shave point, and hand basin.

Bedroom 2

3.017 x 3.001 (9’10” x 9’10”)

Radiator

Bedroom 3

2.377 x 1.980 (7’9″ x 6’5″)

Tadiator.

Family Bathroom

1.843 x 1.663 (6’0″ x 5’5″)

Panel bath with assist grips, pedestal hand basin, low level w.c., Vented.

Off Road Car Space

Detached Garage

5.058 x 2.6 (16’7″ x 8’6″)

Up and over door to front and side access door into garden. Power and light. Eaves store area

Enclosed Rear Garden

In need of some attention but was a very pleasant well stocked garden. Terrace outside patio doors, ornamental pond, grassed areas, wooden pergola. outside water tap.A brick built south and west facing detached house with 3 bedrooms and family bathroom with on the ground floor a hall with cloakroom off, a lounge opening into a separate dining room. There is a fitted kitchen.

Enclosed rear garden which is currently in need of some attention but has in the past been very well stocked.

There is a detached garage and trips front off-road car parking spaces.

The accommodation although structurally sound would benefit from a little updating, possible new kitchen, new carpets, floor coverings and decoration.

Instow, Bideford

Instow, Bideford

The property offers the very best combination of being set just outside of Instow village away from the hustle and bustle of the village. Yet just a moments walk you are in the village close to its amenities and beach.

The village itself boasts a glorious, sandy riverside beach, backed by dunes, popular among families, dog walkers and water-sports enthusiasts alike. Offering a plethora of award-winning restaurants, cafes, and a well-regarded local delicatessen, could also be considered a foodie’s paradise.

There is a popular Yacht club, access to the Tarka Trail for walkers and cyclists and a pedestrian ferry to Appledore during the summer months too. There is a primary school in the village, convenient access to nearby secondary schooling and further education in the surrounding towns of Barnstaple, Bideford and Torrington.

The village also provides excellent transport links with a regular bus service to both Barnstaple and Bideford whilst the A39 is also close to hand. Additional nearby beaches include Westward Ho!, Saunton, Croyde, Woolacombe & Putsborough, all are within a short drive along with Bude which is approximately 30 miles distant. RHS gardens at Rosemoor (30 minutes drive), Burton Art Gallery (15 minutes drive) and Exmoor (45 minutes drive).

Entrance Hall

Lounge

4.24 x 3.93 (13’10” x 12’10”)

Dining Room

3.96 x 2.91 (12’11” x 9’6″)

Kitchen Breakfast Room

6.21 x 3.25 (20’4″ x 10’7″)

Utility Room

Shower Room

First Floor Landing

Bedroom 1

3.87 x 3.22 (12’8″ x 10’6″)

Bedroom 2

3.94 x 2.93 (12’11” x 9’7″)

Bedroom 3

2.90 x 2.85 (9’6″ x 9’4″)

Outbuilding

Occasional Bedroom 4

Outside is where this property really excels further you have ample parking for 2 cars on the driveway. There is an electric car charging port (which may be available subject to separate negotiation). With a path to two doors to access the property, The frontage is low maintenance with stone slabs and chipping.

To the rear of the property is a large garden with ample space for all of the family to enjoy from running around with a ball or throwing sticks for the dogs. The garden has two large patios perfect for sitting out and enjoying some alfresco dining. The garden is fully enclosed and perfect for your fluffy four-legged friends.

In the garden is a rather handy workshop, a woodstore that can be accessed from both ends,. and a fully insulated space to use as an office or occasional bedroom. This would make for ideal overspill when hosting family and friends. For more information on this property please don’t hesitate and contact the Bideford branch of Phillips Smith & Dunn to arrange a viewing.

Fordlands Crescent, Bideford

Fordlands Crescent, Bideford

Available to the market for the first time in nearly 30 years, this substantial attached period house is pleasantly situated within the highly sought-after residential area of Raleigh, offering easy access to Bideford town centre. The spacious and adaptable accommodation is arranged over three storeys and benefits from PVC double glazing, gas-fired radiator central heating, and is well presented throughout, as an internal inspection will reveal. The property also retains a number of character features, including picture rails, high ceilings, and fireplaces. Phillips Smith & Dunn, as selling agents, strongly recommend an early internal inspection for anyone seeking a comfortable family home.

In brief, the accommodation comprises a pillared entrance portico leading to an entrance lobby, which provides open access to a kitchen/breakfast room. This space is comprehensively and attractively fitted with high-quality units, including an island unit offering ample storage, along with integrated appliances such as an oven, hob, dishwasher, and microwave. There is also a recess housing an American-style fridge/freezer, available by separate negotiation. Off the lobby is a useful utility/WC, fitted with a sink, storage, plumbing for a washing machine, and a cupboard housing the gas-fired boiler. Adjacent is a dining room with a stable door opening onto the courtyard. A spacious sitting room completes the ground floor, featuring a fireplace and French doors leading to the garden.

On the first floor, there are three double bedrooms, with the principal bedroom benefiting from an en-suite shower room, in addition to a family shower room. The second floor offers a generous attic room with access to the loft space, which features a Velux window and offers potential for additional accommodation, subject to any necessary planning consents.

Bideford is a popular town and working port located on the banks of the River Torridge. It offers a wide range of amenities, including shops, schooling for all ages, and leisure facilities. The Tarka Trail, a well-known walking and cycling route, passes through the town and provides stunning views of the river and surrounding countryside. Affinity Outlet Shopping Centre is just a short drive away. The coastal village of Westward Ho!, with its long sandy Blue Flag beach, is approximately a five-minute drive. The A39 (Atlantic Highway) provides convenient access to Barnstaple, North Devon’s regional centre, offering a wider range of shopping, business, and commercial facilities.

Entrance Porch and Lobby

Kitchen/Breakfast Room

overall 5.33m x 3.91m (overall 17’6″ x 12’10”)

Utility/WC

Sitting Room

4.95m x 4.62m (16’3″ x 15’2″)

Dining Room

5.00m x 2.36m (16’5″ x 7’9″)

Master Bedroom

4.93m max x 4.57m max (16’2″ max x 15′ max)

En-Suite

Bedroom 2

4.19m x 3.91m (13’9″ x 12’10”)

Bedroom 3

3.81m x 3.00m (12’6″ x 9’10”)

Family Bathroom

Attic Room

overall 4.57m x 3.40m (overall 15′ x 11’2″)

Vehicle access to the property is provided via a five-bar wooden entrance gate, opening onto a gravelled driveway that offers parking and leads to a single garage with twin entrance doors. A wooden pedestrian gate provides access to the garden, which is laid to lawn with decked areas, raised beds, and a variety of mature shrubs, bushes, and trees.

To the side of the garage, a metal gate leads to an enclosed ‘sun-trap’ courtyard with a paved floor, offering a high degree of privacy.

Edge of Braunton

Edge of Braunton

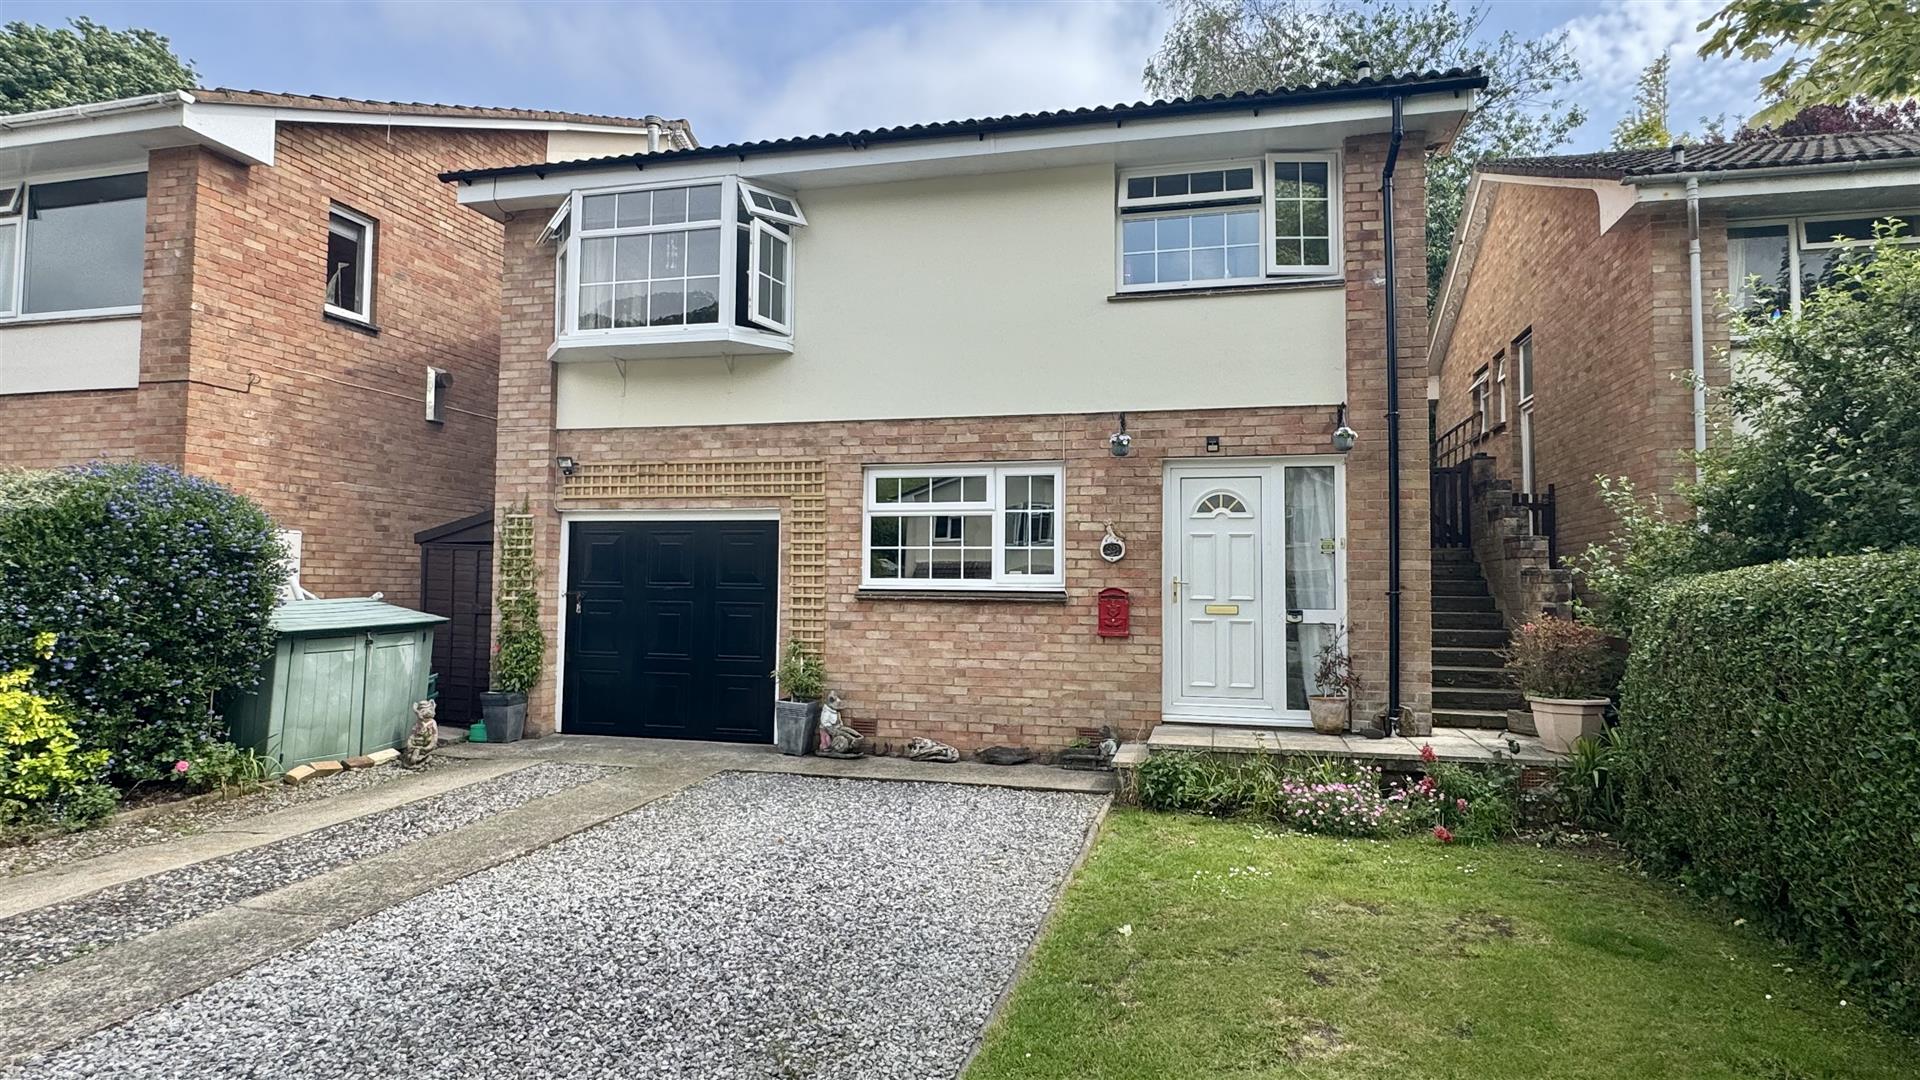
We are delighted to bring to the market, for the first time in over 30 years, this detached family house which is set to the edge of Braunton Village. The present owners have thoughtfully extended the house which now offers good size accommodation arranged over three levels.

Hazel Avenue is a very sought after residential location built in the 1970’s and comprises similar style houses and bungalows, many of which have been extended over the years. This has improved the area as the look and feel of the road has been lifted to make this an attractive area in which to live. The house is of traditional cavity construction, with pleasing part exposed brick and part rendered elevations all under a concrete tiled roof. The village and its amenities are easy to get to, as there is pedestrian access via Acland Court, Church Street and through the church yard.

The ground floor hall has access to the first floor hall and the 4th bedroom which has a cloakroom to the side. This is a good size, so has potential for a utility area. The main living accommodation is to the first floor. The sitting room is well proportioned and, from the bay window, has a lovely view towards Chapel Mount. There is a gas coal effect fire and the room then opens into the generous dining room. This room has French doors out to the large rear patio which makes entertaining outside very enjoyable and very easy. A small access point in the dining room leads to a useful sub floor void: ideal for storage. The kitchen is to the front of the house and is ‘L’ shaped and also has the wonderful open view. The 2nd floor landing offers access to 1st & 2nd bedrooms and both over look the rear garden.

To the front of the house is good off road parking for 4 cars which leads to the integral garage. There is side access which leads to the side door and the rear garden. This is on 2 levels. The large patio has raised flower bed and further raised garden with timber retaining which is really well stocked with a variety of plants. Steps lead up to the top garde which is laid to lawn and has a store shed/ summer house. There is a mature silver birch tree, shrubs and flower beds. There is a door which provides access to the road at the rear. This is a good area to sit and enjoy the peace and the view over the roof top to Chapel Mount.

We thoughourly recommed a full viewing to appreciate the space which the house offers and the good residential area it is located in. It is an ideal family home which benefits gas central heating and uPVC double glazing, good parking and a lovely garden.

Entrance Hall

Cloakroom

2.25 x 1.96 (7’4″ x 6’5″)

Bedroom 4

4.51 x 2.42 (14’9″ x 7’11”)

First Floor Hall With Side Door

Sitting Room

4.89 x 4.63 narr 3.30 (16’0″ x 15’2″ narr 10’9″)

Dining Room

3.60 max x 3.42 (11’9″ max x 11’2″)

Kitchen

4.10 narr 3.05 x 2.96 (13’5″ narr 10’0″ x 9’8″)

Bedroom 3/ Study

3.79 narr 1.93 x 2.50 (12’5″ narr 6’3″ x 8’2″)

Bathroom

1.68 x 1.45 (5’6″ x 4’9″)

Seperate WC

2nd Floor Landing

Bedroom 1

3.79 x 3.40 (12’5″ x 11’1″)

Bedroom 2

3.39 x 2.85 (11’1″ x 9’4″)

Integral Garage

4.49 x 2.91 (14’8″ x 9’6″)

Off Road Parking For 4 Cars

Good Size Rear Garden to 2 Levels. Large Patio Are

Lawn Garden With Shed Open View And Door The Rear

Hazel Avenue is a popular development of similar style houses and bungalows and is situated to the edge of Braunton village and with easy access to the centre. There is pedestrian access via the churchyard, via The Black Horse Inn.

Braunton is a large village which caters well for its residents with a good range of amenities including primary & secondary schooling, post office, medical centre, several public houses and restaurants. The superb sandy beaches at Saunton and Croyde are 3 & 5 miles to the west. These are renowned countrywide for their quality of surf. The Braunton Burrow are also close by. This is the largest dune system in the country and this is ideal for exercise and dog walking. Saunton offers an excellent golf club with 2 championship courses.

Barnstaple, the regional centre of north Devon, is approx. 5 miles to the South East and connected by a regular bus service. Here there are further amenities including covered town centre shopping at Green Lanes and out of town shopping at Roundswell. Here there are a wide choice of super stores. There is access onto the North Devon Link Road which connects to the M5 Motorway at junction 27, Tiverton. Here there is Tiverton Parkway rail station which picks up the direct route to London Paddington. The Tarka Rail Line connects to Exeter in the south and this also connects to Paddington..

Calf Street, Torrington

Calf Street, Torrington

5 Calf Street is a well appointed and well presented mid terraced 2 storey double fronted period house offering 4/5 bedroomed 3 reception roomed double glazed and gas centrally heated spacious and adaptable accommodation, being centrally located within the town of Torrington. The property is offered to the market vacant, with no onward sales chain, and it is thought by the selling agents, Phillips Smith and Dunn, that the house would provide a most comfortable family residence, for which your early internal inspection is advised to avoid disappointment!!

Briefly the accommodation provides a warm and welcoming entrance porch leading to a spacious entrance hall with stairs to the first floor accommodation, a 17′ sitting room lies to the front of the property, with a 12’6″ dining room on the opposite side of the hall. There is a kitchen fitted with ample storage cupboards, and space for appliances, adjacent to which is a useful breakfast room, with a rear lobby off, giving access to the rear garden, and a ground floor wet room. To the first floor are 4/5 bedrooms, two of which have fitted wardrobes, and a bathroom with a 4 piece suite including a ‘slipper’ bath.

Torrington is one of North Devons market towns, and houses a selection of independent retailers, and has schooling for all ages. Within easy walking distance is 365 acres of accessible common land. Approximately 15 minutes driving distance is the port and town of Bideford, offering a wider range of amenities, with the former fishing village of Appledore, and the coastal resort of Westward Ho! beyond. Barnstaple, North Devons Regional Centre housing the areas main shopping business and commercial venues is approximately 20 minutes by car.

Entrance Lobby and Hall

Sitting Room

5.31m x 3.56m (17’5″ x 11’8″)

Dining Room

3.81m x 2.69m (12’6″ x 8’10”)

Breakfast Room

3.20m x 2.31m (10’6″ x 7’7″)

Kitchen

3.66m x 3.51m (12′ x 11’6″)

Rear Lobby

Wet Room

Bedroom 1

3.73m minimum x 3.20m (12’3″ minimum x 10’6″)

Bedroom 2

3.84m x 3.00m (12’7″ x 9’10”)

Bedroom 3

3.84m x 2.90m (12’7″ x 9’6″)

Bedroom 4

3.73m maximum x 2.97m (12’3″ maximum x 9’9″)

Bedroom 5/Office

2.97m x 1.98m (9’9″ x 6’6″)

Bathroom

Unrestricted and restricted on road parking is available in the vicinity.. To the rear of the house is an enclosed level low maintenance garden, ideal for pets or children, which enjoys a high degree of privacy, being part paved, with area of artificial lawn

AGENTS NOTES – We are advised that the property does have a small flying freehold under a section of the first floor bathroom

Some of these photographs have been virtually staged.