


Instow, Bideford
Type: House
Buckland Brewer, Bideford
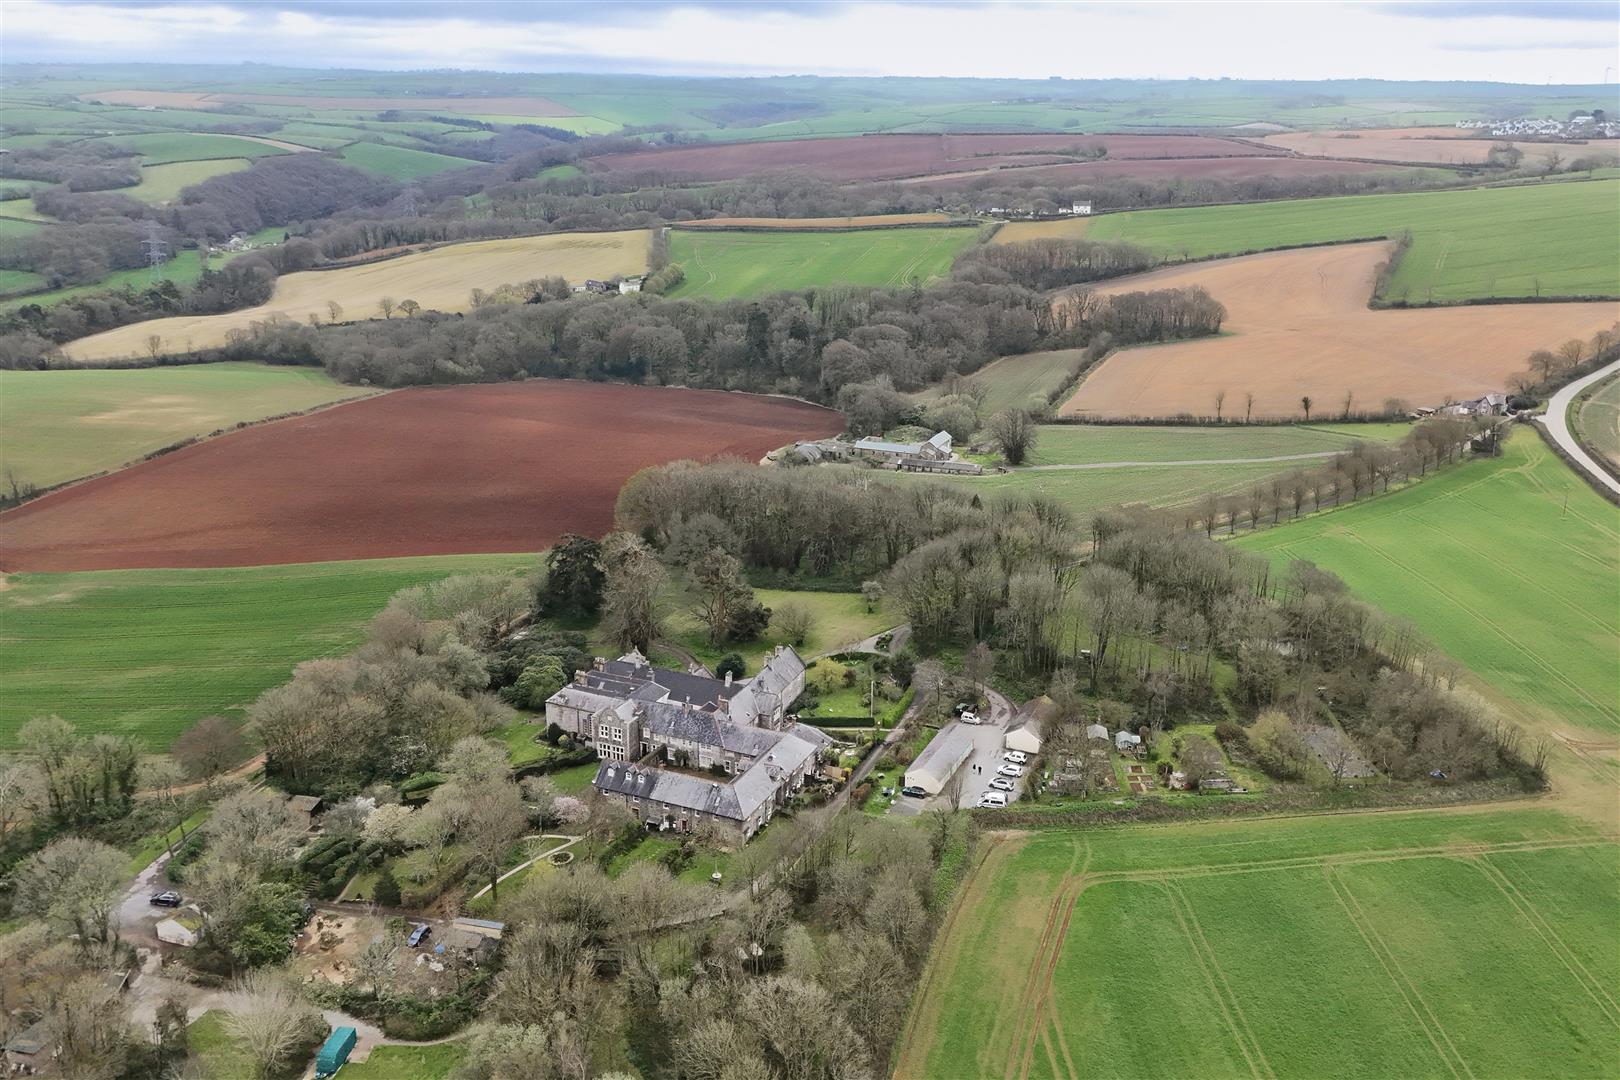
5 Orleigh Court forms part of the conversion of the former Orleigh Court Estate, and is approached via a magnificent tree-lined driveway. The historic, late medieval Manor House, was originally constructed for the Denys family in the 14th century. It was converted in the early 1980s into a number of individual dwellings, all set within approximately 5 acres of jointly owned grass and woodlands..
Orleigh Court Estate is Grade I listed reflecting its immense architectural and historical significance. Number 5 was converted from part of the original stabling, with the main bedroom formerly serving as the estate bell tower. early inspection is highly recommended to avoid disappointment.
The accommodation is arranged over three storeys and benefits from LPG-fired radiator central heating, secondary glazing to most windows. There are open rural views from the front elevation of the house across local farm land.
In brief, the accommodation comprises an entrance porch with a cobbled stone floor. This leads into a warm and welcoming entrance hall with a ground floor WC. There is a large southerly facing sitting room with a feature fireplace. The well-appointed kitchen offering ample storage, a range of integrated appliances, additional appliance space if required, and a door to the garden. To the first floor is a spacious landing area with an exposed stone wall, with the landing housing a useful airing cupboard. On this floor are two double bedrooms and a shower room fitted with a large walk in shower, WC, and wash basin. On the second floor main bedroom is of a generous size with dual aspect views. If required the loft area offers potential for conversion into additional accommodation, subject to the necessary planning consents.
The village of Buckland Brewer, with its rich agricultural heritage, is just a short drive from the property. The village offers a community run shop, a modern village hall, a primary school, a choice of church and chapel, and the highly regarded Coach and Horses inn. The market town and working port of Bideford, located on the banks of the River Torridge, is approximately 10–15 minutes’ drive away, where there are a wide range of facilities, including schooling for all ages. North Devon’s regional centre, Barnstaple, lies approximately 30 minutes away and supports an extensive range of shopping, business, and commercial amenities. The North Devon coastline and its sandy beaches are within easy reach of the property.
Entrance Porch and Hall
Ground Floor WC
Sitting Room
5.44m x 3.66m (17’10” x 12′)
Kitchen
5.31m x 2.49m (17’5″ x 8’2″)
Bedroom 1
5.41m x 3.38m (17’9″ x 11’1″)
Bedroom 2
5.38m x 2.44m (17’8″ x 8″)
Bedroom 3
3.66m max x 2.82m max (12′ max x 9’3″ max)
Shower Room
On the southern side of the property is a delightful cottage-style garden, featuring flower and shrub borders and a decking area. There is also an electric vehicle charging point (available by separate negotiation). The rear of the property overlooks a traditional cobbled courtyard constructed at the turn of the 19th century..
Residents enjoy use of the mature jointly owned grounds of Orleigh Court, which extend to approximately 5 acres in total. Number 5 also benefits from ownership of a single garage with power and lighting, as well as an allotment garden, including a summerhouse, situated just a few steps away. The car park provides adequate parking for both residents and visitors alike.
Agents Note – We are advised that there is an active Residents’ Association, to which each property contributes approximately £95 per month. This covers the maintenance of the jointly owned areas, public liability insurance, upkeep of the private drainage system including the septic tank, and garage area.
We are also advised that the Residents’ Association discourages the use of individual properties for commercial purposes.
Braunton
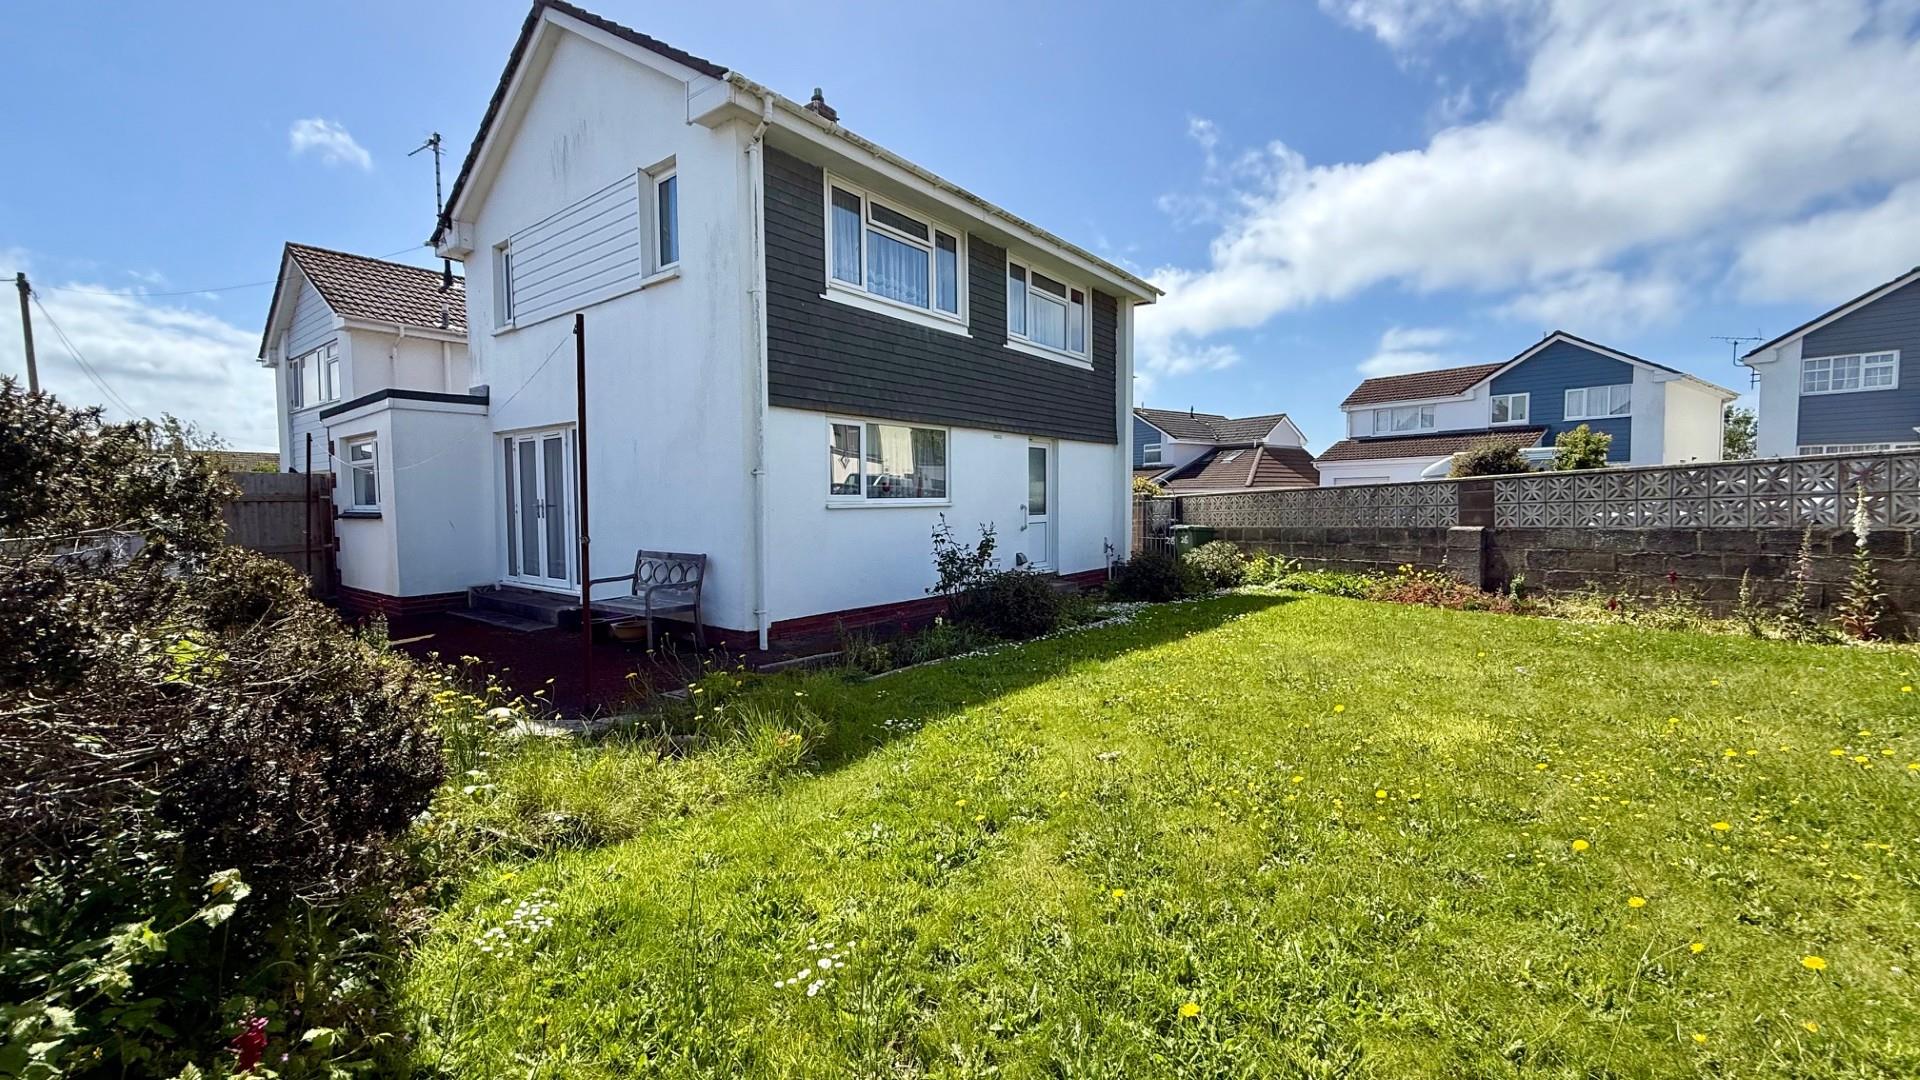
Phillips Smith & Dunn are delighted to offer to the market number 26 Cavie Road, Braunton found to be a spacious 3/4 bedroom link detached family home. The property stands on a good size, generous and level garden plot which wraps around the property from the front, side and to the rear elevation. The property does require some general updating and modernisation but once done, will provide a fine family home. There is the benefit of gas central heating along with PVC double glazing. Furthermore, there is the advantage of there being NO ONWARD CHAIN, therefore, it can be occupied with the minimum of delay.
Briefly, the internal accommodation comprises entrance porch leading through to a good size entrance hall with staircase rising to the first floor along with door to garage, The kitchen/ breakfast room is found on your left,with space for a dining table. This is nicely fitted with a wide assortment of base and wall units finished with dove grey shaker style door fronts. There are working surfaces with matching splash back surround along with an inset sink unit with space and plumbing below for a washing machine. Furthermore, there is a pantry cupboard and an additional cupboard housing the gas boiler.
The dual aspect living room is well proportioned with French doors leading out into the garden. A door leads through to a dining room/ bedroom 4. This versatile room can be configured to suit ones needs as it could also be used as a home office/ study for those who need to work from home. To the first floor there are 3 bedrooms, two of which are generous double bedrooms having fitted wardrobes. The third bedroom is a comfortable size, single room that will accommodate a single bed over the stairwell bulkhead. Furthermore, to the first floor, is a 3 piece shower room having curved shower enclosure, full pedestal wash basin and WC.
Located to the side is a private driveway providing off road parking and which leads to the attached garage measuring 20’4 x 8’11. Gardens wrap around the property and which are predominantly laid to level lawn with established flower borders, stocked with many mature plants and shrubs. The garden enjoys a good degree of sunshine and is fully enclosed therefore, child and pet friendly.
Entrance Porch
1.91m x 1.07m (6’3 x 3’6)
Entrance Hall
3.76m x 1.75m (12’4 x 5’9)
Kitchen Breakfast Rm
3.78m x 3.15m (12’5 x 10’4)
Living Room
5.08m x 3.61m (16’8 x 11’10)
Dining Room / Bed 4
3.35m x 2.34m (11’0 x 7’8)
First Floor, Landing
Bedroom 1
3.58m x 3.15m max (11’9 x 10’4 max)
Bedroom 2
3.28m x 3.15m max (10’9 x 10’4 max)
Bedroom 3
2.41m x ?? narrows 1.91m (7’11 x ?? narrows 6’3)
Shower Room
2.36m x 1.80m (7’9 x 5’11)
Garage
6.20m x 2.72m (20’4 x 8’11)
Family Home
Generous Corner Plot
‘No Onward Chain’
26 Cavie Road is a mixture of similar style properties, built in the 1970’s and forms part of the ever popular Saunton Park development which is to the west side of Braunton village. This means that access to the superb beaches at Croyde and Saunton is very convenient as they are only 3 miles away and connected by a regular bus service.
A short distance away is the very useful Pixie Dell Stores; ideal for getting those everyday necessities. The bus stops close by connects to the village centre which is only a short distance away. There are a good range of amenities with primary school close by whilst the village centre is a brisk walk away. Here there are amenities including medical centre, further primary and secondary schools, public houses, churches, the family run Cawthorne’s Store, Tesco Store and a good number of local shops and stores.
The bus service further connects to Barnstaple, the regional centre of north Devon, which is approximately 5 miles to the south east. Here there is excellent shopping in the town centre at Green Lanes and out of town shopping at Roundswell. Social and sports facilities include the Queens Theatre, Scott’s Cinema, Tarka Tennis Centre and a brand new Sports Hall.
There is access on to the North Devon Link Road which connects to the M5 motorway at junction 27 and the Tarka Train Line connects to Exeter in the south which provides a speedy route to London Paddington.
Providence Row, Bideford

Outside is where this property truly excels. To the front, there is a charming garden area with space for a table and chairs, enjoying a sunny aspect throughout much of the day. It provides the perfect spot to sit back, relax, and watch the world go by, while taking in the beautiful views across the town towards the estuary.
To the side of the property is a separate courtyard, which also benefits from a sunny aspect. Designed in a charming French-inspired style, this private and fully enclosed space offers a peaceful retreat and is ideal for those with furry four-legged companions. The courtyard also provides useful storage and access to the main front garden.
The rear garden is deceptively spacious, offering plenty of room for children and pets to play freely. Fully enclosed, it provides a safe and secure environment for family living. The garden enjoys sunshine throughout the day and features a variety of shrubs and borders, creating an attractive green backdrop. A raised patio area makes the most of the superb views and provides the perfect setting for summer entertaining, outdoor dining, or simply relaxing and enjoying the surroundings.
The property benefits from convenient nearby parking within the adjacent tiered car park. The current owners have found the location to be remarkably quiet and peaceful with ample parking.
For buyers seeking private parking, a positive pre-application response has been received from the local council for the creation of a driveway, presenting an attractive opportunity to provide off-road parking (subject to the relevant consents). Please contact the agent for further information.
Entrance Porch
Kitchen Breakfast Room
5.18m x 3.23m (16’11” x 10’7″)
Dining Room
3.12m x 2.67m (10’2″ x 8’9″)
Lounge
5.16m x 3.43m (16’11” x 11’3″)
First Floor Landing
Bedroom 2
4.19m x 3.02m (13’8″ x 9’10”)
Bedroom 3
4.04m x 3.02m (13’3″ x 9’10”)
Bedroom 4
3.89m x 2.69m (12’9″ x 8’9″)
Bathroom
Laundry Room
Principal Bedroom (Inc Dressing area)
5.69m x 4.09m (18’8″ x 13’5″)
Ensuite Shower Room
Providence House occupies an elevated position above Bideford and is within easy walking distance of the town centre. Bideford itself offers a wide range of amenities, including both national retailers and independent, family-run shops and businesses. This vibrant market town enjoys a strong sense of community and hosts a variety of events and activities throughout the year. Bideford also offers a selection of well-rated primary and secondary schools, providing excellent educational opportunities.
Bideford’s thriving food and drink scene caters to all tastes, from charming boutique cafés, restaurants, and bars to award-winning dining establishments and popular national chains.
Just a short drive away are the golden sandy beaches of Instow and Westward Ho!, both of which are dog-friendly and perfect for family days out. Whether it’s enjoying a game on the beach with the children, taking a scenic coastal walk, or giving your four-legged friends plenty of exercise, these beautiful beaches offer something for everyone.
The property is currently operated as a successful holiday let. For further information regarding its performance and income figures, please contact the Bideford branch.
Viewing is highly recommended. Contact the team today to arrange your appointment.
Pixie Lane
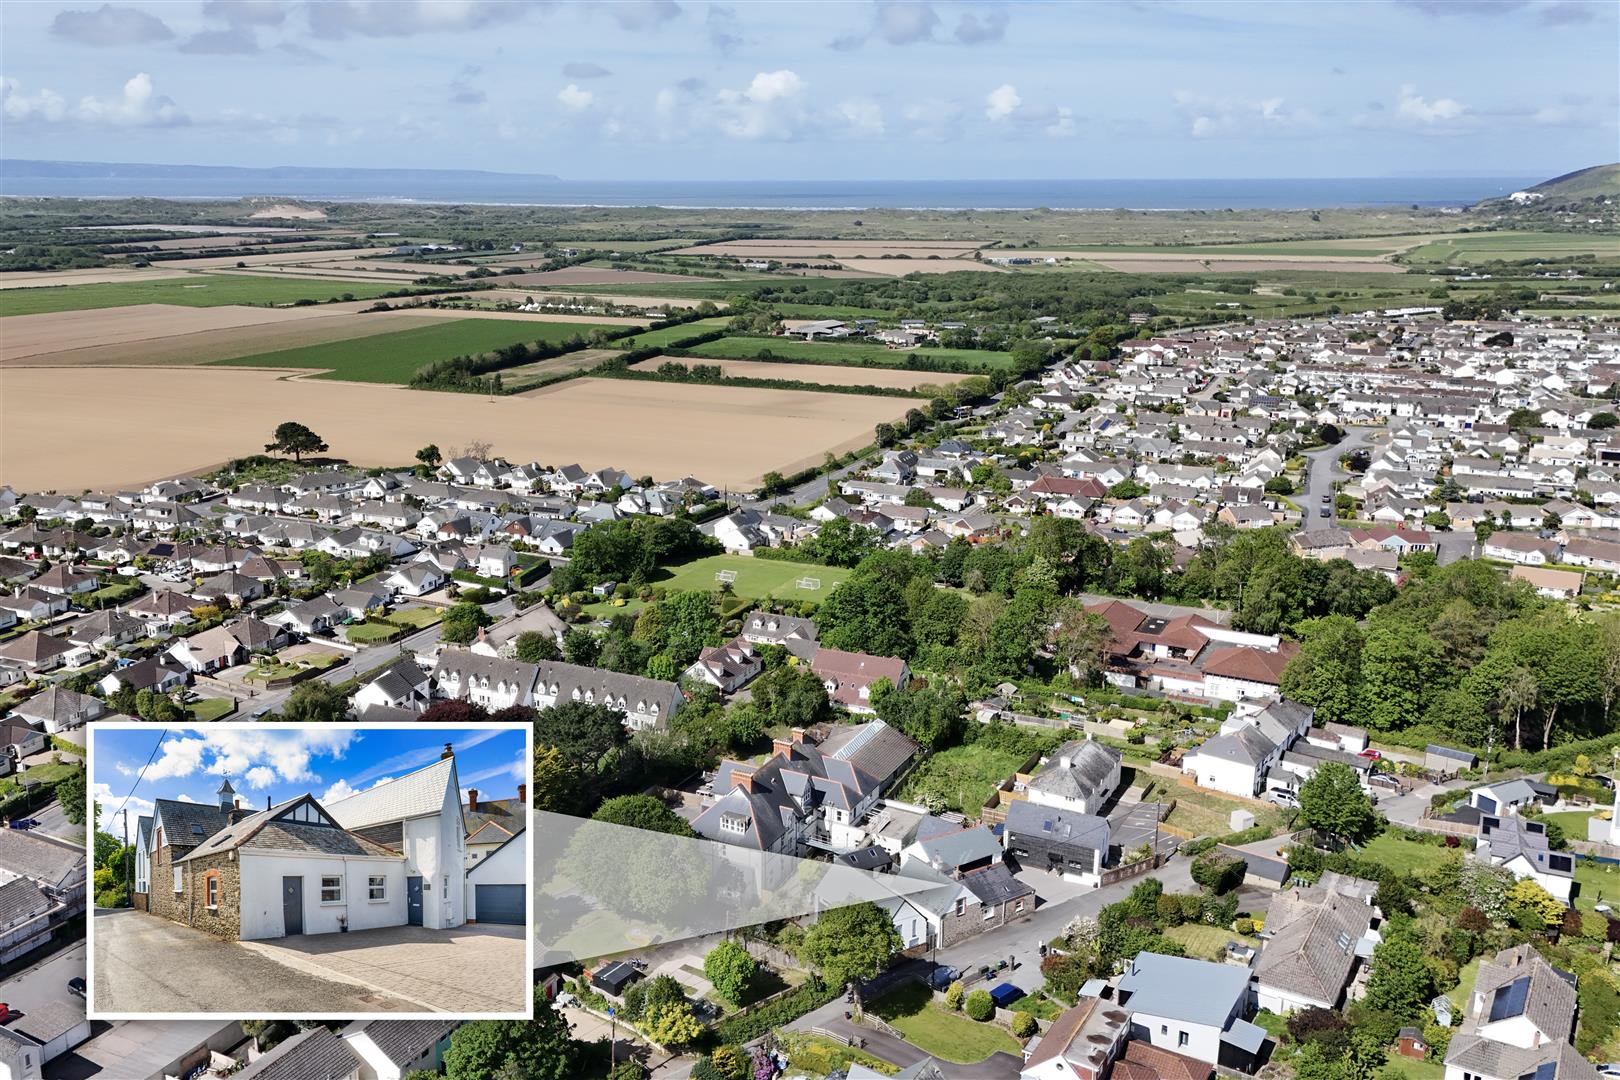
What a wonderful opportunity this is, to acquire a home which offers so much in terms of space, individuality and quality. The Old Coach House is a very attractive house which demands a full viewing to appreciate its disinctive character. This is sure to appeal to those looking for a large family home which offers something different. We really do recommend viewing at the earliest opportunity to avoid disappointment as property such as this do not come to the market very often.
This substantial 6 bedroom property boasts 5 en suite shower rooms/bathroom and therefore, is ideal to accommodate a good size family. 2 of the bedrooms are to the ground floor so there is flexibility to cater for an elderly dependent, if required. Furthermore, the house has been let as a very successful holiday home and which has acrued an excellent income.
This attractive house has part exposed stone and rendered elevations under a slate tiled roof which has a belfry, atop of which is a weathervane with a pixie, this confirms the location of the house as well as the direction of the wind! Arranged over 2 floors, the accommodation is bright, spacious and flows very well. The side entrance porch opens to the good size sitting room. This is a very comfortable room with a wood burner set into a red bricked recess with a wood beam over and French doors opening to the hot tub deck. The fabulous vaulted inner hall gives access to all the ground floor rooms and there is a loft space which offers storage and houses the gas boiler. The stunning Kitchen/ Breakast/Living room has underfloor heating and is very well appointed. Appliances include ;twin ovens,;fridge freezer; dishwasher and electric hob with gas wok burner. A stable door offers access to the side whilst bi folding doors opens the room out to the patio garden. The seperate dining room is well proportioned and has oak flooring. There are 2 ground floor bedrooms, 1 with an ensuite shower and a seperate shower room. The first floor is slightly split level and here there are 4 en suite bedrooms.
There is excellent parking to the side where there is a garage with automatic roller door. There are 2 outside spaces which take full advantage of the sunlight. From the sitting room is a decked area with uplighting, seating & part sunk hot tub. From the kitchen- living room is a good size patio, ideal for BBQ and entertaining. The Crab Shack is anything but a shack! This wonderful outbuilding has slate flooring and is currently used as a games room & bar but it could easily be used as a gym or for office space.
Entrance Porch
Sitting Room
5.30 max x 5.04 (17’4″ max x 16’6″)
Inner Hall
Kitchen/ Breakfast/ Dining Room
7.25 x 5.29 narr 3.52 (23’9″ x 17’4″ narr 11’6″)
Dining Room
4.67 x 4.25 (15’3″ x 13’11”)
Bedroom 5 & En Suite Shower
3.65 x 2.95 (11’11” x 9’8″)
Bedroom 6 & En Suite Shower
4.50 x 2.96 (14’9″ x 9’8″)
Seperate Shower Room
3.18 x 1.79 max (10’5″ x 5’10” max)
First Floor Landing
Bedroom 1
5.66 x 5.70 narr 3.27 (18’6″ x 18’8″ narr 10’8″)
En Suite Shower Room
2.25 x 0.97 (7’4″ x 3’2″)
Guest Bedroom
3.29 x 3.30 (10’9″ x 10’9″)
En Suite Bathroom
2.15 x 1.88 (7’0″ x 6’2″)
Bedroom 3 & En Suite
4.77 x 3.45 (15’7″ x 11’3″)
Bedroom 4
3.27 x 2.96 (10’8″ x 9’8″)
Garage & Parking
Games Room/Office
6.15 x 2.62 (20’2″ x 8’7″)
Pixie Lane is one of the most sought after areas of Braunton. This attractive tree lined road connects to the village and comprises individual homes and bungalows. There is convenient and easy access to the village centre with its full amenities. Situated to the west side of Braunton, there is also easy access to the well known sandy beaches at Saunton & Croyde, which offer excellent surfing and water sports facilities. At Saunton there is also the renowned golf club, with its two championship courses.
Braunton is considered one of the largest villages in the country and caters well for its inhabitants with excellent amenities. There are good primary and secondary schools, a Tesco’s stuper store, whilst closer to the house is the family run Cawthornes Store. There are a number of public houses, restaurants and a good number of local shops and stores. Braunton Burrows is also close by and this is an AONB and UNESCO area and is the largest dune systems in the country. It offers a huge area to excersise and for dog walking.
Barnstaple, the regional centre of North Devon, is approximately 5 miles to the east and here a wider range of amenities can be found. There is good town centre covered shopping at Green Lanes and out of town shopping at Roundswell where there is a wide choice of super stores.
There is access to The North Devon Link Road which connects to the M5 at junction 27. Rail connections are at Tiverton Parkway and The Tarka Line to Exeter in the south with a direct route to London Paddington.
North Road, Bideford
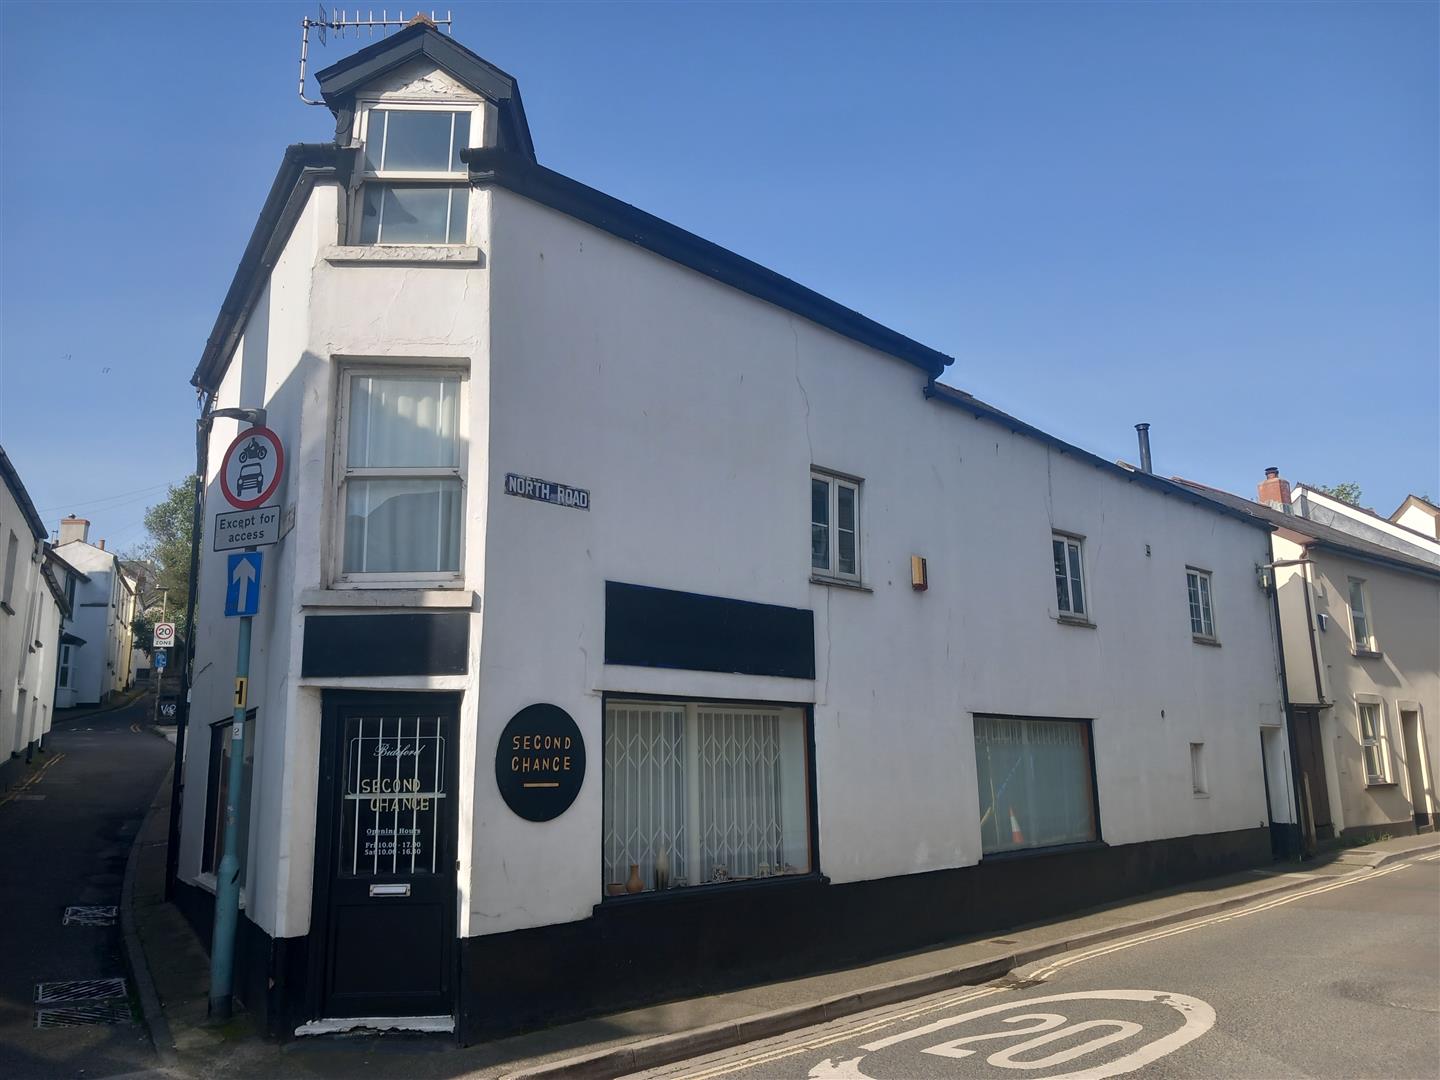
A SUBSTANTIAL MIXED USE PROPERTY – Residential and Commercial usage with development possibilities located within the town centre! To the ground floor is a self contained retail shop unit with extensive frontage and shuttered windows, whilst to the first floor is a mainly double glazed 1 bedroomed apartment with its own independent entrance. Although ideally suited for an owner/occupier, both floors could be rented out to generate a useful income for a landlord. The seller advises that the first floor accommodation has been used in conjunction with the business use, with some new flooring laid, and the current furnishings available by separate negotiation if so required. The premises are offered to the market vacant with no onward sales chain – your early inspection is advised to avoid disappointment!!
Briefly the commercial accommodation (EPC shows total 43 sq metres) currently comprises of 2 interconnecting areas (current planning designated is class E) with toilet and kitchen facilities, whilst to the first floor is the residential accommodation (EPC shows total 37 sq metres) currently providing of entrance, living room, dining area, kitchen, bedroom and shower room. Above the apartment is an extensive loft space with a window which, subject to planning permission, could be converted to provide additional accommodation. Additionally, in consultation with the planning department of Torridge District Council, who may advise that planning consent to convert may not be necessary, the whole property could be fully changed to residential use.
The property has no outside space. Restricted on road parking is available in the vicinity.
Ground Floor – Room 1
4.88m maximum x 4.32m maximum (16′ maximum x 14’2″
Ground Floor – Room 2
5.28m x 2.67m (17’4″ x 8’9″)
Ground Floor – Kitchen
Ground Floor – WC
Ground Floor- Entrance to First Floor
First Floor – Living Room
4.57m maximum x 3.12m (15′ maximum x 10’3″)
First Floor – Kitchen
3.05m x 2.18m (10′ x 7’2″)
First Floor – Bedroom
4.67m x 2.74m (15’4″ x 9′)
First Floor – Shower Room
Bideford is a popular town and a working port, located on the banks of the River Torridge, and houses a good selection of amenities including a range of shops, schooling for all ages, and leisure amenities. The Tarka Trail, a popular walking and cycling route passes through the town and provides stunning views of the river and countryside. The A39/Atlantic Highway provides easy access to Barnstaple, North Devons Regional Centre, housing the areas main shopping, business and commercial venues.
AGENTS NOTE: Small Business Rates Relief may be available on the commercial part of this property. Please contact Torridge District Council for further advice.
Chingswell Street, Bideford

Chingswell Street, Bideford
Clovelly Road, Bideford

Clovelly Road, Bideford
Braunton
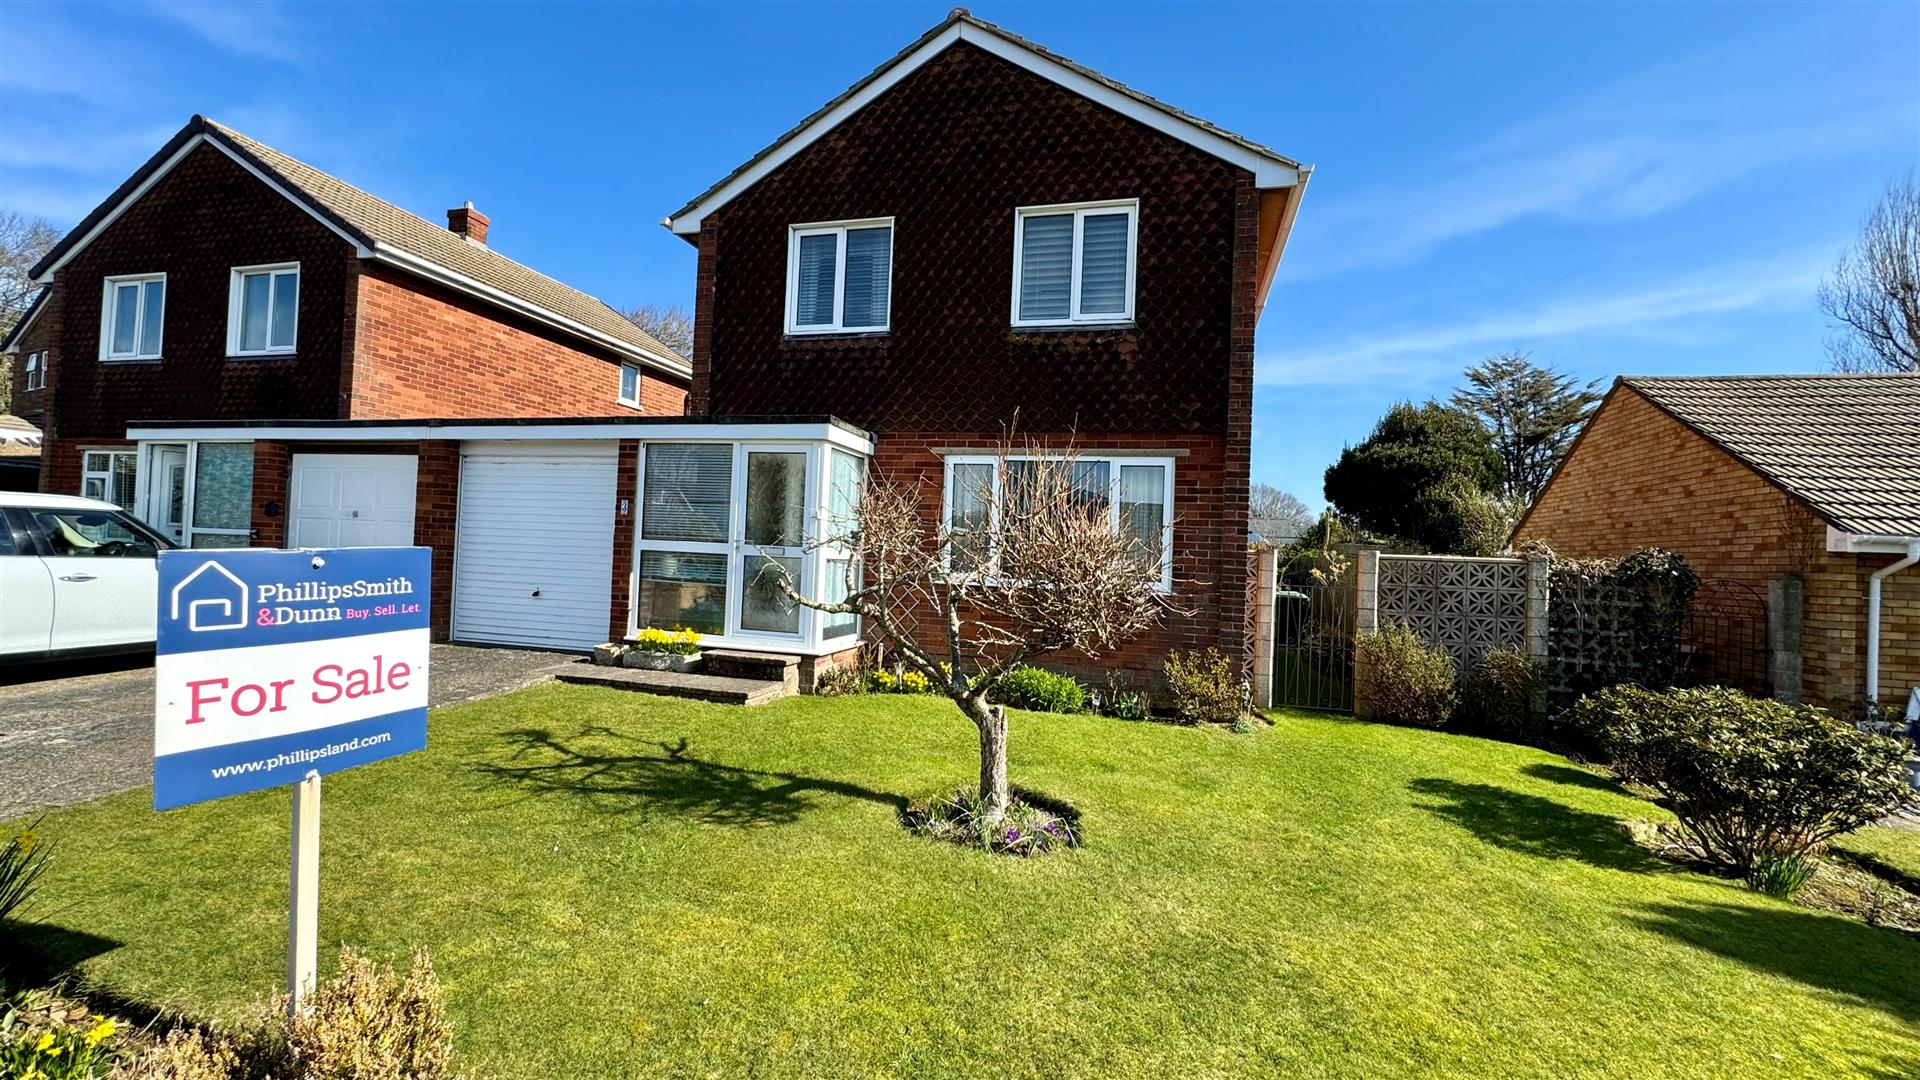
This 3 bedroom link detached house is situated in a very sought after residential area and is on a level walk to the village centre and schools. It will be of interest to those who are looking for a family home which offers tremendous scope and potential. We recommend a viewing at the earliest opportunity in order to appreciate what the house has to offer.
The property was built in the 1970’s of traditional cavity wall construction, under a concrete tiled roof. with attractive exposed red brick elevations which is part tiled hung to front first floor. There is the benefit UPVc double glazing and gas fired central heating. The rooms flow well with an entrance porch which opens to the living room and this further opens to the dining room. There are patio doors to the conservatory which overlooks the lovely rear garden. The kitchen is well fitted with white units and has built in hob and double oven. From there is access to a very useful utility room which offers scope to extend the kitchen or to convert to a lovely garden room. To the first floor are 3 good size bedrooms. The first bedroom has a built in wardrobe. The family bathroom has a white suite.
Standing on a good size and level plot, the gardens are open plan to the front with off road parking which leads to the attached garage. There is a side garden where, subject to planning, there is space to extend. The rear garden is nicely laid out with lawn and flower beds. There is a good size patio to the bottom of the garden and a greenhouse.
This a really good opportunity to acquire a very comfortable home which although requires some attention, offers tremendous potential for the next owner to place their own mark on the house. The house offers NO ONWARD CHAIN, so this can be occupied with little delay.
Entrance Porch
Living Room
4.63 x 4.23 (15’2″ x 13’10”)
Dining Room
3.08 x 2.77 (10’1″ x 9’1″)
Conservatory
3.01 x 2.39 (9’10” x 7’10”)
Kitchen
3.04 x 2.85 (9’11” x 9’4″)
Utility Room
3.57 x 2.50 (11’8″ x 8’2″)
First Floor Landing
Bedroom 1
3.62 x 3.10 (11’10” x 10’2″)
Bedroom 2
3.66 x 3.13 (12’0″ x 10’3″)
Bedroom 3
2.69 x 2.49 (8’9″ x 8’2″)
Family Bathroom
Garage
5.15 x 2.50 (16’10” x 8’2″)
Attractive & Level Gardens
The property forms part of the popular Barnfield Close location just off Lower Park Road, to the south eastern side of Braunton village. The area comprises bungalows in the main but there are some similar houses, some of which have been extended.
The village centre is within a convenient walk and offers an excellent range of amenities . Braunton is considered one of the largest villages in the country and so caters well for its inhabitants. There are 3 primary schools and a secondary school. They are close by along with a good number of local shops and businesses, a Tesco Superstore, churches, public houses and numerous restaurants and coffee shops.
Braunton is a very sought after village being ideally located for easy access to the sandy beaches at Saunton & Croyde, being 3 & 5 miles to the west. Barnstaple, the regional centre of North Devon, is 5 miles to the south east and here a wider range of amenities can be found. There is good town centre shopping at Green Lanes and out of town shopping at Roundswell where there are a good choice of supermarkets. Saunton Golf club, with its two championship courses, is also close by and there is a regular bus service throughout these areas.
The Quay, Appledore, Bideford
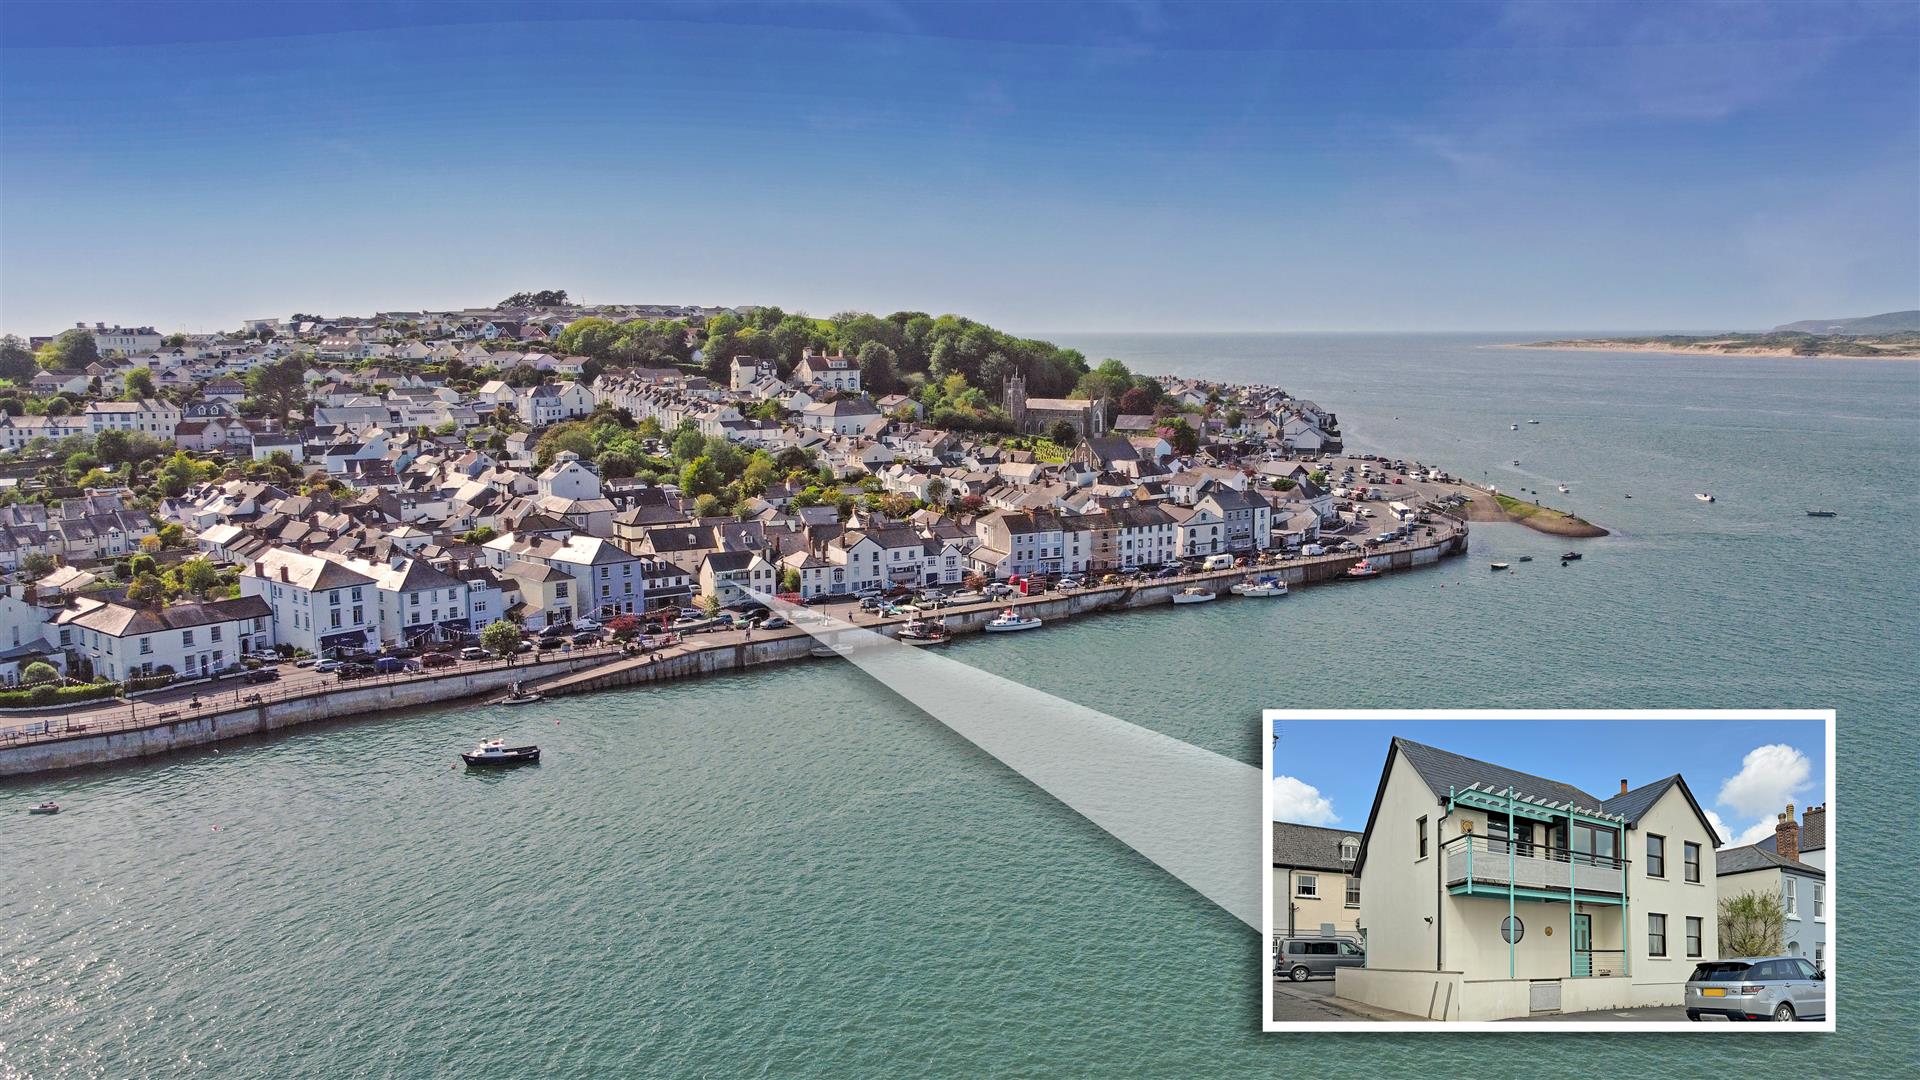
PROBABLY THE ONLY MODERN DETACHED HOUSE ON APPLEDORE QUAY FRONT WITH GARAGE AND PARKING!!!! Such a rare opportunity, in such a highly sought after location, is the availability of Buoys – an immaculately presented double glazed and gas centrally heated modern 2 storey 3 bedroomed house, enjoying reverse level accommodation, with 180 degree panoramic views up and down the River Torridge, and across the river to the estuary village of Instow, which can also be accessed by the Appledore Ferry. Only can this property be fully appreciated by means of an internal inspection, to devour the accommodation on offer. Available to the market with no onward sales chain, an early viewing is highly recommended to avoid disappointment!!
Briefly the accommodation comprises of entrance porch and lobby giving access to the entrance hall, with a useful walk in store cupboard, access to the integral garage/utility, and a staircase to the first floor. On the ground floor are 2 double bedrooms, and a shower room with a 3 piece suite. On the first floor is a magnificent dual aspect ‘through’ living room, with a vaulted ceiling, brick faced fireplace and panoramic river views, along with a kitchen/diner with a number of integral appliances, where there is a seating area and access to the balcony, from where you can sit and ‘watch the world go by’, and enjoy the various the watercraft on the River Torridge. Additionally on this floor is the Master Bedroom with a range of fitted wardrobes, and another luxurious shower room, again with a 3 piece suite, and access to an airing cupboard.
Entrance Porch
Entrance Lobby
Entrance Hall
Bedroom 2
3.73m x 3.05m maximum (12’3″ x 10′ maximum)
Bedroom 3
2.90m x 2.74m (9’6″ x 9′)
Ground Floor Shower Room
Living Room
6.71m x 3.73m (22′ x 12’3″)
Kitchen
5.41m maximum x (17’9″ maximum x )
Master Bedroom
4.19m x 3.05m (13’9 x 10′)
First Floor Shower Room
Integral Garage/Utilty
5.74m x 3.05m (18’10” x 10′)
A total rarity in this location is an off road parking area for 2 vehicles, which provides access to the garage/utility 18’10” x 10′ with a feature porthole window, power and lighting, space and plumbing for a washing machine, and a quarry tiled floor. To the rear is an enclosed brick paved garden, accessed via a wooden entrance gate from the parking area, and being ideal for tubs, planters etc.
Appledore is a former fishing village, situated on the banks of the River Torridge, and is well regarded for its quaint narrow streets, and former Fishermans cottages. Appledore itself houses a good selection of local amenities including a range of shops, various eateries and pubs, Appledore Shipbuilders, schooling and places of worship, most of which are located just a few steps away from Buoys. Nearby is the working port and town of Bideford, housing a wider range of facilities, Westward Ho!, a popular coastal resort with its long sandy Blue Flag beach and pebble ridge is just a few minutes away by car. Barnstaple, North Devons Regional Centre housing the areas main shopping, business and commercial venues is approximately 30 minutes driving distance away along the A39.